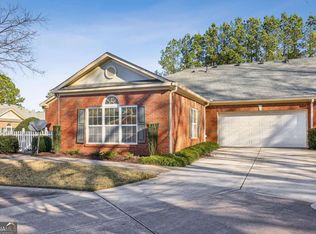
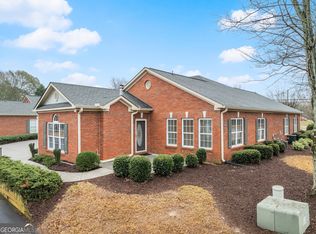
Enjoy low-maintenance living in this four-sided brick ranch condominium located in an active 55+ community! Offering 2 bedrooms, 2 full bathrooms, and a large sunroom. This home combines comfortable main-level living with tasteful updates and functional details throughout. A welcoming front porch with dusk-to-dawn lighting leads inside, where updated laminate flooring and 2-inch blinds create a cohesive feel. The family room features a gas log fireplace, ceiling fan, and built-in bookshelves with glass-front doors, providing both character and practical storage. An adjoining breakfast area offers a convenient space for everyday dining. The updated kitchen features quartz countertops, stainless steel appliances, a double undermount sink, undercabinet lighting, and a five-burner gas range. The Kenmore refrigerator remains with the home, along with the dishwasher and LG microwave. Just off the kitchen, a dedicated laundry room includes built-in cabinetry and direct access to the two-car garage. The primary suite offers two walk-in closets, crown molding, and a ceiling fan. Its private bathroom features a double vanity with additional drawer storage, tile flooring, and an accessible shower and taller accessible toilet. A second bedroom includes crown molding, a ceiling fan, and a double-door closet, while the additional full bathroom offers tile flooring, a tub/shower combination, and a taller accessible toilet. A hallway linen closet provides extra storage. One of the home's most inviting spaces is the light-filled sunroom, offering a versatile flex-space retreat for a home office, separate den, or morning coffee reading room. Additional features include a two-car garage with attic storage access and a utility sink, plus a roof replaced in 2017 as part of a community-wide update. Enjoy the convenience of an active 55+ community with all kinds of activities, a clubhouse and swimming pool, where the HOA covers water, trash service, and landscaping. With single-level living, practical updates, and community amenities just steps away, this home offers an easygoing lifestyle with more time to enjoy the things you love.
Active
$370,000
119 Holiday Rd Unit 1103, Buford, GA 30518
2beds
1,566sqft
Condominium
Built in 2004
-- sqft lot
$-- Zestimate®
$236/sqft
$295/mo HOA
What's special
Single-level livingCrown moldingLarge sunroomFour-sided brick ranch condominiumStainless steel appliancesAdjoining breakfast areaUpdated laminate flooring
- 4 days
- 109
- 3
Zillow last checked:
Listing updated:
Listed by:
Simply Stephens Real Estate 770-904-1153,
Keller Williams Realty Atl. Partners,
Anita Stephens 770-904-1153,
Keller Williams Realty Atl. Partners
Source: GAMLS,MLS#: 10885948
Facts & features
Interior
Bedrooms & bathrooms
- Bedrooms: 2
- Bathrooms: 2
- Full bathrooms: 2
- Main level bathrooms: 2
- Main level bedrooms: 2
Rooms
- Room types: Den, Laundry, Library, Office, Other, Sun Room
Dining room
- Features: Dining Rm/Living Rm Combo
Kitchen
- Features: Breakfast Area, Breakfast Bar
Heating
- Central
Cooling
- Ceiling Fan(s), Central Air
Appliances
- Included: Dishwasher, Disposal, Gas Water Heater, Microwave, Oven/Range (Combo), Refrigerator
- Laundry: Mud Room
Features
- Bookcases, Double Vanity, Master On Main Level, Walk-In Closet(s)
- Flooring: Laminate, Tile
- Basement: None
- Attic: Pull Down Stairs
- Number of fireplaces: 1
- Fireplace features: Family Room, Gas Log
- Common walls with other units/homes: 1 Common Wall,End Unit,No One Above,No One Below
Interior area
- Total structure area: 1,566
- Total interior livable area: 1,566 sqft
- Finished area above ground: 1,566
- Finished area below ground: 0
Video & virtual tour
Property
Parking
- Total spaces: 2
- Parking features: Garage, Garage Door Opener, Kitchen Level
- Has garage: Yes
Features
- Levels: One
- Stories: 1
- Patio & porch: Patio
- Body of water: None
Lot
- Size: 7,840 Square Feet
- Features: Corner Lot, Level
- Residential vegetation: Grassed
Details
- Parcel number: 080016903074
Construction
Type & style
- Home type: Condo
- Architectural style: Brick 4 Side,Ranch,Traditional
- Property subtype: Condominium
- Attached to another structure: Yes
Materials
- Brick
- Foundation: Slab
- Roof: Composition
Condition
- Resale
- New construction: No
- Year built: 2004
Utilities & green energy
- Sewer: Public Sewer
- Water: Public
- Utilities for property: Cable Available, Electricity Available, Natural Gas Available, Phone Available, Sewer Available, Sewer Connected, Underground Utilities, Water Available
Community & HOA
Community
- Features: Clubhouse, Pool, Retirement Community
- Security: Smoke Detector(s)
- Senior community: Yes
- Subdivision: Friendship Corners
HOA
- Has HOA: Yes
- Services included: Maintenance Grounds, Swimming, Trash, Water
- HOA fee: $3,540 annually
Location
- Region: Buford
Financial & listing details
- Price per square foot: $236/sqft
- Annual tax amount: $969
- Date on market: 11/5/2026
- Listing agreement: Exclusive Right To Sell
- Electric utility on property: Yes
Estimated market value
Not available
Estimated sales range
Not available
Not available
Price history
| Date | Event | Price |
|---|---|---|
| 11/5/2026 | Listed for sale | $370,000$236/sqft |
Source:  FMLS GA #7863776 Report a problem | ||
Public tax history
Tax history is unavailable.
Monthly payment
Est. payment
Payment breakdown
Explore the cost of this home by adjusting the details. Changes won't be saved.Climate risks
Neighborhood: 30518
Nearby schools
Schools provided by the listing agent
- Elementary: Buford
- Middle: Buford
- High: Buford
Source: GAMLS. This data may not be complete. We recommend contacting the local school district to confirm school assignments for this home.
Similar homes
- $398,0003 bd3 ba1.8k sqft5598 Ashmoore Ct, Flowery Branch, GA 30542Active

 MLS ID #10885480, Amber Moran, TIG Realty Group LLC. GAMLS
- $410,0002 bd2 ba1.8k sqft3328 Tree Ridge Ct, Buford, GA 30519Active
 MLS ID #10772748, Jennifer Patton, Coldwell Banker Realty. GAMLS
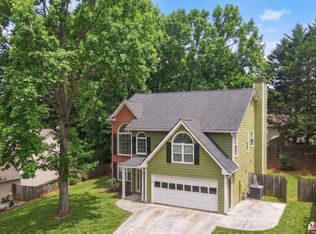
- $380,0003 bd3 ba2.2k sqft5235 Arbor View Way, Sugar Hill, GA 30518Active
 MLS ID #10849087, Mark Spain, Mark Spain Real Estate. GAMLS
- $399,9003 bd3 ba1.8k sqft1969 Lanier Harbor Point, Buford, GA 30518Active
 MLS ID #10779520, Darlene M Plavcan, Keller Williams Lanier Partners. GAMLS
- $385,0004 bd3 ba2.1k sqft5973 Hoot Owl Ln, Flowery Branch, GA 30542ActiveMLS ID #10884963, Justin Hanchey, Keller Williams Realty Atl. Partners. GAMLS
- $415,0003 bd3 ba1.8k sqft6388 Lanier Harbor Lndg, Buford, GA 30518ActiveMLS ID #10848087, Ashley Walter, Coldwell Banker Realty. GAMLS
- $399,0003 bd2 ba1.7k sqft317 Hemington Way, Sugar Hill, GA 30518ActiveMLS ID #10806701, Kathy Riley, Engel & Völkers Atlanta. GAMLS
- $385,0003 bd2 ba1.8k sqft5480 Amber Cove Way, Flowery Branch, GA 30542ActiveMLS ID #10798090, Austin Louchart, eXp Realty. GAMLS
- $410,0003 bd2 ba1.8k sqft5734 Harthorn Park Pl, Sugar Hill, GA 30518ActiveMLS ID #10791813, North Georgia Group, Keller Williams Community Partners. GAMLS
- $355,0004 bd3 ba1.9k sqft161 Saratoga Dr, Lawrenceville, GA 30044ActiveMLS ID #10885653, Kennedi Washington, WM Realty LLC. GAMLS
- $375,0003 bd3 ba2.1k sqft5907 Waterway Pl, Flowery Branch, GA 30542ActiveMLS ID #10858036, Kelly Arzabe, Avenues & Acres Real Estate. GAMLS
- $349,7773 bd3 ba1.9k sqft3429 Sardis Bend Dr, Buford, GA 30519ActiveMLS ID #10857140, Dottie Gold, First United Realty. GAMLS
- $360,0003 bd3 ba1.8k sqft5381 Frontier Ct, Flowery Branch, GA 30542ActiveMLS ID #10884858, Devyn B LeBlanc, Keller Williams Realty Atl. Partners. GAMLS
- $394,9003 bd3 ba1.8k sqft1182 Lanier Willow Path, Buford, GA 30518ActiveMLS ID #10846700, Jonathan Blanca, Realty One Group Edge. GAMLS
- $344,9002 bd2 ba1.6k sqft1535 Duluth Hwy Unit 2001, Lawrenceville, GA 30043ActiveMLS ID #10877184, Cody Chembars, Anchor Real Estate Advisors. GAMLS
- $405,0003 bd2 ba2.2k sqft4838 Netherlands Pl, Flowery Branch, GA 30542ActiveMLS ID #10822693, Esmeralda Del Toro, Virtual Properties Realty.com. GAMLS
- $344,0003 bd3 ba1.6k sqft2351 Honeycomb Way, Duluth, GA 30096ActiveMLS ID #10885333, Boryana Todoroff, Maximum One Grt. Atl. REALTORS. GAMLS
- $360,0003 bd2 ba1.5k sqft4646 Countryside Dr, Flowery Branch, GA 30542ActiveMLS ID #10841719, Sissy Williams, Keller Williams Realty Consultants. GAMLS
- $390,0002 bd2 ba1.4k sqft205 Somerton Pl, Cumming, GA 30040ActiveMLS ID #10844574, Atlanta Property Professionals, Keller Williams Realty Consultants. GAMLS
- $390,0004 bd3 ba2.3k sqft9024 Lexington Ct, Braselton, GA 30517ActiveMLS ID #10868977, Reese Morgan, Virtual Properties Realty.com. GAMLS
