Looking for a spacious home just outside of Sikeston in Kelly school district? The property includes 30x50 metal shop with two oversized garage doors, electric, heat, A/C, bathroom and a nice covered side porch. An additional workshop in the back yard with electric. This home has ample storage, a nice front porch and sun room on the back. This property is in good condition and ready for new owners! * Better and many more photos to be added in the next few days*
Pending
Listed by: EXP Realty LLC • Lisa M Russell
$325,000
119 Larue Ln, Sikeston, MO 63801
3beds
1,715sqft
:
Get pre-qualified$2,064/mo
Single Family Residence
Built in 1987
0.92 Acres Lot
$-- Zestimate®
$190/sqft
$-- HOA
What's special
Nice front porchSpacious homeNice covered side porchAmple storage
- 11 days |
- 448 |
- 7 |
Likely to sell faster than
Zillow last checked:
Listing updated:
Listed by:
Lisa M Russell 573-380-5905,
EXP Realty LLC
Source: MARIS,MLS#: 26044673 Originating MLS: Bootheel Regional Board of REALTORS
Originating MLS: Bootheel Regional Board of REALTORSFacts & features
Interior
Bedrooms & bathrooms
- Bedrooms: 3
- Bathrooms: 3
- Full bathrooms: 3
- Main level bathrooms: 3
- Main level bedrooms: 3
Heating
- Electric, Forced Air, Natural Gas
Cooling
- Ceiling Fan(s), Central Air, Electric, Exhaust Fan
Appliances
- Included: Dishwasher, Exhaust Fan, Electric Oven
- Laundry: Electric Dryer Hookup, Inside, Laundry Closet, Main Level, Washer Hookup
Features
- Bar, Ceiling Fan(s), Center Hall Floorplan, Double Vanity, Entrance Foyer, Laminate Counters, Separate Dining, Separate Shower, Shower, Soaking Tub, Storage, Tub, Walk-In Closet(s), Workshop/Hobby Area
- Flooring: Carpet, Combination, Linoleum, Luxury Vinyl
- Doors: Storm Door(s)
- Has basement: No
- Number of fireplaces: 1
- Fireplace features: Living Room, Stone, Wood Burning
Interior area
- Total structure area: 1,715
- Total interior livable area: 1,715 sqft
- Finished area above ground: 1,715
Property
Parking
- Total spaces: 2
- Parking features: Additional Parking, Asphalt, Concrete, Covered, Driveway, Garage, Garage Door Opener, Garage Faces Side, Kitchen Level, Oversized, Paved, RV Access/Parking, RV Garage, Side By Side, Storage, Workshop in Garage
- Attached garage spaces: 2
- Has uncovered spaces: Yes
Accessibility
- Accessibility features: Accessible Central Living Area, Accessible Common Area, Accessible Hallway(s)
Features
- Levels: One
- Patio & porch: Covered, Front Porch, Glass Enclosed, Porch, Rear Porch
- Exterior features: Entry Steps/Stairs, Storage
- Fencing: Back Yard,Chain Link,Fenced,Full
Lot
- Size: 0.92 Acres
- Features: Back Yard, Front Yard, Level, Some Trees
Details
- Additional structures: Equipment Shed, Metal Building, Outbuilding, Shed(s), Storage, Utility Building, Workshop
- Parcel number: 182.204.00000000046.00
- Special conditions: Standard
Construction
Type & style
- Home type: SingleFamily
- Architectural style: Ranch
- Property subtype: Single Family Residence
Materials
- Brick Veneer
- Foundation: Block, Permanent, Raised
- Roof: Architectural Shingle
Condition
- Updated/Remodeled
- New construction: No
- Year built: 1987
Utilities & green energy
- Electric: Ameren
- Sewer: Septic Tank
- Water: Public, Well
- Utilities for property: Cable Available, Electricity Connected, Natural Gas Connected, Water Connected
Community & HOA
Community
- Security: 24 Hour Security, Secured Garage/Parking, Security System
- Subdivision: Country Acres
HOA
- Has HOA: No
Location
- Region: Sikeston
Financial & listing details
- Price per square foot: $190/sqft
- Tax assessed value: $122,690
- Annual tax amount: $1,034
- Date on market: 7/13/2026
- Cumulative days on market: 11 days
- Listing terms: Cash,Conventional,FHA,USDA Loan,VA Loan
- Ownership: Private
- Electric utility on property: Yes
- Road surface type: Asphalt
Estimated market value
Not available
Estimated sales range
Not available
Not available
Price history
| Date | Event | Price |
|---|---|---|
| 7/24/2026 | Pending sale | $325,000$190/sqft |
Source:  MARIS #26044673 Report a problem MARIS #26044673 Report a problem | ||
| 7/14/2026 | Listed for sale | $325,000$190/sqft |
Source: MARIS #26044673 Report a problem | ||
Public tax history
| Year | Property taxes | Tax assessment |
|---|---|---|
| 2025 | -- | $23,310 +12.1% |
| 2024 | -- | $20,800 |
| 2023 | -- | $20,800 |
| 2022 | -- | $20,800 +4.2% |
| 2021 | -- | $19,960 +4.9% |
| 2020 | -- | $19,030 +1.4% |
| 2018 | -- | $18,760 |
| 2017 | -- | $18,760 |
| 2014 | -- | $18,760 |
Find assessor info on the county website
Monthly payment
Est. payment
Payment breakdown
Explore the cost of this home by adjusting the details. Changes won't be saved.Climate risks
Neighborhood: 63801
Nearby schools
GreatSchools rating
- 4/10Scott Co. Elementary SchoolGrades: PK-5Distance: 9.2 mi
- 3/10Scott Co. Middle SchoolGrades: 6-8Distance: 9.2 mi
- 4/10Thomas W. Kelly High SchoolGrades: 9-12Distance: 9.2 mi
- $226,4003 bd2 ba1.8k sqft117 Larue Ln, Sikeston, MO 63801Off Market
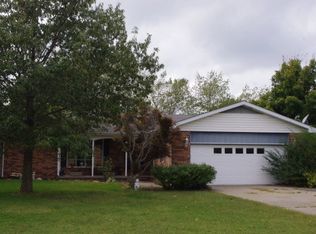
- $319,9003 bd3 ba1.9k sqft133 Larue Ln, Sikeston, MO 63801For Sale

- $242,600-- bd-- ba1.6k sqft115 Larue Ln, Sikeston, MO 63801Off Market
- $300,700-- bd-- ba1.6k sqft118 Jennings Ln, Sikeston, MO 63801Off Market
- $196,0003 bd2 ba1.5k sqft201 Larue Ln, Sikeston, MO 63801Off Market
- $195,5003 bd2 ba1.3k sqft113 Larue Ln, Sikeston, MO 63801Off Market
- $257,4003 bd2 ba1.7k sqft202 Jennings Ln, Sikeston, MO 63801Off Market
- $233,200-- bd-- ba2k sqft112 Jennings Ln, Sikeston, MO 63801Off Market
A local agent can set up tours, give advice and negotiate with sellers.
A local lender can help you make sure your offer is ready when you are.
Similar homes
- $319,9003 bd3 ba1.9k sqft133 Larue Ln, Sikeston, MO 63801For Sale
 MLS ID #26043987, Sandy L Sitzes, Bollinger Real Estate Services. MARIS
 - $315,0003 bd3 ba2.3k sqft616 W Salcedo Rd, Sikeston, MO 63801For Sale
 MLS ID #26044080, Sandy L Sitzes, Bollinger Real Estate Services. MARIS
 - $234,9003 bd2 ba1.7k sqft409 Harrison St, Sikeston, MO 63801For Sale By Owner

- $197,5004 bd3 ba1.9k sqft134 Reuben Ave, Sikeston, MO 63801For Sale
 MLS ID #26047555, Keasha M Drury, Drury Real Estate. MARIS
 - $260,0003 bd3 ba2.3k sqft914 Pine St, Sikeston, MO 63801For SaleMLS ID #26045255, Allen A Basham, EXP Realty, LLC. MARIS
- $260,0003 bd2 ba1.7k sqft212 Foust Dr, Sikeston, MO 63801For SaleMLS ID #26037918, Lauren T DeWitt, EDGE Realty, ERA Powered. MARIS
- $385,0003 bd2 ba2k sqft1789 State Highway Z, Sikeston, MO 63801For SaleMLS ID #26045444, Lisa M Russell, EXP Realty LLC. MARIS
- $255,0003 bd2 ba1.4k sqft900 Hawthorn Dr, Sikeston, MO 63801For SaleMLS ID #26038946, Shari L McConnell, RE/MAX Platinum. MARIS
- $233,0003 bd2 ba2k sqft910 Kingshighway N, Sikeston, MO 63801For Sale By Owner
- $255,5003 bd2 ba1.9k sqft402 Garner St, Sikeston, MO 63801For SaleMLS ID #26026319, Billy Hoskins, Paul Kitchen & Associates. MARIS
- $255,0003 bd3 ba2.3k sqft124 David Dr, Sikeston, MO 63801For SaleMLS ID #26034559, Sarah E DeLuca, Area Properties Real Estate-River Region. MARIS
- $259,0003 bd2 ba1.8k sqft126 Bradley Dr, Sikeston, MO 63801For SaleMLS ID #26026003, Jessica Merideth, Century 21 Premiere Realty. MARIS
- $309,5003 bd2 ba1.8k sqft1201 Yosemite, Sikeston, MO 63801For SaleMLS ID #26019375, Shawn R Adams, Poplar Bluff Realty Inc. MARIS
- $299,9003 bd2 ba2.1k sqft106 Heather St, Bertrand, MO 63823For SaleMLS ID #26035254, Christy Lawrence, C. Lawrence Realty LLC. MARIS
- $235,0003 bd2 ba2k sqft841 Stanford Dr, Sikeston, MO 63801For SaleMLS ID #26044467, Breanne M Marks, Ross Realty. MARIS
- $290,0003 bd2 ba2.3k sqft300 N Poplar St, Bertrand, MO 63823For SaleMLS ID #26032305, LeAnn Adams, Silverthorn Realty. MARIS
- $244,9004 bd2 ba2.3k sqft209 Aletha Dr, Sikeston, MO 63801For SaleMLS ID #26041939, Lauren T DeWitt, EDGE Realty, ERA Powered. MARIS
- $259,9003 bd3 ba1.7k sqft1811 State Highway Z, Sikeston, MO 63801For SaleMLS ID #26001786, Rachel E Sitzes, Poplar Bluff Realty Inc. MARIS
- $250,0003 bd3 ba1.4k sqft119 Depro Ave, Sikeston, MO 63801For SaleMLS ID #26002939, Jessica Moore, EXP Realty, LLC. MARIS
- $199,0003 bd2 ba2k sqft604 Park Ave, Sikeston, MO 63801For SaleMLS ID #26031129, Johniqua P Fort, Main Key Realty, LLC. MARIS
