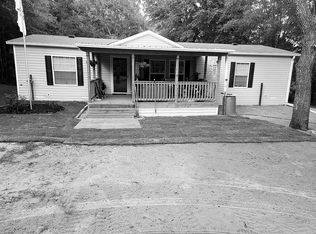
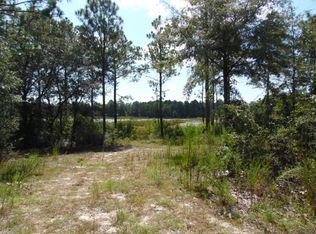
Enjoy private lakefront living on beautiful Lake Holley with this 2019 home situated on nearly 4.5 acres across two parcels and offering approximately 650 feet of waterfront! Surrounded by a beautiful canopy of mature trees, the property feels peaceful and secluded while still offering an open backyard with plenty of room to enjoy the lakefront setting.
Inside, you'll find an open-concept living, dining, and kitchen area with a desirable split-bedroom floor plan. All appliances convey, including the washer, dryer, and deep freezer. The screened-in back porch overlooks the lake and offers the perfect place to unwind, enjoy the wildlife, and take in the view, while the covered front porch is made for slow mornings and a cup of coffee.
Lake Holley is an approximately 400-acre fishing lake known for bass, bream, and bluegill. Spend your days fishing from the beautiful private dock, launching a kayak, boating, or simply relaxing by the water. With nearly 4.5 acres and extensive waterfrontage, there's plenty of room to spread out and enjoy the privacy and natural beauty of the property.
Two additional sheds/outbuildings provide plenty of storage and offer possibilities for a workshop, she-shed, man cave, hobby space, or recreational gear.
And while the setting feels tucked away, you're still just minutes from downtown DeFuniak Springs for shopping, dining, and everything MainStreet has to offer and approximately 35 miles from 30A and the beautiful beaches of South Walton. With no HOA, you'll have even more freedom to enjoy the space and make the property your own.
Whether you're looking for a family home, a peaceful lake retreat, or an investment property, this property offers a unique combination of waterfront, acreage, privacy, and convenience. Schedule your private showing and come experience Lake Holley living for yourself!
Listing includes both parcels 07-3N-19-19780-000-0070 & 07-3N-19-19780-000-0071.
Pending
$399,000
119 Lockney Dr, Defuniak Springs, FL 32433
3beds
1,456sqft
Manufactured Home
Built in 2019
4.38 Acres Lot
$-- Zestimate®
$274/sqft
$-- HOA
What's special
Private lakefront livingBeautiful private dockDesirable split-bedroom floor plan
- 19 days
- 595
- 50
Likely to sell faster than
Zillow last checked:
Listing updated:
Listed by:
Rachel C Carter 850-333-3162,
HomeBiz Properties
Source: ECAOR,MLS#: 1012112
Facts & features
Interior
Bedrooms & bathrooms
- Bedrooms: 3
- Bathrooms: 2
- Full bathrooms: 2
Primary bedroom
- Level: First
- Area: 196 Square Feet
- Dimensions: 14 x 14
Bedroom
- Level: First
- Area: 144 Square Feet
- Dimensions: 12 x 12
Florida room
- Level: First
- Area: 240 Square Feet
- Dimensions: 20 x 12
Kitchen
- Level: First
- Area: 96 Square Feet
- Dimensions: 8 x 12
Living room
- Level: First
- Area: 256 Square Feet
- Dimensions: 16 x 16
Heating
- Central
Cooling
- Central Air, Ceiling Fan(s)
Appliances
- Included: Dishwasher, Dryer, Freezer, Microwave, Washer, Electric Water Heater
- Laundry: Washer/Dryer Hookup
Features
- Breakfast Bar, Recessed Lighting, Pantry
- Flooring: Vinyl
- Windows: Window Treatments
Interior area
- Total structure area: 1,456
- Total interior livable area: 1,456 sqft
Property
Features
- Stories: 1
- Patio & porch: Enclosed, Porch, Screened
- Exterior features: Dock, Sprinkler System, Rain Gutters
- Fencing: Chain Link,Partial
- Has view: Yes
- View description: Lake
- Has water view: Yes
- Water view: Lake
- Waterfront features: Lake Front
Lot
- Size: 4.38 Acres
- Features: Aerials/Topo Availbl, Irregular Lot, Within 1/2 Mile to Water, Wooded
Details
- Additional structures: Workshop, Yard Building
- Parcel number: 073N19197800000070
- Zoning description: Resid Single Family
Construction
Type & style
- Home type: MobileManufactured
- Property subtype: Manufactured Home
Materials
- Vinyl Siding
- Roof: Shingle
Condition
- Construction Complete
- New construction: No
- Year built: 2019
Utilities & green energy
- Sewer: Septic Tank
Community & HOA
Community
- Subdivision: NO RECORDED SUBDIVISION
Location
- Region: Defuniak Springs
Financial & listing details
- Price per square foot: $274/sqft
- Tax assessed value: $183,474
- Annual tax amount: $1,278
- Date on market: 9/16/2026
Estimated market value
Not available
Estimated sales range
Not available
Not available
Price history
| Date | Event | Price |
|---|---|---|
| 9/30/2026 | Pending sale | $399,000$274/sqft |
Source:  ECAOR #1012112 Report a problem ECAOR #1012112 Report a problem | ||
| 9/16/2026 | Listed for sale | $399,000+33%$274/sqft |
Source: ECAOR #1012112 Report a problem | ||
| 11/22/2022 | Sold | $300,000-3.2%$206/sqft |
Source: Public Record Report a problem | ||
| 9/19/2022 | Pending sale | $310,000$213/sqft |
Source: ECAOR #906927 Report a problem | ||
| 8/28/2022 | Listed for sale | $310,000+313.3%$213/sqft |
Source: ECAOR #906927 Report a problem | ||
| 12/7/2016 | Sold | $75,000-24.2%$52/sqft |
Source: ECAOR #759571 Report a problem | ||
| 3/26/2016 | Listing removed | $99,000$68/sqft |
Source: Southern Choice Properties, LLC Report a problem | ||
| 1/13/2016 | Price change | $99,000-20.2%$68/sqft |
Source: Southern Choice Properties, LLC Report a problem | ||
| 9/14/2015 | Listed for sale | $124,000+55%$85/sqft |
Source: Southern Choice Properties, LLC Report a problem | ||
| 3/17/2012 | Listing removed | $80,000$55/sqft |
Source: Andrews & Arnsdorff Realty, Inc. #565799 Report a problem | ||
| 10/12/2011 | Listed for sale | $80,000-38.5%$55/sqft |
Source: Andrews & Arnsdorff Realty, Inc. #565799 Report a problem | ||
| 5/23/2005 | Sold | $130,000+420%$89/sqft |
Source: Public Record Report a problem | ||
| 5/29/2002 | Sold | $25,000$17/sqft |
Source: Public Record Report a problem | ||
Public tax history
| Year | Property taxes | Tax assessment |
|---|---|---|
| 2025 | $1,279 -3.9% | $183,474 -2.2% |
| 2024 | $1,331 +20.4% | $187,518 +51.4% |
| 2023 | $1,105 +191.3% | $123,831 +72.7% |
| 2022 | $379 -2.2% | $71,700 +3% |
| 2021 | $388 -2% | $69,612 +1.4% |
| 2020 | $396 +148.7% | $68,651 +98% |
| 2019 | $159 | $34,666 +1.9% |
| 2018 | $159 +3.6% | $34,020 +2.1% |
| 2017 | $154 +4.2% | $33,320 -42.4% |
| 2016 | $147 -76.1% | $57,866 -1.3% |
| 2015 | $616 -2.6% | $58,620 -1.3% |
| 2014 | $633 | $59,373 -1.3% |
| 2013 | -- | $60,127 -1.8% |
| 2012 | -- | $61,257 -2.4% |
| 2011 | -- | $62,764 -2.3% |
| 2010 | -- | $64,272 +3.4% |
| 2009 | -- | $62,129 -2.4% |
| 2008 | -- | $63,636 -2.3% |
| 2007 | -- | $65,143 +170.4% |
| 2005 | -- | $24,090 |
Find assessor info on the county website
Monthly payment
Climate risks
Neighborhood: 32433
Nearby schools
Schools provided by the listing agent
- Elementary: Maude Saunders
- Middle: Walton
- High: Walton
Source: ECAOR. This data may not be complete. We recommend contacting the local school district to confirm school assignments for this home.
Similar homes
- $450,0003 bd2 ba1.4k sqft79 Kings Lake Blvd, Defuniak Springs, FL 32433For Sale

 MLS ID #1004216, Karen D Brewer, NextHome Emerald Coast. ECAOR
 - $446,5003 bd2 ba1.8k sqft991 Pinewood Dr, Defuniak Springs, FL 32433For Sale
 MLS ID #1012003, Kim E Wennerberg, Kim & Company. ECAOR
 - $349,9003 bd2 ba1.7k sqft854 Paradise Island Dr, Defuniak Springs, FL 32433For Sale
 MLS ID #1009576, Kialea B Madden, Southern Choice Properties Llc. ECAOR
 - $347,9953 bd2 ba2k sqft177 Twin Lakes Dr, Defuniak Springs, FL 32433For Sale
 MLS ID #998725, Adam J Robinson, The Ketchersid Group LLC. ECAOR
 - $359,0003 bd2 ba1.4k sqft635 Magnolia Lake Dr, Defuniak Springs, FL 32433For SaleMLS ID #1010886, Olena Nikitska, Keller Williams Realty Gulf Coast. ECAOR
- $329,9003 bd2 ba1.3k sqft21 Marys Ct, Defuniak Springs, FL 32433For SaleMLS ID #999937, Elizabeth L Brannon, Brannon Real Estate Services. ECAOR
- $310,0004 bd2 ba2k sqft69 Windy Hill Dr, Defuniak Springs, FL 32433For SaleMLS ID #1013355, Kristina K Lynn, APC Real Estate Group LLC. ECAOR
- $297,0003 bd2 ba1.5k sqft28 Rubens Ln, Defuniak Springs, FL 32433For SaleMLS ID #1008868, Ruth Reddick, The Property Group 850 Inc. ECAOR
- $349,9994 bd2 ba1.8k sqft40 Hidden Lakes Trl, Defuniak Springs, FL 32433For SaleMLS ID #992869, Daniele S Hamrick, Epique Realty Inc. ECAOR
- $337,0003 bd2 ba1.7k sqft1154 Oakwood Lakes Blvd, Defuniak Springs, FL 32433For SaleMLS ID #1006900, Billie Jene Nowling, APC Real Estate Group LLC. ECAOR
- $365,0003 bd2 ba1.7k sqft128 Pine Hill Dr, Defuniak Springs, FL 32435For SaleMLS ID #1008465, Gulfside Collective, Coastal Premier Properties NWFL LLC. ECAOR
- $529,9003 bd2 ba1.5k sqft260 Wesley Rd, Defuniak Springs, FL 32433For SaleMLS ID #1009309, Billie Jene Nowling, APC Real Estate Group LLC. ECAOR
- $329,9004 bd2 ba1.7k sqft537 Hunters Ridge Rd, Defuniak Springs, FL 32433For SaleMLS ID #1011492, Christa V Merrifield, Merrifield & Pilcher Realty. ECAOR
- $315,0003 bd2 ba1.2k sqft521 W Juniper Ave, Defuniak Springs, FL 32433For SaleMLS ID #1010023, Johnnie Kay Ealum, Merrifield & Pilcher Realty. ECAOR
- $257,5003 bd2 ba1.2k sqft22 Marys Ct, Defuniak Springs, FL 32433For SaleMLS ID #1001070, Lisa Lethcoe, Coldwell Banker Realty. ECAOR
- $489,9003 bd2 ba1.8k sqft1025 Ten Lake Dr, Defuniak Springs, FL 32433For SaleMLS ID #1000071, Teresa L Thompson, Anchor Realty Florida. ECAOR
- $579,9992 bd3 ba1.6k sqft15 Lake Holly Ct, Defuniak Springs, FL 32433For SaleMLS ID #998922, Jeffrey L Skipper, Lead Realty. ECAOR
- $319,9004 bd3 ba2k sqft78 Windy Hill Dr, Defuniak Springs, FL 32433For SaleMLS ID #1011221, Rachel C Carter, HomeBiz Properties. ECAOR
