This inviting East Texas home offers a comfortable layout designed for both everyday living and entertaining guests. Inside, you'll find a functional floor plan creating a bright and welcoming atmosphere. The spacious living area flows seamlessly into the kitchen and dining spaces, providing flexibility for a variety of furniture arrangements and lifestyle needs. The kitchen offers ample cabinet storage and workspace, making meal preparation convenient and efficient. The large laundry space off of the kitchen has additional built-in cabinetry for extra storage. The property features 3 generously sized bedrooms and 2 charming bathrooms with the vintage features that have currently become very sought-after, offering space, privacy and warm comfortable practicality. Outside, the 4 city lot parcel with an impressive sized yard provides shade trees for outdoor enjoyment, gardening, or relaxing evenings under the East Texas sky, and a manageable footprint for those seeking easy maintenance. Located within the city limits, this property offers proximity to local amenities, schools and commuter routes, while still maintaining the charm and small-town feel buyers seek when searching for East Texas real estate. If you're searching for affordable homes in Upshur County, small-town Texas Texas properties, or an investment opportunity in East Texas, 119 N. Mimosa is worth a closer look. Buyer to verify all information including square footage, lot size, utilities, restrictions, and schools. Larger storage building with red roof does not convey.
For sale
Price cut: $4.9K (7/1)
$185,000
119 N Mimosa St, Ore City, TX 75683
3beds
1,953sqft
:
Get pre-qualified$1,374/mo
Single Family Residence
Built in 1962
0.88 Acres Lot
$182,200 Zestimate®
$95/sqft
$-- HOA
What's special
Impressive sized yardComfortable layoutBright and welcoming atmosphere
- 110 days |
- 442 |
- 32 |
Zillow last checked:
Listing updated:
Listed by:
Tracy Dean 903-720-6864,
Texas Real Estate Executives
Source: LGVBOARD,MLS#: 20261511
Facts & features
Interior
Bedrooms & bathrooms
- Bedrooms: 3
- Bathrooms: 2
- Full bathrooms: 2
Bedroom
- Features: All Bedrooms Downstairs
Heating
- Central Gas
Cooling
- Central Electric
Appliances
- Included: Gas Water Heater
- Laundry: Laundry Room, Electric Dryer Hookup
Features
- High Speed Internet
- Has fireplace: No
- Fireplace features: None
Interior area
- Total interior livable area: 1,953 sqft
Property
Parking
- Total spaces: 2
- Parking features: Garage, Garage Faces Side, Garage Door Opener, Rear/Side Entry, Concrete
- Garage spaces: 2
- Has uncovered spaces: Yes
Features
- Levels: One
- Stories: 1
- Pool features: None
- Fencing: Partial
Lot
- Size: 0.88 Acres
Details
- Additional structures: Storage Buildings
- Parcel number: 48119
Construction
Type & style
- Home type: SingleFamily
- Property subtype: Single Family Residence
Materials
- Brick
- Foundation: Slab
- Roof: Composition
Condition
- Year built: 1962
Utilities & green energy
- Electric: Rural Electric
- Gas: Gas
- Sewer: Public Sewer
- Water: Public Water, City
Community & HOA
Community
- Subdivision: LONE PINE
Location
- Region: Ore City
Financial & listing details
- Price per square foot: $95/sqft
- Tax assessed value: $214,030
- Annual tax amount: $4,744
- Price range: $185K - $185K
- Date on market: 4/24/2026
- Listing terms: Cash,FHA,Conventional,VA Loan
- Exclusions: Large storage shed with red roof
- Road surface type: Asphalt
Estimated market value
$182,200
$173,000 - $191,000
$1,598/mo
Price history
| Date | Event | Price |
|---|---|---|
| 7/1/2026 | Price change | $185,000-2.6%$95/sqft |
Source:  LGVBOARD #20261511 Report a problem LGVBOARD #20261511 Report a problem | ||
| 6/16/2026 | Price change | $189,900-5%$97/sqft |
Source: LGVBOARD #20261511 Report a problem | ||
| 4/24/2026 | Listed for sale | $199,900$102/sqft |
Source: LGVBOARD #20261511 Report a problem | ||
| 3/21/2026 | Listing removed | $199,900$102/sqft |
Source: NTREIS #21196376 Report a problem | ||
| 3/14/2026 | Contingent | $199,900$102/sqft |
Source: NTREIS #21196376 Report a problem | ||
| 3/14/2026 | Pending sale | $199,900$102/sqft |
Source:  GTARMLS #26002950 Report a problem GTARMLS #26002950 Report a problem | ||
| 3/3/2026 | Listed for sale | $199,900$102/sqft |
Source: LGVBOARD #20261511 Report a problem | ||
Public tax history
| Year | Property taxes | Tax assessment |
|---|---|---|
| 2025 | $2,737 -2.1% | $204,228 +10% |
| 2024 | $2,794 | $185,662 +10% |
| 2023 | -- | $168,784 +10% |
| 2022 | -- | $153,440 +12.1% |
| 2021 | -- | $136,900 -1.1% |
| 2020 | -- | $138,410 -2.7% |
| 2019 | -- | $142,310 +2.9% |
| 2018 | -- | $138,300 +1.4% |
| 2017 | -- | $136,350 +4.1% |
| 2016 | -- | $130,960 -1.4% |
| 2015 | -- | $132,880 +37.4% |
| 2014 | -- | $96,680 -7.7% |
| 2013 | -- | $104,690 +0.7% |
| 2012 | -- | $103,960 -5.1% |
| 2011 | -- | $109,530 -2.3% |
| 2010 | -- | $112,120 -3.4% |
| 2009 | -- | $116,020 -2% |
| 2008 | -- | $118,370 +39.2% |
| 2007 | -- | $85,010 |
Find assessor info on the county website
Monthly payment
Est. payment
Payment breakdown
Explore the cost of this home by adjusting the details. Changes won't be saved.Climate risks
Neighborhood: 75683
Nearby schools
GreatSchools rating
- 3/10Ore City Elementary SchoolGrades: PK-5Distance: 1 mi
- 6/10Ore City Middle SchoolGrades: 6-8Distance: 0.4 mi
- 6/10Ore City High SchoolGrades: 9-12Distance: 0.4 mi
Schools provided by the listing agent
- District: ORE CITY ISD
Source: LGVBOARD. This data may not be complete. We recommend contacting the local school district to confirm school assignments for this home.
- $144,0003 bd2 ba1.5k sqft121 N Mimosa St, Ore City, TX 75683Off Market
- $--2 bd1 ba-- sqft304 W Redbud St, Gilmer, TX 75644Off Market

- $--3 bd2 ba1.9k sqft304 N Redbud St, Ore City, TX 75683Sold

- $152,7003 bd1 ba1.3k sqft118 N Mimosa St, Ore City, TX 75683Off Market
- $197,500-- bd2 ba2.2k sqft115 N Mimosa St, Ore City, TX 75683Off Market
- $147,4003 bd2 ba1.5k sqft125 W Hickory Rd, Ore City, TX 75683Off Market
- $97,3002 bd1 ba1.3k sqft101 Hickory, Ore City, TX 75683Off Market
- $199,800-- bd2 ba1.6k sqft206 N Redbud St, Ore City, TX 75683Off Market
A local agent can set up tours, give advice and negotiate with sellers.
Similar homes
- $165,9003 bd2 ba1.7k sqft108 Pine St, Ore City, TX 75683For Sale
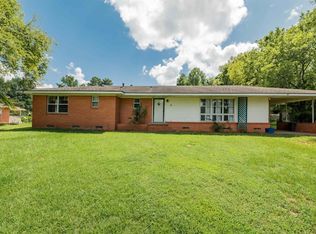 MLS ID #20240453, Amanda Hill, Ember Realty. LGVBOARD
 - $150,0002 bd1 ba989 sqft11932 Wisteria Rd, Ore City, TX 75683For Sale
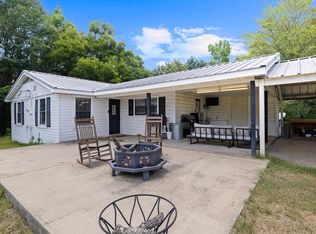 MLS ID #20265404, Tracy Dean, Texas Real Estate Executives. LGVBOARD
 - $237,0004 bd2 ba2.7k sqft300 Pine St, Ore City, TX 75683For Sale
 MLS ID #21290031, Greg Graham. NTREIS
 - $209,9003 bd2 ba1.6k sqft2766 Brandy Rd, Diana, TX 75640For Sale
 MLS ID #20264815, Jamie Quebedeaux, Julie Woods & Associate RE Firm. LGVBOARD
 - $199,9004 bd2 ba1.8k sqft1586 Handy Rd, Diana, TX 75640For SaleMLS ID #20264410, Nicholas Estrella, East Texas Preferred Properties, LLC - Kilgore. LGVBOARD
- $189,9003 bd2 ba1.1k sqft1149 Angela Dr, Diana, TX 75640For SaleMLS ID #20264363, Lainey G Stevens, Summers Cook & Company. LGVBOARD
- $129,0003 bd1 ba1k sqft139 Fairlane St, Ore City, TX 75683For SaleMLS ID #20263938, Patricia D Marshburn, Texas Real Estate Executives. LGVBOARD
- $199,9004 bd2 ba1.6k sqft1511 Teachers Ridge Rd, Diana, TX 75640For SaleMLS ID #20263920, Stephanie T McKinney, Elite Group Real Estate. LGVBOARD
- $169,0004 bd2 ba1.7k sqft112 Priscilla Ln, Lone Star, TX 75668For SaleMLS ID #21322536, Karen McEntire. NTREIS
- $169,0004 bd2 ba1.7k sqft112 W Priscilla Ln, Lone Star, TX 75668For SaleMLS ID #20264812, Karen McEntire, Mayben Realty, LLC. LGVBOARD
- $164,9004 bd2 ba1.2k sqft7046 Myrtlewood Trl, Gilmer, TX 75645For SaleMLS ID #26011028, Emiley Brown, Elevate Haven Realty, LLC. GTARMLS
- $185,0003 bd2 ba1.4k sqft2780 Poppy Rd, Gilmer, TX 75644For SaleMLS ID #20265625, Jennifer Phillips, Texas Lane Realty. LGVBOARD
- $184,9004 bd2 ba2.1k sqft1100 Walker Dr, Daingerfield, TX 75638For SaleMLS ID #20256462, Bree Shimpock, Texas Real Estate Executives. LGVBOARD
- $180,0002 bd2 ba1k sqft647 Shadywood Ln, Avinger, TX 75630For SaleMLS ID #20257942, Tammie Watson, Texas Real Estate Executives. LGVBOARD
- $190,0003 bd2 ba2.2k sqft84 County Road 1128, Daingerfield, TX 75638For SaleMLS ID #26009588, Laurie Fuller, Century 21 Premier Group. GTARMLS
- $194,5003 bd2 ba1.4k sqft109 Russ Bracken Rd, Avinger, TX 75630For SaleMLS ID #20256219, Susan W Jackson, Century 21 Platinum Partners. LGVBOARD
- $198,0002 bd2 ba1.3k sqft298 Saint Clair Dr, Longview, TX 75605For SaleMLS ID #20265429, Heidi Hitt, Miller Homes Group Longview. LGVBOARD
- $199,0003 bd2 ba2.3k sqft720 Buffalo St, Gilmer, TX 75644For SaleMLS ID #21322204, Gina Rodriguez. NTREIS
- $174,0002 bd2 ba1.4k sqft604 N Kasling St, Hughes Springs, TX 75656For SaleMLS ID #20263176, Karen McEntire, Mayben Realty, LLC. LGVBOARD
- $253,0004 bd3 ba2.1k sqft1004 Sunset Dr, Daingerfield, TX 75638For SaleMLS ID #20265723, Lisa Hydrick, Texas Real Estate Executives. LGVBOARD
