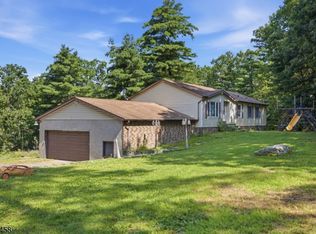
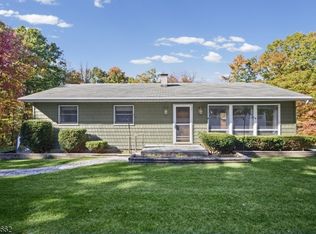
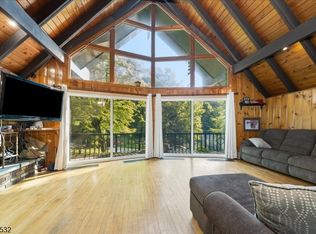
Some properties are hard to describe. This one is even harder to forget. Hidden among mature trees on approximately 1.51 private acres on a quiet road in Montague, this architecturally distinctive home offers remarkable character, unexpected spaces, and possibilities beyond traditional homeownership, including potential use as a SHORT-TERM RENTAL, subject to township requirements and approvals. THREE GARAGES, including one with RV-height clearance, plus a SEPARATE FINISHED COTTAGE offer incredible flexibility for hobbies, storage, or creative pursuits. Inside, SOARING CATHEDRAL CEILINGS, exposed beams, expansive gable windows, and a spiral staircase leading to a spacious open loft create a dramatic first impression. The airy living and dining area features a stone fireplace with wood stove insert and opens to an expansive covered deck overlooking the grounds. On the ground level, two bedrooms each access a shared SCREENED-IN PORCH, complemented by a full bath, mudroom, and laundry room. Outside, flowering hydrangeas, rhododendrons, a fenced garden, additional deck, and paver patio enhance the enchanting setting. The cottage features electricity, heat, and wall AC, ideal for a studio, office, or private retreat. Wonderfully unconventional, with possibilities as unique as the property itself.
Under contract
$385,000
119 Overlook Dr, Montague Twp., NJ 07827
2beds
--sqft
Single Family Residence
Built in 1972
1.51 Acres Lot
$396,500 Zestimate®
$--/sqft
$-- HOA
What's special
- 19 days
- 2,020
- 307
Likely to sell faster than
Zillow last checked:
Listing updated:
Listed by:
Caitlin D. Schlaffer 973-726-0088,
Keller Williams Integrity
Source: GSMLS,MLS#: 4059956
Facts & features
Interior
Bedrooms & bathrooms
- Bedrooms: 2
- Bathrooms: 2
- Full bathrooms: 1
- 1/2 bathrooms: 1
Primary bedroom
- Description: 1st Floor
Bedroom 1
- Level: First
Bedroom 2
- Level: First
Dining room
- Features: Formal Dining Room
- Level: Second
Family room
- Level: Second
Kitchen
- Features: Kitchen Island, Separate Dining Area
- Level: Second
Living room
- Level: Second
Heating
- Baseboard - Electric, Electric
Cooling
- Wall Unit(s)
Appliances
- Included: Dishwasher, Dryer, Range/Oven-Electric, Refrigerator, Washer, Electric Water Heater
Features
- Beamed Ceilings, Cathedral Ceiling(s), High Ceilings, Walkout
- Flooring: Tile, Vinyl-Linoleum, Wood
- Doors: Storm Door(s)
- Windows: Thermal Windows/Doors
- Basement: None
- Number of fireplaces: 1
- Fireplace features: Insert, Wood Burning
Property
Parking
- Total spaces: 3
- Parking features: Asphalt
- Garage spaces: 3
Features
- Patio & porch: Deck, Enclosed Porch(es), Open Porch(es), Patio
- Has view: Yes
- View description: Mountain(s)
Lot
- Size: 1.51 Acres
- Dimensions: 1.507 ACS
- Features: Level, Wooded
Details
- Additional structures: Carriage House
- Parcel number: 2814000160005000080000
Construction
Type & style
- Home type: SingleFamily
- Architectural style: A-Frame,Chalet
- Property subtype: Single Family Residence
Materials
- Stucco
- Foundation: Slab
- Roof: Asphalt Shingle
Condition
- Year built: 1972
Utilities & green energy
- Sewer: Private Sewer, Septic Tank
- Water: Public
- Utilities for property: Electricity Connected
Community & HOA
Location
- Region: Montague
Financial & listing details
- Tax assessed value: $208,000
- Annual tax amount: $6,583
- Date on market: 10/24/2026
- Ownership type: Fee Simple
- Electric utility on property: Yes
Estimated market value
$396,500
$377,000 - $416,000
$2,486/mo
Price history
| Date | Event | Price |
|---|---|---|
| 10/30/2026 | Pending sale | $385,000 |
Source:  GSMLS #4059956 Report a problem | ||
| 10/24/2026 | Listed for sale | $385,000+22.2% |
Source: GSMLS #4059956 Report a problem | ||
| 1/13/2023 | Sold | $315,000+5% |
Source: GSMLS #3777737 Report a problem | ||
| 11/21/2022 | Pending sale | $299,999 |
Source: GSMLS #3777737 Report a problem | ||
| 11/2/2022 | Listed for sale | $299,999 |
Source: GSMLS #3777737 Report a problem | ||
| 5/15/2022 | Listing removed | -- |
Source: GSMLS #3777737 Report a problem | ||
| 4/28/2022 | Listed for sale | $299,999+11.1% |
Source: GSMLS #3777737 Report a problem | ||
| 12/16/2020 | Sold | $270,000+10.2% |
Source: GSMLS #3666162 Report a problem | ||
| 9/22/2020 | Listed for sale | $245,000-9.9% |
Source: Better Homes and Gardens Rand Realty #3666162 Report a problem | ||
| 7/25/2007 | Sold | $272,000 |
Source: Public Record Report a problem | ||
Public tax history
| Year | Property taxes | Tax assessment |
|---|---|---|
| 2026 | $6,583 | $208,000 |
| 2025 | $6,583 +7.5% | $208,000 |
| 2024 | $6,121 +9.2% | $208,000 +7.3% |
| 2023 | $5,605 +0% | $193,800 |
| 2022 | $5,603 -1.7% | $193,800 |
| 2021 | $5,700 +4.4% | $193,800 |
| 2020 | $5,461 +3.9% | $193,800 |
| 2019 | $5,256 +3.4% | $193,800 |
| 2018 | $5,083 +1% | $193,800 |
| 2017 | $5,031 +4% | $193,800 |
| 2016 | $4,837 -15% | $193,800 |
| 2015 | $5,694 +3.6% | $193,800 +33.6% |
| 2014 | $5,495 +1.3% | $145,100 |
| 2013 | $5,424 +2.8% | $145,100 |
| 2012 | $5,274 +0.4% | $145,100 |
| 2011 | $5,254 +1.5% | $145,100 |
| 2010 | $5,174 +2.9% | $145,100 |
| 2009 | $5,026 | $145,100 |
| 2008 | -- | $145,100 |
Find assessor info on the county website
Monthly payment
Est. payment
Payment breakdown
Explore the cost of this home by adjusting the details. Changes won't be saved.Climate risks
Neighborhood: 07827

Similar homes
- $410,0003 bd3 ba-- sqft113 Deckertown Tpke, Montague Twp., NJ 07827For Sale
 MLS ID #4043034, Michael Porter, Realty Executives Exceptional. GSMLS
- $350,0003 bd1 ba-- sqft23 Steenykill Rd, Montague Twp., NJ 07827For Sale
 MLS ID #4060506, Michael Porter, Realty Executives Exceptional. GSMLS
- $275,0003 bd3 ba-- sqft347 Rolling Ridge Rd, Montague Twp., NJ 07827For Sale
 MLS ID #4048327, Veronica Castner, Weichert Realtors. GSMLS
- $244,9992 bd3 ba2k sqft109 B North Shore Pt O2 #B, Montague Twp., NJ 07827For Sale
 MLS ID #4059067, David F. Marciano Jr, Re/Max Instyle. GSMLS
- $375,0004 bd4 ba2.4k sqft116 Miller Rd, Milford, PA 18337For Sale
 MLS ID #PW262214, Joseph McNeely, Weichert Realtors - Ruffino Real Estate. PWAR as distributed by MLS GRID
- $375,0003 bd2 ba1.5k sqft62 Shin Hollow Road, Port Jervis, NY 12771For Sale
 MLS ID #996669, Dominick J Tufano, Listing by: RE/MAX Benchmark Realty Group. OneKey® MLS as distributed by MLS GRID
- $329,9003 bd3 ba2k sqft100 Crest Ct, Milford, PA 18337For SaleMLS ID #PW263664, Meghan Gapp, RE/MAX Best. PWAR as distributed by MLS GRID
- $443,0003 bd2 ba1.6k sqft106 Orben Ln, Milford, PA 18337For SaleMLS ID #PW260903, Audrey Lanham, Davis R. Chant - Milford. PWAR as distributed by MLS GRID
- $399,0003 bd4 ba2.7k sqft120 Water View Dr, Lords Valley, PA 18428For SaleMLS ID #PW262206, Bridget Gelderman, Iron Valley R E Innovate - Hawley. PWAR as distributed by MLS GRID
- $365,0003 bd2 ba1.6k sqft805 Avenue N, Matamoras, PA 18336For SaleMLS ID #PW263640, John Sweeney, Realty Executives Exceptional Milford. PWAR as distributed by MLS GRID
- $434,9003 bd3 ba1.9k sqft9 Carpenter Road, Port Jervis, NY 12771For SaleMLS ID #1036323, Camilia Anka, Listing by: Keller Williams Realty. OneKey® MLS as distributed by MLS GRID
- $369,0004 bd3 ba2.4k sqft809 Rimrock Ct, Lords Valley, PA 18428For SaleMLS ID #PW261593, Megan Vennie, Davis R. Chant - Lords Valley. PWAR as distributed by MLS GRID
