Experience the perfect blend of comfort, style, and golf course living at 119 Windswept Lane, featuring the Padgett Floor Plan by Cumberland Homes. This home offers 3 bedrooms (all on the first floor!), 3 bathrooms, and a spacious bonus room, providing versatile space for work, play, and recreation.
Step inside to an open-concept living area filled with natural light, where the kitchen, dining, and living room spaces flow seamlessly- perfect for entertaining friends or enjoying quiet evenings at home. The bonus room adds flexibility for a home office, media room, or hobby space.
Enjoy the charm of generously sized bedrooms and thoughtful design details throughout. Every space is crafted with care, blending functionality with style.
Situated in the sought-after Beaufort Club community, this home offers more than just a residence- it's a lifestyle. Spend your days on the championship golf course, socialize at the community clubhouse, or savor a meal at the on-site Blue Heron restaurant. With a serene, well-maintained setting and easy access to nearby coastal attractions, this is a home where convenience meets relaxation.
119 Windswept Lane is an exceptional opportunity to embrace new construction living in a scenic, amenity-rich community designed for comfort and enjoyment.
**Back on market due to no fault of seller**
Pending
Price increase: $2.4K (6/3)
$599,900
119 Windswept Lane, Beaufort, NC 28516
3beds
2,336sqft
:
Get pre-qualified$3,459/mo
Single Family Residence
Built in 2025
7,405 Square Feet Lot
$598,700 Zestimate®
$257/sqft
$50/mo HOA
What's special
Spacious bonus roomChampionship golf courseThoughtful design details throughoutGenerously sized bedroomsSerene well-maintained setting
- 172 days |
- 204 |
- 13 |
Zillow last checked:
Listing updated:
Listed by:
Mary Cheatham King Real Estate team 252-518-5222,
Keller Williams Crystal Coast
Source: Hive MLS,MLS#: 100545958 Originating MLS: Carteret County Association of Realtors
Originating MLS: Carteret County Association of RealtorsFacts & features
Interior
Bedrooms & bathrooms
- Bedrooms: 3
- Bathrooms: 3
- Full bathrooms: 3
Rooms
- Room types: Master Bedroom, Bedroom 1, Bedroom 2, Bonus Room, Living Room, Laundry
Heating
- Heat Pump, Electric, Zoned
Cooling
- Zoned, Heat Pump
Appliances
- Included: Gas Cooktop, Built-In Microwave, Built-In Electric Oven, Dishwasher
- Laundry: Dryer Hookup, Washer Hookup, Laundry Room
Features
- Master Downstairs, Walk-in Closet(s), Tray Ceiling(s), High Ceilings, Entrance Foyer, Kitchen Island, Ceiling Fan(s), Pantry, Walk-in Shower, Gas Log, Walk-In Closet(s)
- Flooring: LVT/LVP, Carpet, Tile
- Has fireplace: Yes
- Fireplace features: Gas Log
Interior area
- Total structure area: 2,336
- Total interior livable area: 2,336 sqft
Property
Parking
- Total spaces: 2
- Parking features: Garage Faces Front, Attached, Off Street, Paved
- Attached garage spaces: 2
Features
- Levels: Two
- Patio & porch: Covered, Porch, Screened
- Fencing: None
- Has view: Yes
- View description: Golf Course
- Frontage type: Golf Course
Lot
- Size: 7,405 Square Feet
Details
- Parcel number: 730704936109000
- Zoning: PUD
- Special conditions: Standard
Construction
Type & style
- Home type: SingleFamily
- Property subtype: Single Family Residence
Materials
- Fiber Cement, Wood Frame, Stone Veneer
- Foundation: Raised, Slab
- Roof: Architectural Shingle
Condition
- New construction: Yes
- Year built: 2025
Utilities & green energy
- Sewer: Public Sewer
- Water: Public
- Utilities for property: Sewer Connected, Water Connected
Community & HOA
Community
- Subdivision: Beaufort Club
HOA
- Has HOA: Yes
- Amenities included: Maintenance Common Areas, Maintenance Roads, Management
- HOA fee: $600 annually
- HOA name: Beaufort Club HOA
Location
- Region: Beaufort
Financial & listing details
- Price per square foot: $257/sqft
- Tax assessed value: $102,488
- Annual tax amount: $572
- Date on market: 6/3/2026
- Cumulative days on market: 172 days
- Listing agreement: Blanket Listing Agreement
- Listing terms: Cash,Conventional,FHA,VA Loan
- Road surface type: Paved
Estimated market value
$598,700
$569,000 - $629,000
$3,538/mo
Price history
| Date | Event | Price |
|---|---|---|
| 7/14/2026 | Pending sale | $599,900$257/sqft |
Source:  Hive MLS #100545958 Report a problem Hive MLS #100545958 Report a problem | ||
| 6/3/2026 | Price change | $599,900+0.4%$257/sqft |
Source: Hive MLS #100545958 Report a problem | ||
| 4/15/2026 | Pending sale | $597,500$256/sqft |
Source: Hive MLS #100545958 Report a problem | ||
| 1/23/2026 | Price change | $597,500+3%$256/sqft |
Source: Hive MLS #100545958 Report a problem | ||
| 12/18/2025 | Listed for sale | $579,900$248/sqft |
Source: Hive MLS #100545958 Report a problem | ||
Public tax history
| Year | Property taxes | Tax assessment |
|---|---|---|
| 2025 | $572 +37.7% | $102,488 +112% |
| 2024 | $416 +0% | $48,343 |
| 2023 | $416 +1.2% | $48,343 |
| 2022 | $411 -10.5% | $48,343 |
| 2021 | $459 | $48,343 |
| 2020 | $459 +2.2% | $48,343 |
| 2019 | $449 | $48,343 +299.6% |
| 2017 | $449 +234.8% | $12,098 |
| 2016 | $134 | $12,098 |
| 2015 | $134 +0.9% | $12,098 +5.4% |
| 2014 | $133 | $11,473 |
Find assessor info on the county website
Monthly payment
Est. payment
Payment breakdown
Explore the cost of this home by adjusting the details. Changes won't be saved.Climate risks
Neighborhood: 28516
Nearby schools
GreatSchools rating
- 9/10Beaufort Elementary SchoolGrades: PK-5Distance: 1.5 mi
- 4/10Beaufort Middle SchoolGrades: 6-8Distance: 1.6 mi
- 8/10East Carteret High SchoolGrades: 9-12Distance: 2 mi
Schools provided by the listing agent
- Elementary: Beaufort
- Middle: Beaufort
- High: East Carteret
Source: Hive MLS. This data may not be complete. We recommend contacting the local school district to confirm school assignments for this home.
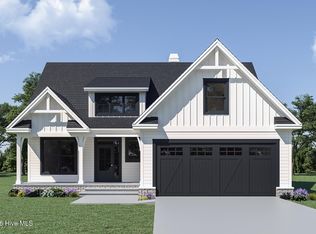
- $632,9003 bd4 ba2.5k sqft121 Windswept Ln, Beaufort, NC 28516Pending
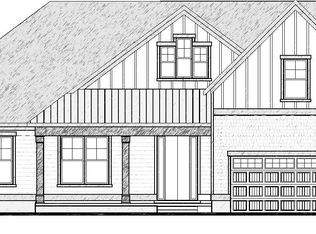
- $629,9003 bd3 ba2.4k sqft117 Windswept Ln, Beaufort, NC 28516Pending
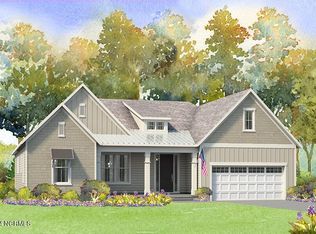
- $597,4003 bd3 ba2.4k sqft123 Windswept Ln, Beaufort, NC 28516Sold
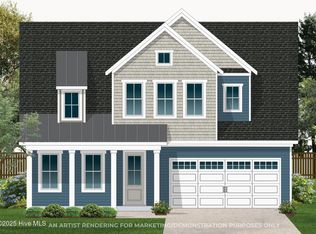
- $612,9004 bd5 ba2.4k sqft115 Windswept Ln, Beaufort, NC 28516Pending
- $90,6275,183 Square Feet126 Windswept Ln, Beaufort, NC 28516Off Market
- $90,9155,270 Square Feet124 Windswept Ln, Beaufort, NC 28516Off Market
- $90,6855,270 Square Feet128 Windswept Ln, Beaufort, NC 28516Off Market
- $90,6855,270 Square Feet122 Windswept Ln, Beaufort, NC 28516Off Market
A local agent can set up tours, give advice and negotiate with sellers.
A local lender can help you make sure your offer is ready when you are.
Similar homes
- $599,0003 bd2 ba2.1k sqft413 Taylorwood Drive, Beaufort, NC 28516For Sale

 MLS ID #100585322, Mary Cheatham King Real Estate team, Keller Williams Crystal Coast. Hive MLS
 - $574,9003 bd4 ba2.6k sqft222 Taylorwood Drive, Beaufort, NC 28516For Sale
 MLS ID #100590075, Jennifer Lee Figueredo, Crystal Coast Realty Group. Hive MLS
 - $599,9004 bd3 ba2k sqft421 Taylorwood Drive, Beaufort, NC 28516For Sale
 MLS ID #100578946, Cynthia Safrit, Eddy Myers Real Estate. Hive MLS
 - $589,9004 bd4 ba2.5k sqft210 Windswept Lane, Beaufort, NC 28516New Construction
 MLS ID #100579101, Mary Cheatham King Real Estate team, Keller Williams Crystal Coast. Hive MLS
 - $589,9004 bd4 ba2.5k sqft134 Windswept Lane, Beaufort, NC 28516New ConstructionMLS ID #100586098, Mary Cheatham King Real Estate team, Keller Williams Crystal Coast. Hive MLS
- $589,9004 bd4 ba2.5k sqft212 Windswept Lane, Beaufort, NC 28516New ConstructionMLS ID #100538851, Mary Cheatham King Real Estate team, Keller Williams Crystal Coast. Hive MLS
- $529,9003 bd2 ba2.2k sqft407 Taylorwood Dr, Beaufort, NC 28516For Sale By Owner
- $589,9004 bd4 ba2.5k sqft222 Windswept Lane, Beaufort, NC 28516New ConstructionMLS ID #100538855, Mary Cheatham King Real Estate team, Keller Williams Crystal Coast. Hive MLS
- $659,9005 bd3 ba2.9k sqft402 Taylorwood Drive, Beaufort, NC 28516For SaleMLS ID #100556075, Team Perry, The Grande Agency, LLC. Hive MLS
- $599,9904 bd3 ba2.1k sqft140 Freedom Park Road, Beaufort, NC 28516For SaleMLS ID #100570897, Mary Cheatham King Real Estate team, Keller Williams Crystal Coast. Hive MLS
- $674,9002 bd2 ba1.5k sqft166 Wallace Road, Beaufort, NC 28516For SaleMLS ID #100587318, Brittany Wheatly, Wheatly and Combs Premier Properties. Hive MLS
- $499,8004 bd4 ba2.4k sqft319 Taylorwood Drive, Beaufort, NC 28516New ConstructionMLS ID #100499097, Team Judy K., HTR Coastal Properties. Hive MLS
- $550,0003 bd3 ba1.7k sqft236 Leonda Drive, Beaufort, NC 28516For SaleMLS ID #100579104, Walter Samuel O'Berry, REAL Broker LLC. Hive MLS
- $675,0003 bd3 ba2.4k sqft111 Jade Street, Beaufort, NC 28516For SaleMLS ID #100576272, Bradberry Garner Real Estate, Keller Williams Crystal Coast. Hive MLS
- $675,0003 bd3 ba2.5k sqft516 E Great Egret Way, Beaufort, NC 28516New ConstructionMLS ID #100559886, Mary Cheatham King Real Estate team, Keller Williams Crystal Coast. Hive MLS
- $479,9003 bd2 ba1.6k sqft102 Golden Finch Drive, Beaufort, NC 28516New ConstructionMLS ID #100548975, Team Judy K., HTR Coastal Properties. Hive MLS
- $749,0003 bd3 ba2.3k sqft447 Freedom Park Road, Beaufort, NC 28516For SaleMLS ID #100566972, Brittany Wheatly, Wheatly and Combs Premier Properties. Hive MLS
- $465,0003 bd2 ba2k sqft621 West Beaufort Road, Beaufort, NC 28516For SaleMLS ID #100558257, Linda Rike & Kelinda Rike, Linda Rike Real Estate. Hive MLS
- $449,9003 bd2 ba1.4k sqft111 Golden Finch Drive, Beaufort, NC 28516New ConstructionMLS ID #100553172, Team Judy K., HTR Coastal Properties. Hive MLS
- $455,0003 bd2 ba1.8k sqft1309 Live Oak Street, Beaufort, NC 28516For SaleMLS ID #100559709, Cheryl R Tankard, Robbins And Associates Realty, Inc.. Hive MLS
