Welcome to 121 Windswept Lane -- a thoughtfully designed 3-bedroom, 3.5-bath home that blends spacious living with everyday functionality. With a well-planned layout and inviting flow, this home offers the perfect balance of open gathering areas and private retreats.
The main level showcases a generous primary suite, creating a peaceful haven complete with a well-appointed en-suite bath and ample closet space. A dedicated first-floor office provides the ideal space for working from home, managing daily tasks, or creating a quiet study area--offering flexibility without sacrificing bedroom space. The heart of the home unfolds into a bright, open-concept great room, dining area, and kitchen designed for seamless interaction and effortless entertaining. Large windows invite natural light, enhancing the warmth and livability of the space. A welcoming foyer, convenient powder room, and dedicated laundry area add to the practicality of the first floor.
Upstairs, two additional bedrooms provide comfortable accommodations for family or guests. Well-positioned bathrooms and thoughtfully arranged rooms ensure both convenience and privacy, while offering flexibility for a media room, hobby space, or additional workspace.
Outdoor living enhances the appeal with inviting porch spaces perfect for relaxing mornings or casual evenings. A spacious garage provides ample storage and everyday convenience.
121 Windswept Lane delivers a harmonious blend of comfort, style, and smart design. The Calvin floor plan offers the space you need and the thoughtful details you'll appreciate, creating a home that is both welcoming and beautifully functional.
Pending
$632,900
121 Windswept Lane, Beaufort, NC 28516
3beds
2,576sqft
:
Get pre-qualified$3,646/mo
Single Family Residence
Built in 2026
7,492 Square Feet Lot
$631,200 Zestimate®
$246/sqft
$50/mo HOA
What's special
- 113 days |
- 124 |
- 8 |
Zillow last checked:
Listing updated:
Listed by:
Mary Cheatham King Real Estate team 252-518-5222,
Keller Williams Crystal Coast
Source: Hive MLS,MLS#: 100563193 Originating MLS: Carteret County Association of Realtors
Originating MLS: Carteret County Association of RealtorsFacts & features
Interior
Bedrooms & bathrooms
- Bedrooms: 3
- Bathrooms: 4
- Full bathrooms: 3
- 1/2 bathrooms: 1
Rooms
- Room types: Master Bedroom, Great Room, Bathroom 1, Bathroom 2, Office, Bedroom 2, Bedroom 3, Bonus Room, Bathroom 3, Bedroom 4
Primary bedroom
- Level: First
Bedroom 2
- Level: Second
Bedroom 3
- Level: Second
Bedroom 4
- Level: Second
Bathroom 1
- Level: First
Bathroom 2
- Level: First
Bathroom 3
- Level: Second
Bonus room
- Level: Second
Great room
- Level: First
Kitchen
- Level: First
Office
- Level: First
Heating
- Heat Pump, Electric, Zoned
Cooling
- Zoned, Heat Pump
Appliances
- Included: Electric Cooktop, Built-In Microwave, Dishwasher
- Laundry: Dryer Hookup, Washer Hookup, Laundry Room
Features
- Master Downstairs, Walk-in Closet(s), High Ceilings, Entrance Foyer, Mud Room, Solid Surface, Kitchen Island, Ceiling Fan(s), Pantry, Walk-in Shower, Gas Log, Walk-In Closet(s)
- Flooring: LVT/LVP, Carpet, Tile
- Has fireplace: Yes
- Fireplace features: Gas Log
Interior area
- Total structure area: 2,576
- Total interior livable area: 2,576 sqft
Property
Parking
- Total spaces: 2
- Parking features: Garage Faces Front, Concrete, Garage
- Attached garage spaces: 2
Features
- Levels: Two
- Patio & porch: Covered, Porch, Screened, Rear Porch
- Fencing: None
- Has view: Yes
- View description: Golf Course
- Frontage type: Golf Course
Lot
- Size: 7,492 Square Feet
- Features: On Golf Course
Details
- Parcel number: 730704936255000
- Zoning: PUD
- Special conditions: Standard
Construction
Type & style
- Home type: SingleFamily
- Property subtype: Single Family Residence
Materials
- Fiber Cement, Wood Frame
- Foundation: Slab
- Roof: Shingle
Condition
- New construction: Yes
- Year built: 2026
Utilities & green energy
- Sewer: Public Sewer
- Water: Public
- Utilities for property: Sewer Available, Water Available
Community & HOA
Community
- Subdivision: Beaufort Club
HOA
- Has HOA: Yes
- Amenities included: Maintenance Common Areas, Management
- HOA fee: $600 annually
- HOA name: Beaufort Club HOA
- HOA phone: 919-375-7592
Location
- Region: Beaufort
Financial & listing details
- Price per square foot: $246/sqft
- Tax assessed value: $276,925
- Annual tax amount: $572
- Date on market: 3/27/2026
- Cumulative days on market: 113 days
- Listing agreement: Exclusive Right To Sell
- Listing terms: Cash,Conventional,FHA,VA Loan
- Road surface type: Paved
Estimated market value
$631,200
$600,000 - $663,000
$4,282/mo
Price history
| Date | Event | Price |
|---|---|---|
| 7/2/2026 | Pending sale | $632,900$246/sqft |
Source:  Hive MLS #100563193 Report a problem Hive MLS #100563193 Report a problem | ||
| 3/27/2026 | Listed for sale | $632,900+391%$246/sqft |
Source: Hive MLS #100563193 Report a problem | ||
| 1/13/2026 | Listing removed | $128,900$50/sqft |
Source: Hive MLS #100367244 Report a problem | ||
| 11/20/2023 | Listing removed | -- |
Source: Hive MLS #100367244 Report a problem | ||
| 1/31/2023 | Listed for sale | $128,900$50/sqft |
Source: Hive MLS #100367244 Report a problem | ||
Public tax history
| Year | Property taxes | Tax assessment |
|---|---|---|
| 2025 | $572 +38.1% | $102,488 +112.7% |
| 2024 | $414 | $48,195 |
| 2023 | $414 +1.2% | $48,195 |
| 2022 | $410 -10.5% | $48,195 |
| 2021 | $458 | $48,195 |
| 2020 | $458 +2.2% | $48,195 |
| 2019 | $448 | $48,195 +299.1% |
| 2017 | $448 +234.3% | $12,075 |
| 2016 | $134 | $12,075 |
| 2015 | $134 +0.9% | $12,075 +5.5% |
| 2014 | $133 | $11,445 |
Find assessor info on the county website
Monthly payment
Est. payment
Payment breakdown
Explore the cost of this home by adjusting the details. Changes won't be saved.Climate risks
Neighborhood: 28516
Nearby schools
GreatSchools rating
- 9/10Beaufort Elementary SchoolGrades: PK-5Distance: 1.6 mi
- 4/10Beaufort Middle SchoolGrades: 6-8Distance: 1.6 mi
- 8/10East Carteret High SchoolGrades: 9-12Distance: 2 mi
Schools provided by the listing agent
- Elementary: Beaufort
- Middle: Beaufort
- High: East Carteret
Source: Hive MLS. This data may not be complete. We recommend contacting the local school district to confirm school assignments for this home.
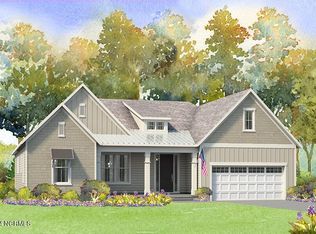
- $597,4003 bd3 ba2.4k sqft123 Windswept Ln, Beaufort, NC 28516Sold
- $599,9003 bd3 ba2.3k sqft119 Windswept Ln, Beaufort, NC 28516Pending

- $606,6883 bd3 ba2.4k sqft125 Windswept Ln, Beaufort, NC 28516Sold
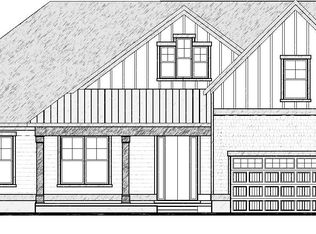
- $629,9003 bd3 ba2.4k sqft117 Windswept Ln, Beaufort, NC 28516Pending
- $90,6855,270 Square Feet128 Windswept Ln, Beaufort, NC 28516Off Market
- $90,6275,183 Square Feet126 Windswept Ln, Beaufort, NC 28516Off Market
- $594,9004 bd5 ba2.6k sqft132 Windswept Ln, Beaufort, NC 28516New Construction
- $90,9155,270 Square Feet124 Windswept Ln, Beaufort, NC 28516Off Market
A local agent can set up tours, give advice and negotiate with sellers.
A local lender can help you make sure your offer is ready when you are.
Similar homes
- $599,0003 bd2 ba2.1k sqft413 Taylorwood Drive, Beaufort, NC 28516For Sale

 MLS ID #100585322, Mary Cheatham King Real Estate team, Keller Williams Crystal Coast. Hive MLS
 - $659,9005 bd3 ba2.9k sqft402 Taylorwood Drive, Beaufort, NC 28516For Sale
 MLS ID #100556075, Team Perry, The Grande Agency, LLC. Hive MLS
 - $599,9004 bd3 ba2k sqft421 Taylorwood Drive, Beaufort, NC 28516For Sale
 MLS ID #100578946, Cynthia Safrit, Eddy Myers Real Estate. Hive MLS
 - $594,9004 bd5 ba2.6k sqft132 Windswept Lane, Beaufort, NC 28516New Construction
 MLS ID #100579123, Mary Cheatham King Real Estate team, Keller Williams Crystal Coast. Hive MLS
 - $589,9004 bd4 ba2.5k sqft210 Windswept Lane, Beaufort, NC 28516New ConstructionMLS ID #100579101, Mary Cheatham King Real Estate team, Keller Williams Crystal Coast. Hive MLS
- $589,9004 bd4 ba2.5k sqft134 Windswept Lane, Beaufort, NC 28516New ConstructionMLS ID #100586098, Mary Cheatham King Real Estate team, Keller Williams Crystal Coast. Hive MLS
- $589,9004 bd4 ba2.5k sqft212 Windswept Lane, Beaufort, NC 28516New ConstructionMLS ID #100538851, Mary Cheatham King Real Estate team, Keller Williams Crystal Coast. Hive MLS
- $529,9003 bd2 ba2.2k sqft407 Taylorwood Dr, Beaufort, NC 28516For Sale By Owner
- $589,9004 bd4 ba2.5k sqft222 Windswept Lane, Beaufort, NC 28516New ConstructionMLS ID #100538855, Mary Cheatham King Real Estate team, Keller Williams Crystal Coast. Hive MLS
- $499,8004 bd4 ba2.4k sqft319 Taylorwood Drive, Beaufort, NC 28516New ConstructionMLS ID #100499097, Team Judy K., HTR Coastal Properties. Hive MLS
- $599,9904 bd3 ba2.1k sqft140 Freedom Park Road, Beaufort, NC 28516For SaleMLS ID #100570897, Mary Cheatham King Real Estate team, Keller Williams Crystal Coast. Hive MLS
- $675,0003 bd3 ba2.5k sqft516 E Great Egret Way, Beaufort, NC 28516New ConstructionMLS ID #100559886, Mary Cheatham King Real Estate team, Keller Williams Crystal Coast. Hive MLS
- $594,9004 bd3 ba1.8k sqft109 Freedom Park Rd, Beaufort, NC 28516For Sale By Owner
- $550,0003 bd3 ba1.7k sqft236 Leonda Drive, Beaufort, NC 28516For SaleMLS ID #100579104, Walter Samuel O'Berry, REAL Broker LLC. Hive MLS
- $465,0003 bd2 ba2k sqft621 West Beaufort Road, Beaufort, NC 28516For SaleMLS ID #100558257, Linda Rike & Kelinda Rike, Linda Rike Real Estate. Hive MLS
- $649,0003 bd2 ba2.8k sqft1127 Straits Road, Smyrna, NC 28579For SaleMLS ID #100586569, Kyle Johnson, Black & Tanne Realty Group. Hive MLS
- $775,0003 bd5 ba3.2k sqft306 Joan Court, Beaufort, NC 28516For SaleMLS ID #100540913, Happiness Willis Clifton, Clifton Properties/Clifton Management & Rentals. Hive MLS
- $455,0003 bd2 ba1.8k sqft1309 Live Oak Street, Beaufort, NC 28516For SaleMLS ID #100559709, Cheryl R Tankard, Robbins And Associates Realty, Inc.. Hive MLS
- $479,9003 bd2 ba1.6k sqft102 Golden Finch Drive, Beaufort, NC 28516New ConstructionMLS ID #100548975, Team Judy K., HTR Coastal Properties. Hive MLS
- $325,0003 bd3 ba1.4k sqft108 Park Avenue, Beaufort, NC 28516For SaleMLS ID #100566475, O'Conor Properties, Keller Williams Crystal Coast. Hive MLS
