Some homes are renovated. Others are reimagined. At 1190 Austin Glen, every finish, fixture and detail was thoughtfully curated by the current owners in partnership with their designer and contractors, resulting in a home that embodies timeless design and quiet sophistication. Situated in Austin Glen, one of Dunwoody's most desirable neighborhoods, this custom-designed residence offers the rare combination of a primary suite on the main level, spacious living across three finished levels, and beautifully designed indoor and outdoor spaces equally suited for entertaining and everyday life. A three-car side-entry garage with custom doors, new windows throughout, soaring ten-foot ceilings and abundant natural light further enhance the home's elegant yet functional design. A custom front door framed by classic gas lanterns welcomes guests into a gracious foyer where timeless architectural details immediately set the tone. To one side, the elegant living room with its coffered ceiling provides the perfect setting for entertaining, holiday gatherings or a spirited game of mahjong. Opposite, the formal dining room is elevated by tasteful grasscloth wallpaper and elegant wainscoting. At the heart of the home, the beautifully reimagined kitchen flows seamlessly into the inviting family room and outdoor living spaces beyond. A generous island is complemented by custom Costili cabinetry, striking natural quartzite countertops, a hand-hammered copper sink, marble backsplash, stainless steel appliances and a walk-in pantry. A laundry room with a built-in work desk adds everyday functionality, while the adjoining family room centers around a custom fireplace and thoughtfully crafted built-ins. The main-level primary suite offers the privacy and convenience so many buyers seek. Vaulted ceilings, custom Rustica doors from Utah, heated floors and towel racks, fluted cabinetry, timeless natural stone, and separate his-and-hers closets create a luxurious retreat. Upstairs, generously sized secondary bedrooms provide comfort and privacy. Two bedrooms share a thoughtfully designed Jack-and-Jill bath with separate vanities and water closets connected by a shared wet room, while a third enjoys its own ensuite bathroom. The beautifully finished terrace level offers exceptional flexibility for recreation, fitness, a home office or guest accommodations. Outdoor living was designed with the same level of intention as the interior. Just off the kitchen, the spacious deck is ideal for dining and entertaining, while the bluestone patio, firepit and professionally landscaped, level backyard create additional spaces to relax and enjoy the outdoors. Beyond the home itself, the location perfectly complements its thoughtful design. Zoned for highly regarded Austin Elementary, Peachtree Middle and Dunwoody High School, the home is just moments from Dunwoody Village's restaurants, coffee shops, boutiques and grocery stores, as well as Wildcat Park, the Dunwoody Nature Center and several nearby swim and tennis clubs. Beautifully reimagined with an unwavering commitment to quality, 1190 Austin Glen is more than an exceptional renovation-it is a home thoughtfully designed to be lived in, loved and enjoyed for years to come.
Pending
$1,625,000
1190 Austin Glen Dr, Atlanta, GA 30338
5beds
4,515sqft
:
Get pre-qualified$10,894/mo
Single Family Residence
Built in 1997
0.35 Acres Lot
$1,567,500 Zestimate®
$360/sqft
$133/mo HOA
What's special
Soaring ten-foot ceilingsGenerous islandBluestone patioTimeless natural stoneAbundant natural lightStriking natural quartzite countertopsStainless steel appliances
- 12 days |
- 975 |
- 61 |
Likely to sell faster than
Zillow last checked:
Listing updated:
Listed by:
Adelyn Bartlett 404-333-3630,
Compass
Source: GAMLS,MLS#: 10806130
Facts & features
Interior
Bedrooms & bathrooms
- Bedrooms: 5
- Bathrooms: 6
- Full bathrooms: 4
- 1/2 bathrooms: 2
- Main level bathrooms: 1
- Main level bedrooms: 1
Rooms
- Room types: Bonus Room, Den, Exercise Room, Family Room, Foyer, Laundry, Office
Kitchen
- Features: Breakfast Area, Breakfast Bar, Breakfast Room, Kitchen Island, Pantry, Solid Surface Counters, Walk-in Pantry
Heating
- Forced Air, Natural Gas
Cooling
- Ceiling Fan(s), Central Air, Zoned
Appliances
- Included: Dishwasher, Disposal, Ice Maker, Microwave, Oven/Range (Combo), Refrigerator, Stainless Steel Appliance(s)
- Laundry: Other
Features
- Bookcases, Central Vacuum, Double Vanity, Master On Main Level, Separate Shower, Tile Bath, Tray Ceiling(s), Vaulted Ceiling(s), Walk-In Closet(s)
- Flooring: Carpet, Hardwood
- Basement: Bath Finished,Daylight,Exterior Entry,Finished,Full,Interior Entry
- Number of fireplaces: 1
- Fireplace features: Gas Log, Living Room
- Common walls with other units/homes: No Common Walls
Interior area
- Total structure area: 4,515
- Total interior livable area: 4,515 sqft
- Finished area above ground: 3,490
- Finished area below ground: 1,025
Property
Parking
- Total spaces: 3
- Parking features: Attached, Garage, Garage Door Opener, Kitchen Level, Side/Rear Entrance
- Has attached garage: Yes
Features
- Levels: Two
- Stories: 2
- Patio & porch: Deck, Patio
- Exterior features: Gas Grill, Other, Sprinkler System
- Fencing: Back Yard,Fenced,Wood
- Body of water: None
Lot
- Size: 0.35 Acres
- Features: Level, Private
Details
- Parcel number: 18 377 04 008
Construction
Type & style
- Home type: SingleFamily
- Architectural style: Brick 4 Side,Traditional
- Property subtype: Single Family Residence
Materials
- Brick
- Roof: Composition
Condition
- Resale
- New construction: No
- Year built: 1997
Utilities & green energy
- Sewer: Public Sewer
- Water: Public
- Utilities for property: Cable Available, Electricity Available, Natural Gas Available, Sewer Available, Underground Utilities, Water Available
Green energy
- Energy efficient items: Thermostat
Community & HOA
Community
- Features: None
- Security: Carbon Monoxide Detector(s), Smoke Detector(s)
- Subdivision: Austin Glen
HOA
- Has HOA: Yes
- Services included: Maintenance Structure, Maintenance Grounds
- HOA fee: $1,600 annually
Location
- Region: Atlanta
Financial & listing details
- Price per square foot: $360/sqft
- Tax assessed value: $1,094,100
- Annual tax amount: $11,363
- Date on market: 7/16/2026
- Cumulative days on market: 12 days
- Listing agreement: Exclusive Right To Sell
- Electric utility on property: Yes
Estimated market value
$1,567,500
$1.49M - $1.65M
$5,993/mo
Price history
| Date | Event | Price |
|---|---|---|
| 7/24/2026 | Pending sale | $1,625,000$360/sqft |
Source:  FMLS GA #7803280 Report a problem FMLS GA #7803280 Report a problem | ||
| 7/16/2026 | Listed for sale | $1,625,000+139.3%$360/sqft |
Source:  GAMLS #10806130 Report a problem GAMLS #10806130 Report a problem | ||
| 12/17/2018 | Listing removed | $679,000$150/sqft |
Source: Berkshire Hathaway HomeServices Georgia Properties - Dunwoody Sandy Springs #6098178 Report a problem | ||
| 12/14/2018 | Listed for sale | $679,000$150/sqft |
Source: Berkshire Hathaway HomeServices Georgia Properties - Dunwoody Sandy Springs #6098178 Report a problem | ||
| 12/14/2018 | Pending sale | $679,000+6.9%$150/sqft |
Source: Berkshire Hathaway HomeServices Georgia Properties - Dunwoody Sandy Springs #6098178 Report a problem | ||
| 12/12/2018 | Sold | $635,000-6.5%$141/sqft |
Source: Public Record Report a problem | ||
| 11/10/2018 | Listed for sale | $679,000+47%$150/sqft |
Source: Berkshire Hathaway HomeServices Georgia Properties #6098178 Report a problem | ||
| 11/3/1997 | Sold | $462,000+434.1%$102/sqft |
Source: Public Record Report a problem | ||
| 4/15/1997 | Sold | $86,500$19/sqft |
Source: Public Record Report a problem | ||
Public tax history
| Year | Property taxes | Tax assessment |
|---|---|---|
| 2025 | $11,363 +22.9% | $437,640 +30.3% |
| 2024 | $9,247 +6.2% | $336,000 |
| 2023 | $8,705 -8.7% | $336,000 -2.4% |
| 2022 | $9,534 +16.2% | $344,400 +17.7% |
| 2021 | $8,208 +13.3% | $292,520 +17.4% |
| 2020 | $7,242 +3.6% | $249,200 +1.8% |
| 2019 | $6,991 -9.3% | $244,880 -11.9% |
| 2018 | $7,706 +0.9% | $277,960 +12.6% |
| 2017 | $7,635 +9.6% | $246,840 +9% |
| 2016 | $6,968 | $226,560 -1.5% |
| 2014 | $6,968 | $230,000 |
| 2013 | -- | $230,000 |
| 2012 | -- | $230,000 +14.4% |
| 2011 | -- | $201,080 |
| 2010 | $6,356 | $201,080 |
| 2009 | $6,356 +6.2% | $201,080 0% |
| 2008 | $5,983 -1.1% | $201,120 |
| 2007 | $6,047 | $201,120 |
| 2006 | $6,047 +2.3% | $201,120 |
| 2005 | $5,912 +2% | $201,120 |
| 2004 | $5,796 +19.4% | $201,120 +17.5% |
| 2003 | $4,855 +17.4% | $171,120 |
| 2002 | $4,134 +11.8% | $171,120 |
| 2001 | $3,698 | $171,120 |
Find assessor info on the county website
Monthly payment
Est. payment
Payment breakdown
Explore the cost of this home by adjusting the details. Changes won't be saved.Climate risks
Neighborhood: 30338
Nearby schools
GreatSchools rating
- 9/10Austin Elementary SchoolGrades: PK-5Distance: 0.3 mi
- 5/10Peachtree Middle SchoolGrades: 6-8Distance: 3.1 mi
- 7/10Dunwoody High SchoolGrades: 9-12Distance: 1.6 mi
Schools provided by the listing agent
- Elementary: Austin
- Middle: Peachtree
- High: Dunwoody
Source: GAMLS. This data may not be complete. We recommend contacting the local school district to confirm school assignments for this home.
- $1,087,9003 bd3 ba3.8k sqft1198 Austin Glen Dr, Atlanta, GA 30338Off Market
- $1,300,0005 bd5 ba4.1k sqft1180 Austin Glen Dr, Atlanta, GA 30338Sold
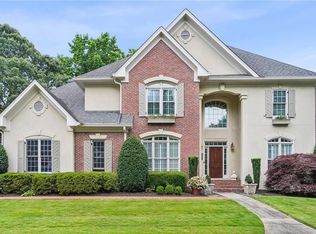
- $1,089,1005 bd4 ba5k sqft1181 Austin Glen Dr, Atlanta, GA 30338Off Market
- $1,709,9007 bd5 ba6.9k sqft1233 Austin Glen Dr, Dunwoody, GA 30338Off Market
- $692,8004 bd2 ba1.9k sqft1290 Verdon Dr, Atlanta, GA 30338Off Market
- $733,6004 bd2 ba2k sqft1298 Verdon Dr, Atlanta, GA 30338Off Market
- $1,279,0005 bd5 ba4k sqft1206 Austin Glen Dr, Dunwoody, GA 30338Off Market
- $719,5004 bd3 ba2.5k sqft1280 Verdon Dr, Dunwoody, GA 30338Off Market
A local agent can set up tours, give advice and negotiate with sellers.
Similar homes
- $1,149,0005 bd6 ba5k sqft1864 Hallford Ct, Atlanta, GA 30338For Sale
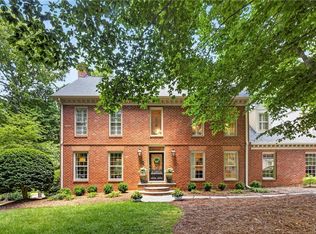
 MLS ID #7782520, Rose Harper, Beacham and Company. FMLS GA
 - $1,095,0005 bd6 ba4.1k sqft5327 Claridge Sq, Atlanta, GA 30338Active

 MLS ID #10806783, Carol Johnson, BHHS Georgia Properties. GAMLS
 - $1,100,0004 bd5 ba3.5k sqft5001 Redcliff Ct, Atlanta, GA 30338Active Under Contract
 MLS ID #10803694, Marcos Arias, BHHS Georgia Properties. GAMLS
 - $1,625,0006 bd5 ba6k sqft4680 Gilhams Rd NE, Roswell, GA 30075Active
 MLS ID #10791912, Allison Van Dillen, Ansley RE|Christie's Int'l RE. GAMLS
 - $1,595,0004 bd5 ba4.3k sqft1372 Noel Dr NE, Atlanta, GA 30319ActiveMLS ID #10789418, Gail Laney, REMAX Around Atlanta. GAMLS
- $1,550,0005 bd6 ba4.7k sqft1875 Meredith Dr NW, Atlanta, GA 30318For SaleMLS ID #7801892, Ben Hirsh, Hirsh Real Estate Buckhead.com. FMLS GA
- $1,800,0006 bd5 ba6k sqft160 Trimble Crest Dr, Sandy Springs, GA 30342ActiveMLS ID #10765901, Katie Belew, Harry Norman Realtors. GAMLS
- $1,675,0006 bd6 ba6.6k sqft145 Pruitt Dr, Alpharetta, GA 30004For SaleMLS ID #7788461, Kimmy Counter, Atlanta Fine Homes Sotheby's International. FMLS GA
- $1,325,0007 bd5 ba3.5k sqft205 Aerie Ct, Sandy Springs, GA 30350ActiveMLS ID #10781066, Dianne Underwood, Ansley RE | Christie's Int'l RE. GAMLS
- $1,679,0005 bd5 ba5.8k sqft554 E New Salem Cmn NW, Marietta, GA 30064For SaleMLS ID #7787252, Steven Thomas, Coldwell Banker Realty. FMLS GA
- $1,650,0006 bd7 ba5.5k sqft14695 Timber Point, Milton, GA 30004ActiveMLS ID #10770440, Robin S Oakley, Century 21 Results. GAMLS
- $1,749,0005 bd6 ba6.6k sqft1200 Richmond Glen Cir, Milton, GA 30004ActiveMLS ID #10789795, Kelly E Schriver, Harry Norman Realtors. GAMLS
- $1,499,9995 bd6 ba6.5k sqft725 Pine Leaf Ct, Johns Creek, GA 30022For SaleMLS ID #7770711, Kellie Frazier, REMAX Around Atlanta. FMLS GA
- $1,275,0005 bd5 ba3.6k sqft80 Fowler Ave, Roswell, GA 30075For SaleMLS ID #7754429, Todd Kroupa, Berkshire Hathaway HomeServices Georgia Properties. FMLS GA
- $1,495,0005 bd4 ba4k sqft2455 Flat Stone Dr, Cumming, GA 30041ActiveMLS ID #10803233, Virginia Hennigar, Century 21 Results. GAMLS
- $1,073,0004 bd4 ba4.2k sqft9570 Huntcliff Trce, Sandy Springs, GA 30350For SaleMLS ID #7758336, KATIE BRINKMAN, Coldwell Banker Realty. FMLS GA
- $1,399,9005 bd4 ba3.4k sqft2607 Camille Dr, Atlanta, GA 30319ActiveMLS ID #10764203, Karen L Henry, Hester Group, REALTORS. GAMLS
- $1,500,0005 bd6 ba5.8k sqft1120 Lunsford Cir, Alpharetta, GA 30004For SaleMLS ID #7783985, Shahina Punjani, Virtual Properties Realty. Biz. FMLS GA
- $1,395,0004 bd4 ba3.2k sqft1268 Pasadena Ave NE, Atlanta, GA 30306For SaleMLS ID #7804306, Kevin Purinai, Compass. FMLS GA
- $1,500,0005 bd6 ba4.9k sqft7093 Vaughn Rd, Canton, GA 30115For SaleMLS ID #7747298, Mary Hunter, Atlanta Communities. FMLS GA
