Lovely 4 bedroom 3 full bath home with mature trees in a cul-de-sac. Walking distance to Arlington Elementary - 3 bedrooms & 2 full bathrooms downstairs, 4th bedroom or bonus room and full bath upstairs. Stairs to attic and pull down access as well, built-in fire pit in backyard and Storm shelter (access in floor of two car garage). And a roof that is only two years old! Brand new A/C unit just installed June 2026
For sale
Price cut: $10.5K (7/18)
$399,500
11905 Country Valley Cv, Arlington, TN 38002
4beds
2,567sqft
:
Get pre-qualified$2,404/mo
Single Family Residence
Built in 2003
0.28 Acres Lot
$398,800 Zestimate®
$156/sqft
$-- HOA
What's special
Mature treesTwo car garage
- 109 days |
- 661 |
- 31 |
Zillow last checked:
Listing updated:
Listed by:
Elizabeth Given,
Coldwell Banker Collins-Maury 901-259-8500
Source: MAAR,MLS#: 10218510
Facts & features
Interior
Bedrooms & bathrooms
- Bedrooms: 4
- Bathrooms: 3
- Full bathrooms: 3
Rooms
- Room types: Attic, Other (See Remarks)
Primary bedroom
- Features: Carpet, Smooth Ceiling, Tile Floor, Vaulted/Coffered Ceiling, Walk-In Closet(s)
- Level: First
- Area: 195
- Dimensions: 15 x 13
Bedroom 2
- Features: Shared Bath, Smooth Ceiling
- Level: First
- Area: 120
- Dimensions: 10 x 12
Bedroom 3
- Features: Shared Bath, Smooth Ceiling
- Level: First
- Area: 120
- Dimensions: 10 x 12
Bedroom 4
- Features: Carpet, Private Full Bath, Smooth Ceiling, Tile Floor, Vaulted/Coffered Ceilings
- Level: Second
- Area: 240
- Dimensions: 12 x 20
Primary bathroom
- Features: Double Vanity, Separate Shower, Smooth Ceiling, Tile Floor, Whirlpool Tub, Full Bath
Dining room
- Area: 144
- Dimensions: 12 x 12
Kitchen
- Features: Breakfast Bar, Eat-in Kitchen, Keeping/Hearth Room, Pantry, Washer/Dryer Connections
- Area: 120
- Dimensions: 12 x 10
Living room
- Features: LR/DR Combination, Separate Den
- Area: 285
- Dimensions: 15 x 19
Den
- Area: 132
- Dimensions: 12 x 11
Heating
- Central, Electric
Cooling
- Ceiling Fan(s), Central Air
Appliances
- Included: Electric Water Heater, Cooktop, Dishwasher, Disposal, Dryer, Microwave, Range/Oven, Refrigerator, Washer
- Laundry: Laundry Room
Features
- 1 or More BR Down, Double Vanity Bath, Full Bath Down, Primary Down, Separate Tub & Shower, Split Bedroom Plan, Vaulted/Coffered Primary, Smooth Ceiling, Vaulted/Coff/Tray Ceiling, Cable Wired, 2 or More Baths, 2nd Bedroom, 3rd Bedroom, Den/Great Room, Dining Room, Kitchen, Laundry Room, Living Room, Primary Bedroom, 1 Bath, 4th or More Bedrooms, Square Feet Source: AutoFill (MAARdata) or Public Records (Cnty Assessor Site)
- Flooring: Part Carpet, Tile, Wood Laminate Floors
- Windows: Wood Frames, Window Treatments
- Attic: Permanent Stairs,Pull Down Stairs,Attic Access
- Number of fireplaces: 1
- Fireplace features: Gas Log, In Keeping/Hearth room, Ventless
Interior area
- Total interior livable area: 2,567 sqft
Property
Parking
- Total spaces: 2
- Parking features: Driveway/Pad, Garage Door Opener, Garage Faces Side
- Has garage: Yes
- Covered spaces: 2
- Has uncovered spaces: Yes
Features
- Stories: 1.5
- Patio & porch: Patio
- Pool features: None
- Has spa: Yes
- Spa features: Bath
- Fencing: Wood,Wood Fence
- Waterfront features: Cove
Lot
- Size: 0.28 Acres
- Dimensions: .28 Acres
- Features: Landscaped, Wooded
Details
- Additional structures: Storage
- Parcel number: A0142J F00012
Construction
Type & style
- Home type: SingleFamily
- Architectural style: Traditional
- Property subtype: Single Family Residence
Materials
- Brick Veneer, Wood/Composition
- Foundation: Slab
- Roof: Composition Shingles
Condition
- New construction: No
- Year built: 2003
Details
- Warranty included: Yes
Utilities & green energy
- Sewer: Public Sewer
Community & HOA
Community
- Security: Smoke Detector(s), Dead Bolt Lock(s)
- Subdivision: Country Crossings Ph Iii
Location
- Region: Arlington
Financial & listing details
- Price per square foot: $156/sqft
- Tax assessed value: $427,700
- Annual tax amount: $4,084
- Price range: $399.5K - $399.5K
- Date on market: 4/5/2026
- Cumulative days on market: 108 days
- Listing terms: Conventional
Estimated market value
$398,800
$379,000 - $419,000
$2,548/mo
Price history
| Date | Event | Price |
|---|---|---|
| 7/18/2026 | Price change | $399,500-2.6%$156/sqft |
Source:  MAAR #10218510 Report a problem MAAR #10218510 Report a problem | ||
| 6/28/2026 | Price change | $410,000-1.2%$160/sqft |
Source: MAAR #10218510 Report a problem | ||
| 5/7/2026 | Price change | $415,000-3%$162/sqft |
Source: MAAR #10218510 Report a problem | ||
| 4/5/2026 | Listed for sale | $428,000+90.2%$167/sqft |
Source: MAAR #10218510 Report a problem | ||
| 12/29/2015 | Sold | $225,000-2.2%$88/sqft |
Source: MAAR #9964090 Report a problem | ||
| 11/21/2015 | Pending sale | $230,000$90/sqft |
Source: Coldwell Banker Collins-Maury #9964090 Report a problem | ||
| 10/28/2015 | Listed for sale | $230,000+9.5%$90/sqft |
Source: Coldwell Banker Collins-Maury #9964090 Report a problem | ||
| 12/1/2006 | Sold | $210,000+11.3%$82/sqft |
Source: Public Record Report a problem | ||
| 11/5/2003 | Sold | $188,650$73/sqft |
Source: Public Record Report a problem | ||
Public tax history
| Year | Property taxes | Tax assessment |
|---|---|---|
| 2025 | $4,085 +23.1% | $106,925 +50.5% |
| 2024 | $3,317 | $71,025 |
| 2023 | $3,317 | $71,025 |
| 2022 | -- | $71,025 |
| 2021 | -- | $71,025 +19.1% |
| 2020 | $817 | $59,650 |
| 2019 | $817 -66.2% | $59,650 |
| 2018 | $2,416 -23% | $59,650 |
| 2017 | $3,138 +368.8% | $59,650 +2.5% |
| 2016 | $669 | $58,200 |
| 2014 | -- | $58,200 |
| 2013 | -- | $58,200 -4.9% |
| 2012 | -- | $61,225 |
| 2011 | -- | $61,225 |
| 2010 | -- | $61,225 |
| 2009 | -- | $61,225 +21.5% |
| 2008 | -- | $50,375 |
| 2007 | -- | $50,375 |
| 2006 | -- | $50,375 |
| 2005 | -- | $50,375 +7.2% |
| 2004 | -- | $47,000 |
Find assessor info on the county website
Monthly payment
Est. payment
Payment breakdown
Explore the cost of this home by adjusting the details. Changes won't be saved.Climate risks
Neighborhood: 38002
Nearby schools
GreatSchools rating
- 9/10Arlington Elementary SchoolGrades: PK-5Distance: 0.4 mi
- 7/10Arlington Middle SchoolGrades: 6-8Distance: 1.5 mi
- 8/10Arlington High SchoolGrades: 9-12Distance: 1 mi
- $383,8003 bd2 ba2.6k sqft11915 Country Valley Cv, Arlington, TN 38002Off Market
- $400,2004 bd2 ba2.5k sqft11901 Country Valley Cv, Arlington, TN 38002Off Market
- $422,3004 bd4 ba2.8k sqft11940 Hillary Cv, Arlington, TN 38002Off Market
- $423,8004 bd3 ba2.8k sqft11925 Country Valley Cv, Arlington, TN 38002Off Market
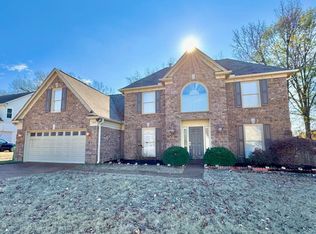
- $515,5004 bd3 ba3.9k sqft11934 Hillary Cv, Arlington, TN 38002Off Market
- $348,0003 bd2 ba1.8k sqft11904 Country Valley Cv, Arlington, TN 38002Off Market
- $385,4004 bd3 ba2.8k sqft11910 Country Valley Cv, Arlington, TN 38002Off Market
- $352,2004 bd2 ba2.2k sqft11900 Country Valley Cv, Arlington, TN 38002Off Market
A local agent can set up tours, give advice and negotiate with sellers.
A local lender can help you make sure your offer is ready when you are.
Similar homes
- $450,0004 bd3 ba3.7k sqft5519 Chapel Meadow Cv, Arlington, TN 38002For Sale
 MLS ID #10223696, Natalie F Murphy, MidSouth Residential, LLC. MAAR
 - $399,9003 bd3 ba2.4k sqft12436 Dusty Field Rd, Lakeland, TN 38002For Sale
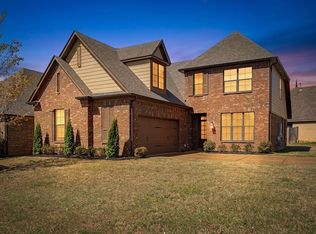 MLS ID #10216800, Patty J Rainey, Crye-Leike, Inc., REALTORS. MAAR
 - $435,0004 bd3 ba2.9k sqft7329 Surina Dr, Arlington, TN 38002For Sale
 MLS ID #10224881, Loura M Edmondson, Crye-Leike, Inc., REALTORS. MAAR
 - $400,0004 bd2 ba2.3k sqft7295 Shadow Run Ln, Arlington, TN 38002For Sale
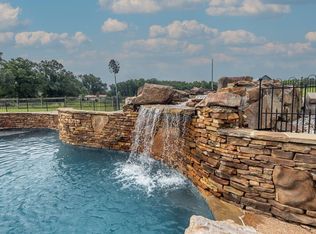 MLS ID #10225933, Venus O Miller, eXp Realty, LLC. MAAR
 - $490,0004 bd3 ba3.2k sqft5380 Scarlet Ridge Dr, Arlington, TN 38002For SaleMLS ID #10222739, Heath West, Crye-Leike, Inc., REALTORS. MAAR
- $445,0004 bd4 ba3.1k sqft10255 Old Brownsville Rd, Lakeland, TN 38002For SaleMLS ID #10222673, Edwin N Scruggs, BHHS Taliesyn Realty. MAAR
- $372,5004 bd2 ba2.2k sqft5152 Creek Cv, Arlington, TN 38002For SaleMLS ID #10219905, Alexis E Brown, Emmett Baird Realty, LLC. MAAR
- $445,0005 bd4 ba3.1k sqft8777 Brunswick Farms Dr, Arlington, TN 38002For SaleMLS ID #10221249, Hailey M Jowers, REMAX Experts. MAAR
- $495,0004 bd4 ba2.6k sqft8740 Old Brownsville Rd, Arlington, TN 38002For SaleMLS ID #10224666, Billy R Groome, Groome & Co.. MAAR
- $400,0004 bd3 ba3.3k sqft3738 Brook Trail Ln, Bartlett, TN 38135For SaleMLS ID #10226291, Chuck House, Keller Williams. MAAR
- $399,0004 bd3 ba2.5k sqft3547 Blueslate Cv, Bartlett, TN 38133For SaleMLS ID #10226479, Bradyn C Claunch, Premier Realty Group, LLC. MAAR
- $415,0004 bd3 ba2.5k sqft345 Riverdale Dr, Oakland, TN 38060For SaleMLS ID #10223581, Adrian Adair-Boyland, REMAX Experts. MAAR
- $345,0003 bd3 ba2.3k sqft10041 Woodland Elm Ct, Arlington, TN 38002For SaleMLS ID #10221227, Lewis Marshall, BHHS McLemore & Co., Realty. MAAR
- $409,0005 bd3 ba2.4k sqft70 Chestnut Cv, Atoka, TN 38004For SaleMLS ID #10224436, Landon J Twisdale, Weichert, REALTORS-BenchMark. MAAR
- $369,0004 bd3 ba2.3k sqft136 Tealwood Cv, Atoka, TN 38004For SaleMLS ID #10220607, Shanna Greer, BHHS McLemore & Co. Realty. MAAR
- $389,0004 bd3 ba2.7k sqft1146 Averett Ln, Cordova, TN 38018For SaleMLS ID #10221761, Courtney Perkins, Integrity Real Estate Services. MAAR
- $400,0004 bd3 ba3k sqft2337 Canney Creek Cv, Millington, TN 38053For SaleMLS ID #10216574, Jason Wallace, Keller Williams Realty. MAAR
- $385,0004 bd3 ba2.4k sqft1614 Wayside Cv, Cordova, TN 38016For SaleMLS ID #10219642, Antonio J Walton, The Home Partners Realty. MAAR
- $359,9003 bd2 ba1.6k sqft2665 McCraw Loop, Mason, TN 38049For SaleMLS ID #10225750, Sherri L Schmid, Groome & Co.. MAAR
- $365,0004 bd3 ba2.3k sqft3775 Charles Brown Cv, Bartlett, TN 38133For SaleMLS ID #10221047, Megan H Hodges, Crye-Leike, Inc., REALTORS. MAAR
