Custom craftsmanship meets wide-open space on 1.85 acres in Needville ISD. An extended concrete driveway leads to an oversized 2-car garage, and front and back porches set the stage for slow mornings and easy evenings. Inside, a welcoming entry, modern light fixtures, and a bright, airy feel greet you at every turn. Just off the entry, a private home office and formal dining room lead to a spacious living room with sliding doors. The kitchen is a true showpiece, with abundant storage, island, and a huge pantry. Every bedroom has its own ensuite bath and generous walk-in closet, while the primary retreat adds dual closets and an elegant bath with a soaking tub and large shower. Thoughtful builder details and a versatile layout make this home as functional as it is beautiful. Room to grow, space to breathe, and quality throughout. This one is truly something special.
New construction
$784,000
11908 Roesler, Needville, TX 77461
4beds
3,520sqft
Single Family Residence
Built in 2026
1.86 Acres Lot
$-- Zestimate®
$223/sqft
$-- HOA
What's special
Modern light fixturesWelcoming entryFormal dining roomPrivate home officeGenerous walk-in closetFront and back porchesAbundant storage
- 2 days
- 138
- 17
Zillow last checked:
Listing updated:
Listed by:
Bridget Hensley TREC #0696692 281-330-0781,
RE/MAX Pointe
Source: HAR,MLS#: 64503603
Facts & features
Interior
Bedrooms & bathrooms
- Bedrooms: 4
- Bathrooms: 5
- Full bathrooms: 4
- 1/2 bathrooms: 1
Primary bedroom
- Level: First
- Area: 272
- Dimensions: 16x17
Bedroom
- Level: First
- Area: 156
- Dimensions: 13x12
Bedroom
- Level: First
- Area: 192
- Dimensions: 16x12
Bedroom
- Level: First
- Area: 221
- Dimensions: 17x13
Other
- Level: First
- Area: 156
- Dimensions: 13x12
Dining room
- Level: First
- Area: 156
- Dimensions: 13x12
Kitchen
- Level: First
- Area: 252
- Dimensions: 12x21
Living room
- Level: First
- Area: 609
- Dimensions: 29x21
Heating
- Propane
Cooling
- Ceiling Fan(s), Electric
Appliances
- Included: Disposal, Microwave, Dishwasher
Features
- High Ceilings, En-Suite Bath, Split Plan, Walk-In Closet(s)
- Has fireplace: No
Interior area
- Total structure area: 3,520
- Total interior livable area: 3,520 sqft
Property
Parking
- Total spaces: 2
- Parking features: Attached, Oversized
- Attached garage spaces: 2
Features
- Stories: 1
- Patio & porch: Covered, Patio/Deck, Porch
- Exterior features: Back Green Space
Lot
- Size: 1.86 Acres
- Features: Back Yard, Cleared, 1 Up to 2 Acres
Details
- Parcel number: 2825000010020906
Construction
Type & style
- Home type: SingleFamily
- Property subtype: Single Family Residence
Materials
- Cement Siding, Stone
- Foundation: Slab
- Roof: Composition
Condition
- New construction: Yes
- Year built: 2026
Details
- Builder name: E & C Builders
Utilities & green energy
- Sewer: Septic Tank
- Water: Well
Community & HOA
Community
- Subdivision: Dylla Ranch Estates
Location
- Region: Needville
Financial & listing details
- Price per square foot: $223/sqft
- Annual tax amount: $3,018
- Date on market: 10/20/2026
- Listing terms: Cash,Conventional
- Ownership: Full Ownership
Estimated market value
Not available
Estimated sales range
Not available
Not available
Price history
| Date | Event | Price |
|---|---|---|
| 10/20/2026 | Listed for sale | $784,000$223/sqft |
Source:  HAR #64503603 Report a problem | ||
Public tax history
Tax history is unavailable.
Monthly payment
Est. payment
Payment breakdown
Explore the cost of this home by adjusting the details. Changes won't be saved.Climate risks
Neighborhood: 77461
Nearby schools
Schools provided by the listing agent
- Elementary: Needville Elementary School
- Middle: Needville Junior High School
- High: Needville High School
Source: HAR. This data may not be complete. We recommend contacting the local school district to confirm school assignments for this home.
Similar homes
- $640,0006 bd4 ba4.2k sqft7518 Lake Ivie, Needville, TX 77461For Sale
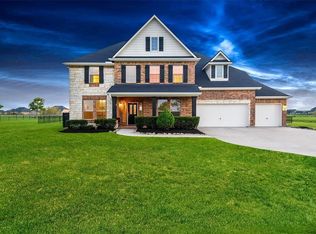 MLS ID #47809171, Jacob George, Texas Signature Realty. HAR
- $725,0004 bd4 ba3k sqft14611 Camila Dr, Needville, TX 77461New Construction
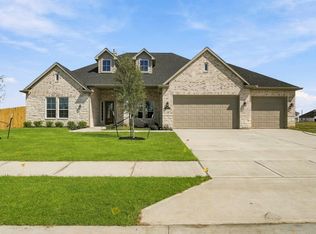 MLS ID #90199965, Juan Hernandez, Walzel Properties - Corporate Office. HAR
- $749,9994 bd3 ba3.5k sqft11834 Bisonte St, Needville, TX 77461For Sale
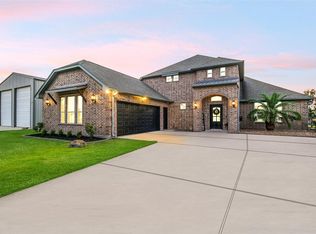 MLS ID #39270304, Bridget Hensley, RE/MAX Pointe. HAR
- $749,9003 bd2 ba2.4k sqft11018 Stallion Dr, Needville, TX 77461For Sale
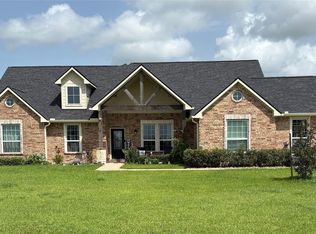 MLS ID #21004060, Will Puente, Savvy Way Realty. HAR
