Welcome to this charming single-level home in Canyon Trails! Offering 3 beds, 2 baths, and a 2-car garage. Discover an inviting interior showcasing vaulted ceilings, abundant natural light, a designer palette, wood-look tile flooring in common areas, and soft carpet in bedrooms. The large living room is paired with a fireplace for chilly nights! The eat-in kitchen boasts SS appliances, ample white cabinets, track lighting, and a peninsula w/breakfast bar. The sizable main bedroom has a double-door entry and an ensuite with dual sinks, separate tub/shower, & a walk-in closet. Enjoy relaxing in your screened-in patio without worrying about the weather! With your creative ideas, you can make the backyard a complete outdoor living space. No direct neighbors behind! Don't miss this opportunity!
Accepting backups
$350,000
1191 N 159TH Drive, Goodyear, AZ 85338
3beds
1,450sqft
:
Get pre-qualified$2,218/mo
Single Family Residence
Built in 2002
5,499 Square Feet Lot
$-- Zestimate®
$241/sqft
$110/mo HOA
What's special
Eat-in kitchenSizable main bedroomTrack lightingAbundant natural lightAmple white cabinetsSs appliancesScreened-in patio
- 63 days |
- 30 |
- 1 |
Likely to sell faster than
Zillow last checked:
Listing updated:
Listed by:
Tammy Beatty 971-678-5836,
Real Broker,
Alexander M Prewitt 480-712-2477,
Real Broker
Source: ARMLS,MLS#: 7028047
Facts & features
Interior
Bedrooms & bathrooms
- Bedrooms: 3
- Bathrooms: 2
- Full bathrooms: 2
Heating
- Natural Gas
Cooling
- Central Air, Ceiling Fan(s)
Appliances
- Included: Built-in Microwave, Dishwasher, Disposal, Gas Range, Gas Oven, Water Purifier
- Laundry: Inside
Features
- High Speed Internet, Double Vanity, Master Downstairs, Eat-in Kitchen, Breakfast Bar, No Interior Steps, Vaulted Ceiling(s), Pantry, Full Bth Master Bdrm, Separate Shwr & Tub, Laminate Counters
- Flooring: Carpet, Tile
- Windows: Double Pane Windows, Wood Frames
- Has basement: No
- Number of fireplaces: 1
- Fireplace features: Family Room, Gas
Interior area
- Total structure area: 1,450
- Total interior livable area: 1,450 sqft
Property
Parking
- Total spaces: 4
- Parking features: Attached, Garage Door Opener, Direct Access
- Attached garage spaces: 2
- Uncovered spaces: 2
Accessibility
- Accessibility features: Zero-Grade Entry
Features
- Stories: 1
- Patio & porch: Covered, Patio
- Exterior features: Private Yard, Screened in Patio(s)
- Spa features: None
- Fencing: Back Yard,Block,Wrought Iron
Lot
- Size: 5,499 Square Feet
- Features: Borders Common Area, East/West Exposure, Sprinklers In Rear, Sprinklers In Front, Desert Front, Gravel/Stone Front, Gravel/Stone Back, Grass Back, Auto Timer H2O Front, Auto Timer H2O Back
Details
- Parcel number: 50091246
- Special conditions: Short Sale
Construction
Type & style
- Home type: SingleFamily
- Architectural style: Ranch
- Property subtype: Single Family Residence
Materials
- Stucco, Wood Frame, Painted
- Roof: Tile
Condition
- Year built: 2002
Details
- Builder name: Continental Homes
Utilities & green energy
- Sewer: Public Sewer
- Water: City Water
- Utilities for property: Sewer Available
Green energy
- Energy efficient items: Solar Panels
Community & HOA
Community
- Features: Near Bus Stop, Biking/Walking Path
- Subdivision: CANYON TRAILS
HOA
- Has HOA: Yes
- Services included: Maintenance Grounds
- HOA fee: $110 monthly
- HOA name: Canyon Trails
- HOA phone: 480-941-1077
Location
- Region: Goodyear
Financial & listing details
- Price per square foot: $241/sqft
- Tax assessed value: $290,600
- Annual tax amount: $1,219
- Date on market: 5/21/2026
- Cumulative days on market: 64 days
- Listing terms: Cash,Conventional,FHA,VA Loan
- Ownership: Fee Simple
- Road surface type: Paved
Estimated market value
Not available
Estimated sales range
Not available
Not available
Price history
| Date | Event | Price |
|---|---|---|
| 5/21/2026 | Listed for sale | $350,000-6.7%$241/sqft |
Source:  ARMLS #7028047 Report a problem ARMLS #7028047 Report a problem | ||
| 3/28/2023 | Sold | $375,000+1.6%$259/sqft |
Source: ARMLS #6470396 Report a problem | ||
| 2/27/2023 | Pending sale | $369,000$254/sqft |
Source: ARMLS #6470396 Report a problem | ||
| 2/19/2023 | Price change | $369,000-2.4%$254/sqft |
Source: ARMLS #6470396 Report a problem | ||
| 2/1/2023 | Listed for sale | $378,000$261/sqft |
Source: ARMLS #6470396 Report a problem | ||
| 12/18/2022 | Listing removed | $378,000$261/sqft |
Source: ARMLS #6470396 Report a problem | ||
| 12/2/2022 | Price change | $378,000-0.3%$261/sqft |
Source: ARMLS #6470396 Report a problem | ||
| 10/28/2022 | Price change | $379,000-4.1%$261/sqft |
Source: ARMLS #6470396 Report a problem | ||
| 10/22/2022 | Price change | $395,000-1%$272/sqft |
Source: ARMLS #6470396 Report a problem | ||
| 9/30/2022 | Listed for sale | $399,000+134.7%$275/sqft |
Source: ARMLS #6470396 Report a problem | ||
| 10/28/2016 | Sold | $170,000$117/sqft |
Source: ARMLS #5498434 Report a problem | ||
| 9/16/2016 | Listed for sale | $170,000+34.5%$117/sqft |
Source: RE/MAX Professionals #5498434 Report a problem | ||
| 12/3/2002 | Sold | $126,412$87/sqft |
Source: Public Record Report a problem | ||
Public tax history
| Year | Property taxes | Tax assessment |
|---|---|---|
| 2025 | $1,197 +8.4% | $29,060 -11.2% |
| 2024 | $1,104 +0.9% | $32,720 +195% |
| 2023 | $1,094 +3.3% | $11,092 -43.7% |
| 2022 | $1,059 -4.7% | $19,710 +12.3% |
| 2021 | $1,112 +2.5% | $17,550 +6.2% |
| 2020 | $1,084 +0.2% | $16,520 +13.3% |
| 2019 | $1,082 | $14,580 +6.8% |
| 2018 | $1,082 +1.3% | $13,650 +13.9% |
| 2017 | $1,068 +4.7% | $11,980 +5.9% |
| 2016 | $1,020 -1.2% | $11,310 +6.2% |
| 2015 | $1,033 | $10,650 +38.1% |
| 2014 | -- | $7,710 +9.4% |
| 2012 | -- | $7,050 -29.1% |
| 2004 | -- | $9,950 +49.8% |
| 2003 | -- | $6,640 |
Find assessor info on the county website
Monthly payment
Est. payment
Payment breakdown
Explore the cost of this home by adjusting the details. Changes won't be saved.Climate risks
Neighborhood: 85338
Nearby schools
GreatSchools rating
- 5/10Desert ThunderGrades: PK-8Distance: 1.1 mi
- 3/10Desert Edge High SchoolGrades: 9-12Distance: 1.6 mi
Schools provided by the listing agent
- Elementary: Desert Thunder
- Middle: Desert Thunder
- High: Desert Edge High School
- District: Avondale Elementary District
Source: ARMLS. This data may not be complete. We recommend contacting the local school district to confirm school assignments for this home.
- $344,400-- bd2 ba1.4k sqft1199 N 159th Dr, Goodyear, AZ 85338Off Market
- $358,5003 bd2 ba1.5k sqft1183 N 159th Dr, Goodyear, AZ 85338Sold
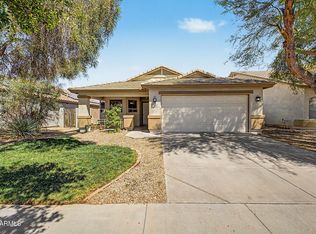
- $369,6003 bd2 ba1.7k sqft1213 N 159th Dr, Goodyear, AZ 85338Off Market

- $393,6004 bd3 ba2k sqft1171 N 159th Dr, Goodyear, AZ 85338Off Market

- $320,2003 bd2 ba1.1k sqft15935 W Moreland St, Goodyear, AZ 85338Off Market
- $1,8003 bd2 ba1.7k sqft1225 N 159th Dr, Goodyear, AZ 85338For Rent
- $377,5004 bd2 ba2k sqft1163 N 159th Dr, Goodyear, AZ 85338Off Market
- $375,0003 bd2 ba1.7k sqft15936 W Latham St, Goodyear, AZ 85338Sold
A local agent can set up tours, give advice and negotiate with sellers.
Similar homes
- $324,8003 bd2 ba1k sqft16160 W MORNING GLORY Street, Goodyear, AZ 85338For Sale
 MLS ID #7037811, Genay Runyan, eXp Realty. ARMLS
 - $338,0003 bd2 ba1.2k sqft17236 W DURANGO Street, Goodyear, AZ 85338For Sale
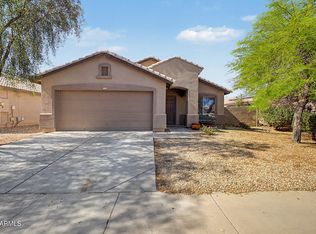 MLS ID #7016917, Viviana Rocha, eXp Realty. ARMLS
 - $420,0003 bd2 ba1.7k sqft16769 W FILLMORE Street, Goodyear, AZ 85338For Sale
 MLS ID #7041964, Kate Duffy, Our Community Real Estate LLC. ARMLS
 - $350,0003 bd2 ba1.5k sqft11197 W CORONADO Road, Avondale, AZ 85392For Sale
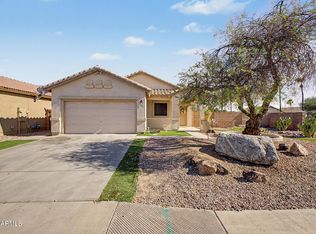 MLS ID #7047411, David J Moreno, A.Z. & Associates. ARMLS
 - $417,9004 bd2 ba1.9k sqft17593 W LILAC Street, Goodyear, AZ 85338For SaleMLS ID #7037501, Esther Mejia, Realty ONE Group. ARMLS
- $350,0003 bd2 ba1.5k sqft11641 W Adam Street, Avondale, AZ 85323For SaleMLS ID #7043048, Alexa Valdez, HomeSmart. ARMLS
- $339,9004 bd3 ba1.5k sqft12007 W BELMONT Drive, Avondale, AZ 85323For SaleMLS ID #7043589, Josh Sayre, eXp Realty. ARMLS
- $350,0003 bd2 ba1.4k sqft13017 W ASH Street, El Mirage, AZ 85335For SaleMLS ID #7048613, Bubba Clement, Keller Williams Arizona Realty. ARMLS
- $380,0003 bd2 ba1.4k sqft10810 W VIRGINIA Avenue, Avondale, AZ 85392For SaleMLS ID #7036010, Ruben Beltran, RBEstates LLC. ARMLS
- $350,0003 bd2 ba1.6k sqft15869 W TARA Lane, Surprise, AZ 85374For SaleMLS ID #7051877, Patrick Sheehan, eXp Realty. ARMLS
- $360,0004 bd2 ba1.8k sqft22354 W ANTELOPE Trail, Buckeye, AZ 85326For SaleMLS ID #7026908, Yelena Kushmakova, eXp Realty. ARMLS
- $352,0003 bd2 ba1.4k sqft15781 W WATSON Lane, Surprise, AZ 85379For SaleMLS ID #7046386, Tracy Flanagan, Howe Realty. ARMLS
- $359,9904 bd3 ba2.1k sqft23814 W DESERT BLOOM Street, Buckeye, AZ 85326For SaleMLS ID #7057293, Shannon Cunningham, AZ Performance Realty. ARMLS
- $385,0003 bd2 ba1.4k sqft7310 N 88TH Lane, Glendale, AZ 85305For SaleMLS ID #7056955, Doreen Inzalaco, Citiea. ARMLS
- $354,9003 bd2 ba1.6k sqft14871 W WATSON Lane, Surprise, AZ 85379For SaleMLS ID #7013367, Olga M Smith, Real Broker. ARMLS
- $399,0004 bd2 ba1.8k sqft417 S 113TH Avenue, Avondale, AZ 85323For SaleMLS ID #7052354, Kristine N Zimny, eXp Realty. ARMLS
- $369,9003 bd2 ba1.6k sqft18757 W COLTER Street, Litchfield Park, AZ 85340For SaleMLS ID #7047562, Matthew S. Potter, Real Broker. ARMLS
- $349,9003 bd2 ba1.8k sqft25542 W PIONEER Street, Buckeye, AZ 85326For SaleMLS ID #7051050, George Laughton, EveryPlace. ARMLS
- $345,0003 bd2 ba1.3k sqft14121 W FIELDINGS Ferry, Surprise, AZ 85374For SaleMLS ID #7052385, Kimberly O'Leary, Arizona Premier Realty Homes & Land, LLC. ARMLS
- $345,0003 bd2 ba1.3k sqft24779 W WAYLAND Drive, Buckeye, AZ 85326For SaleMLS ID #7048401, Silvia Perez, HomeSmart. ARMLS
