CHARMING & NOW AVAILABLE! This delightful 3-BEDROOM, 2-FULL-BATH HOME offers a wonderful opportunity to own a home in the heart of Seminole. Featuring a 1-CAR GARAGE PLUS ADDITIONAL PARKING PAD, this charming property is ready for its NEW OWNER to make it their own! The location is hard to beat! Situated just steps from the PINELLAS TRAIL and conveniently close to SEMINOLE SCHOOLS, including Richard O. Jacobson High School, as well as St. Petersburg College, popular restaurants, shopping, and the ever-popular SEMINOLE CITY CENTER. Whether you're looking for convenience, recreation, or a place to call home, this location delivers. Adding to the appeal is the X FLOOD ZONE, along with a NEWER ROOF, A/C, ELECTRICAL PANEL, AND HOT WATER HEATER, Newer HURRICANE GRADE GARAGE DOOR. The home also features KITCHEN UPDATES, UPDATED FLOORING, AND BATHROOM UPDATES, providing a comfortable and inviting setting for its next chapter. Step outside and you'll be greeted by a LARGE, BEAUTIFULLY LANDSCAPED FRONT YARD highlighted by a gorgeous mature oak tree that creates a warm and welcoming first impression. COME SEE THIS CHARMER AND DISCOVER WHY IT JUST MAY BE THE ONE YOU'VE BEEN WAITING FOR!
Pending
$399,900
11911 84TH AVENUE, SEMINOLE, FL 33772
3beds
1,122sqft
Single Family Residence
Built in 1961
8,181 Square Feet Lot
$399,800 Zestimate®
$356/sqft
$-- HOA
What's special
Bathroom updatesGorgeous mature oak treeNewer roofHot water heaterUpdated flooringKitchen updates
- 17 days
- 771
- 78
Likely to sell faster than
Zillow last checked:
Listing updated:
Listed by:
Carole Spain 727-688-6801,
REALTY EXPERTS 727-888-1000
Source: Stellar MLS,MLS#: TB8548058 Originating MLS: Suncoast Tampa
Originating MLS: Suncoast Tampa
Facts & features
Interior
Bedrooms & bathrooms
- Bedrooms: 3
- Bathrooms: 2
- Full bathrooms: 2
Primary bedroom
- Features: Ceiling Fan(s), En Suite Bathroom, Walk-In Closet(s)
- Level: First
- Area: 143 Square Feet
- Dimensions: 11x13
Bedroom 2
- Features: Ceiling Fan(s), Built-in Closet
- Level: First
- Area: 126 Square Feet
- Dimensions: 9x14
Bedroom 3
- Features: Ceiling Fan(s), Built-in Closet
- Level: First
- Area: 110 Square Feet
- Dimensions: 10x11
Primary bathroom
- Features: Dual Sinks, Shower No Tub
- Level: First
- Area: 64 Square Feet
- Dimensions: 8x8
Bathroom 2
- Level: First
- Area: 40 Square Feet
- Dimensions: 5x8
Dinette
- Level: First
- Area: 56 Square Feet
- Dimensions: 7x8
Kitchen
- Level: First
- Area: 77 Square Feet
- Dimensions: 7x11
Living room
- Features: Ceiling Fan(s)
- Level: First
- Area: 234 Square Feet
- Dimensions: 13x18
Heating
- Central
Cooling
- Central Air
Appliances
- Included: Dishwasher, Dryer, Microwave, Range, Range Hood, Refrigerator, Washer
- Laundry: In Garage
Features
- Ceiling Fan(s), Solid Surface Counters, Stone Counters
- Flooring: Vinyl
- Has fireplace: No
Interior area
- Total structure area: 1,466
- Total interior livable area: 1,122 sqft
Video & virtual tour
Property
Parking
- Total spaces: 1
- Parking features: Garage Door Opener
- Attached garage spaces: 1
- Details: Garage Dimensions: 11X24
Features
- Levels: One
- Stories: 1
- Exterior features: Lighting, Private Yard, Rain Gutters
- Fencing: Wood
Lot
- Size: 8,181 Square Feet
- Dimensions: 70 x 94
Details
- Parcel number: 283015752760001940
- Zoning: R-3
- Special conditions: None
Construction
Type & style
- Home type: SingleFamily
- Architectural style: Ranch
- Property subtype: Single Family Residence
Materials
- Block
- Foundation: Slab
- Roof: Shingle
Condition
- New construction: No
- Year built: 1961
Utilities & green energy
- Sewer: Public Sewer
- Water: Public
- Utilities for property: Cable Available, Public
Community & HOA
Community
- Pet fee: $0 monthly
- Subdivision: RIDGEWOOD GROVES
HOA
- Has HOA: No
Location
- Region: Seminole
Financial & listing details
- Price per square foot: $356/sqft
- Tax assessed value: $264,100
- Annual tax amount: $3,532
- Date on market: 9/25/2026
- Cumulative days on market: 16 days
- Listing terms: Cash,Conventional
- Ownership: Fee Simple
- Total actual rent: 0
- Road surface type: Paved
Estimated market value
$399,800
$380,000 - $420,000
$2,690/mo
Price history
| Date | Event | Price |
|---|---|---|
| 10/1/2026 | Pending sale | $399,900$356/sqft |
Source:  Stellar MLS #TB8548058 Report a problem Stellar MLS #TB8548058 Report a problem | ||
| 9/25/2026 | Listed for sale | $399,900+52.6%$356/sqft |
Source: Stellar MLS #TB8548058 Report a problem | ||
| 9/14/2020 | Sold | $262,000-2.1%$234/sqft |
Source: Public Record Report a problem | ||
| 7/31/2020 | Pending sale | $267,500$238/sqft |
Source: EZ CHOICE REALTY #U8089943 Report a problem | ||
| 7/24/2020 | Price change | $267,500-0.9%$238/sqft |
Source: EZ CHOICE REALTY #U8089943 Report a problem | ||
| 7/17/2020 | Price change | $269,8000%$240/sqft |
Source: EZ CHOICE REALTY #U8089943 Report a problem | ||
| 7/13/2020 | Price change | $269,900-1.9%$241/sqft |
Source: EZ CHOICE REALTY #U8089943 Report a problem | ||
| 7/7/2020 | Listed for sale | $275,000+41%$245/sqft |
Source: EZ CHOICE REALTY #U8089943 Report a problem | ||
| 5/27/2020 | Sold | $195,000-7.1%$174/sqft |
Source: Public Record Report a problem | ||
| 2/28/2020 | Pending sale | $210,000$187/sqft |
Source: CHARLES RUTENBERG REALTY INC #U8076573 Report a problem | ||
| 2/27/2020 | Listed for sale | $210,000$187/sqft |
Source: CHARLES RUTENBERG REALTY INC #U8076573 Report a problem | ||
Public tax history
| Year | Property taxes | Tax assessment |
|---|---|---|
| 2025 | $3,532 +7.3% | $230,956 +2.9% |
| 2024 | $3,293 +3.1% | $224,447 +3% |
| 2023 | $3,195 +2.8% | $217,910 +3% |
| 2022 | $3,108 -1.4% | $211,563 +3% |
| 2021 | $3,153 +9.3% | $205,401 +48.7% |
| 2020 | $2,885 +6.8% | $138,145 +10% |
| 2019 | $2,701 | $125,586 -4.9% |
| 2018 | $2,701 +10.7% | $132,063 +7.4% |
| 2017 | $2,440 +16.6% | $122,958 +13.2% |
| 2016 | $2,093 +9.3% | $108,598 +16.4% |
| 2015 | $1,915 +12.3% | $93,263 +19.6% |
| 2014 | $1,705 +150.3% | $77,979 +7.2% |
| 2013 | $681 +11.9% | $72,742 +1.7% |
| 2012 | $609 | $71,526 -5.2% |
| 2011 | -- | $75,454 +1.5% |
| 2010 | -- | $74,339 +2.7% |
| 2009 | -- | $72,385 +0.1% |
| 2008 | $604 | $72,313 +3% |
| 2007 | -- | $70,207 -42.4% |
| 2005 | -- | $121,900 +22.3% |
| 2004 | $770 +2.4% | $99,700 +6.7% |
| 2003 | $752 -4.4% | $93,400 +19.6% |
| 2002 | $787 | $78,100 +11.3% |
| 2001 | $787 +6.6% | $70,200 +3.8% |
| 2000 | $739 | $67,600 |
Find assessor info on the county website
Monthly payment
Est. payment
Payment breakdown
Explore the cost of this home by adjusting the details. Changes won't be saved.Climate risks
Neighborhood: Ridgewood Groves
Nearby schools
Schools provided by the listing agent
- Elementary: Seminole Elementary-PN
- Middle: Osceola Middle-PN
- High: Seminole High-PN
Source: Stellar MLS. This data may not be complete. We recommend contacting the local school district to confirm school assignments for this home.


Similar homes
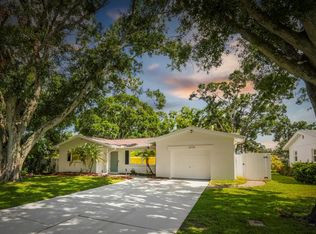
- $369,9003 bd2 ba1.1k sqft11442 86TH AVENUE, SEMINOLE, FL 33772For Sale

 MLS ID #TB8556455, Beth Ann Ackerman, REALTY EXPERTS. Stellar MLS
 - $410,0003 bd2 ba1.3k sqft9727 GROVELAND STREET, SEMINOLE, FL 33772For Sale
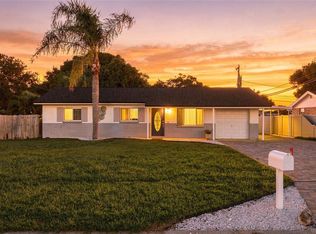 MLS ID #TB8557230, Nicole Brooks, REALTY EXPERTS. Stellar MLS
 - $408,8882 bd2 ba1.2k sqft11450 80TH AVENUE, SEMINOLE, FL 33772For Sale
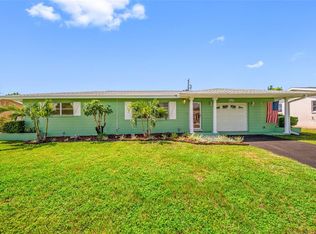 MLS ID #TB8537044, Kathleen Williams, ROE REALTY. Stellar MLS
 - $400,0003 bd2 ba1.4k sqft11615 PARK BOULEVARD, SEMINOLE, FL 33772For Sale
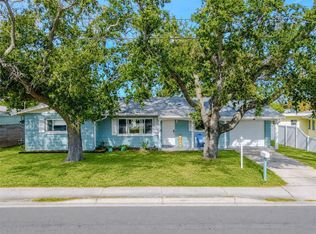 MLS ID #TB8459949, Jodi Avery, KELLER WILLIAMS SOUTH TAMPA. Stellar MLS
 - $379,9002 bd2 ba1.1k sqft10927 72ND AVENUE, SEMINOLE, FL 33772For SaleMLS ID #TB8554487, Stephen Hachey, FLAT FEE MLS REALTY. Stellar MLS
- $359,0002 bd1 ba1k sqft11365 81ST AVENUE, SEMINOLE, FL 33772For SaleMLS ID #TB8552223, Nick Wimperis, LPT REALTY, LLC. Stellar MLS
- $359,9002 bd2 ba991 sqft11324 87TH AVENUE, SEMINOLE, FL 33772For SaleMLS ID #TB8545854, Alexandra Sirabella, CENTURY 21 RE CHAMPIONS. Stellar MLS
- $425,0003 bd2 ba1.3k sqft11373 67TH AVENUE, SEMINOLE, FL 33772For SaleMLS ID #TB8536599, Laura Feliciano, KELLER WILLIAMS REALTY PORTFOLIO COLLECTION. Stellar MLS
- $360,0003 bd2 ba1.5k sqft11428 75TH AVENUE, SEMINOLE, FL 33772For SaleMLS ID #O6428213, Jeff Jones, MARK SPAIN REAL ESTATE. Stellar MLS
- $440,0003 bd2 ba1.1k sqft10926 TEMPLE AVENUE, SEMINOLE, FL 33772For SaleMLS ID #TB8542404, Evan Perrett, CENTURY 21 RE CHAMPIONS. Stellar MLS
- $423,0002 bd2 ba1.2k sqft10541 86TH AVENUE, SEMINOLE, FL 33772For SaleMLS ID #TB8522709, Bill Kalyvas, CHARLES RUTENBERG REALTY INC. Stellar MLS
- $340,0003 bd2 ba1.1k sqft10811 VALENCIA TERRACE, SEMINOLE, FL 33772For SaleMLS ID #TB8543837, Aidan Roberts, HARTNEY REALTY & DEVELOPMENT. Stellar MLS
- $344,0003 bd2 ba1.2k sqft11199 TEMPLE AVENUE, SEMINOLE, FL 33772For SaleMLS ID #TB8544592, Rebecka Calhoon-Eames, SMITH & ASSOCIATES REAL ESTATE. Stellar MLS
- $369,9002 bd2 ba1k sqft10011 110TH STREET, SEMINOLE, FL 33772For SaleMLS ID #TB8534494, Brett Tate, HOMESMART. Stellar MLS
- $339,9003 bd1 ba1k sqft10735 63RD AVENUE, SEMINOLE, FL 33772For SaleMLS ID #TB8553202, Drew Moser, EXP REALTY LLC. Stellar MLS
- $369,9002 bd2 ba1.1k sqft13594 MONALEE AVENUE, SEMINOLE, FL 33776For SaleMLS ID #TB8553198, Sandy Hartmann, COASTAL PROPERTIES GROUP INTERNATIONAL. Stellar MLS
- $499,9993 bd2 ba1.4k sqft12499 82ND TERRACE, SEMINOLE, FL 33772For SaleMLS ID #TB8541192, Amy Doyle, NARZINSKY REALTY INC. Stellar MLS
- $365,0002 bd2 ba1k sqft9901 111TH LANE, SEMINOLE, FL 33772For SaleMLS ID #U8241170, Don Dempsey, Jr., COLDWELL BANKER PICKETT FENCES REALTY. Stellar MLS
- $450,0003 bd2 ba1.2k sqft11312 116TH STREET, SEMINOLE, FL 33778For SaleMLS ID #TB8546434, Christopher Dreger, DALTON WADE INC. Stellar MLS
