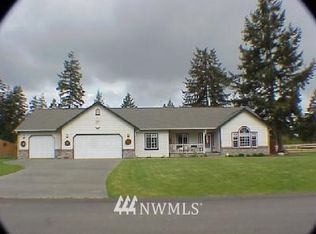
Room to live, gather, garden, entertain and bring the toys this home offers the space inside and out to enjoy the Pacific Northwest lifestyle. Set on a .65 acre lot with a welcoming covered porch opens to a light-filled interior featuring hardwood floors, vaulted ceilings and generous living and dining spaces. The kitchen connects naturally to the main living area, while the main floor primary suite includes an updated bath with double vanity. Step outside to an expanded patio, garden area, irrigation and a spacious yard ready for outdoor living. Add a three-car garage, expanded driveway and graveled RV parking, plus a 2021 roof, refreshed exterior paint and all appliances, and this home delivers a compelling combination of comfort, function and pride of ownership. The community of Fredricks Estates offers gated access to the neighborhood with private access to more than 10 acres of shared recreational space with approximately 1,800 feet of Nisqually River frontage—offering a beautiful place to relax, explore and enjoy the outdoors close to home. The location also offers convenient access to Yelm amenities and key commuter routes, with practical connections toward JBLM, Lacey, Olympia and the greater South Sound. Yelm is particularly well positioned for access to the Army side of JBLM via the SR-507 corridor, providing an alternative to relying exclusively on I-5. A rare combination of space, community river access, outdoor living and commuter convenience—all in one property.
Pending
Listed by: Realty One Group Bold • Tracie L Choate
$615,000
11911 Arlene Lane SE, Yelm, WA 98597
4beds
2,225sqft
Single Family Residence
Built in 2000
0.65 Acres Lot
$-- Zestimate®
$276/sqft
$29/mo HOA
What's special
Expanded patioGraveled rv parkingExpanded drivewayThree-car garageHardwood floorsMain floor primary suiteLight-filled interior
- --
- on Zillow
- 232
- views
- 18
- saves
Likely to sell faster than
Zillow last checked:
Listing updated:
Listed by:
Tracie L Choate,
Realty One Group Bold
Source: NWMLS as distributed by MLS GRID,MLS#: 2586586
Facts & features
Interior
Bedrooms & bathrooms
- Bedrooms: 4
- Bathrooms: 3
- Full bathrooms: 2
- 1/2 bathrooms: 1
- Main level bathrooms: 2
- Main level bedrooms: 1
Primary bedroom
- Level: Main
Bedroom
- Level: Second
Bedroom
- Level: Second
Bedroom
- Level: Second
Bathroom full
- Level: Second
Bathroom full
- Level: Main
Other
- Level: Main
Dining room
- Level: Main
Entry hall
- Level: Main
Family room
- Level: Main
Kitchen with eating space
- Level: Main
Living room
- Level: Main
Utility room
- Level: Main
Heating
- Fireplace, Forced Air, Heat Pump, Electric
Cooling
- Heat Pump
Appliances
- Included: Dishwasher, Disposal, Dryer, Microwave, Refrigerator, Stove(s)/Range(s), Washer, Dishwasher(s), Dryer(s), Garbage Disposal, Microwave(s), Refrigerator(s), Washer(s)
Features
- Bath Off Primary, Ceiling Fan(s), Dining Room
- Flooring: Hardwood, Vinyl, Carpet
- Windows: Dbl Pane/Storm Window, Skylight(s)
- Basement: None
- Number of fireplaces: 1
- Fireplace features: Gas, Lower Level: 1, Fireplace
Interior area
- Total structure area: 2,225
- Total interior livable area: 2,225 sqft
Video & virtual tour
Property
Parking
- Total spaces: 9
- Parking features: Driveway, Attached Garage, RV Parking
- Has attached garage: Yes
- Covered spaces: 3
- Uncovered spaces: 6
Features
- Levels: Two
- Stories: 2
- Entry location: Main
- Patio & porch: Bath Off Primary, Ceiling Fan(s), Dbl Pane/Storm Window, Dining Room, Fireplace, Jetted Tub, Security System, Skylight(s), Vaulted Ceiling(s), Walk-In Closet(s)
- Spa features: Bath
Lot
- Size: 0.65 Acres
- Features: Cul-De-Sac, Open Lot, Paved, Fenced-Partially, Gated Entry, High Speed Internet, Outbuildings, Patio, Propane, RV Parking, Sprinkler System
- Topography: Level
Details
- Parcel number: 49010000200
- Zoning description: Jurisdiction: County
- Special conditions: Standard
Construction
Type & style
- Home type: SingleFamily
- Architectural style: Craftsman,2 Story
- Property subtype: Single Family Residence
Materials
- Cement/Concrete, Stone, Wood Products
- Foundation: Poured Concrete
- Roof: Composition
Condition
- Very Good
- Year built: 2000
Utilities & green energy
- Electric: Company: Puget Sound Energy
- Sewer: Septic Tank, Company: Septic
- Water: Public, Company: Thurston County PUD
- Utilities for property: Comcast, Comcast
Community & HOA
Community
- Features: CCRs, Gated
- Security: Security System
- Subdivision: Yelm
HOA
- Services included: Road Maintenance
- HOA fee: $350 annually
- HOA phone: 253-209-8784
Location
- Region: Yelm
Financial & listing details
- Price per square foot: $276/sqft
- Tax assessed value: $567,100
- Annual tax amount: $4,061
- Date on market: 9/24/2026
- Listing terms: Conventional,FHA,USDA Loan,VA Loan
- Inclusions: Dishwasher(s), Dryer(s), Garbage Disposal, Microwave(s), Refrigerator(s), Stove(s)/Range(s), Washer(s)
Estimated market value
Not available
Estimated sales range
Not available
Not available
Price history
| Date | Event | Price |
|---|---|---|
| 9/27/2026 | Pending sale | $615,000$276/sqft |
Source:  NWMLS as distributed by MLS GRID #2586586 Report a problem NWMLS as distributed by MLS GRID #2586586 Report a problem | ||
| 9/24/2026 | Listed for sale | $615,000+86.4%$276/sqft |
Source: NWMLS as distributed by MLS GRID #2586586 Report a problem | ||
| 9/29/2016 | Sold | $329,999$148/sqft |
Source: NWMLS as distributed by MLS GRID #946145 Report a problem | ||
| 8/6/2016 | Pending sale | $329,999$148/sqft |
Source: Coldwell Banker Evergreen Olympic Realty, Inc. #946145 Report a problem | ||
| 7/12/2016 | Price change | $329,999-2.9%$148/sqft |
Source: Coldwell Banker Evergreen Olympic Realty, Inc. #946145 Report a problem | ||
| 5/26/2016 | Listed for sale | $339,900+7.9%$153/sqft |
Source: Coldwell Banker Evergreen Olympic Realty, Inc. #946145 Report a problem | ||
| 5/17/2015 | Listing removed | $1,800$1/sqft |
Source: Owner Report a problem | ||
| 4/16/2015 | Listed for rent | $1,800$1/sqft |
Source: Owner Report a problem | ||
| 6/16/2008 | Sold | $315,000-4.2%$142/sqft |
Source: NWMLS as distributed by MLS GRID #28054918 Report a problem | ||
| 4/2/2008 | Listed for sale | $328,950+19.6%$148/sqft |
Source: Owner Report a problem | ||
| 5/28/2004 | Sold | $275,000+34.1%$124/sqft |
Source: NWMLS as distributed by MLS GRID #24020209 Report a problem | ||
| 10/26/2000 | Sold | $205,000+403.5%$92/sqft |
Source: NWMLS as distributed by MLS GRID #20106930 Report a problem | ||
| 8/11/1999 | Sold | $40,718$18/sqft |
Source: Public Record Report a problem | ||
Public tax history
| Year | Property taxes | Tax assessment |
|---|---|---|
| 2025 | $4,061 +0.1% | $567,100 +2.7% |
| 2024 | $4,057 -25.5% | $552,300 -2.8% |
| 2023 | $5,449 +6.1% | $568,300 +2.5% |
| 2022 | $5,136 +11.7% | $554,600 +31.3% |
| 2021 | $4,596 +1.8% | $422,400 +16.6% |
| 2020 | $4,514 +23.6% | $362,400 +1% |
| 2019 | $3,652 -15.3% | $358,900 +4.7% |
| 2018 | $4,313 +24.1% | $342,700 +11.2% |
| 2017 | $3,474 | $308,250 +7% |
| 2016 | $3,474 | $288,200 +15.2% |
| 2014 | $3,474 | $250,200 +7.6% |
| 2013 | -- | $232,450 |
| 2012 | $3,235 | -- |
| 2011 | -- | -- |
| 2010 | -- | -- |
| 2009 | $3,107 | -- |
| 2008 | -- | -- |
| 2007 | $3,021 -34.8% | -- |
| 2006 | $4,636 +58.5% | -- |
| 2005 | $2,924 | -- |
| 2004 | -- | -- |
| 2002 | -- | -- |
| 2001 | $3,029 +158.8% | $213,400 +162.2% |
| 2000 | $1,171 | $81,400 |
Find assessor info on the county website
Monthly payment
Est. payment
Payment breakdown
Explore the cost of this home by adjusting the details. Changes won't be saved.Climate risks
Neighborhood: 98597
Nearby schools
Schools provided by the listing agent
- Elementary: Mckenna Elem
- Middle: Ridgeline Mid
- High: Yelm High12
Source: NWMLS as distributed by MLS GRID. This data may not be complete. We recommend contacting the local school district to confirm school assignments for this home.
Similar homes
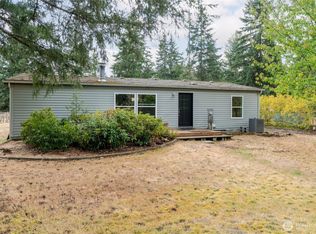
- $629,9503 bd2 ba1.9k sqft18230 Penn Lane SE, Yelm, WA 98597Active
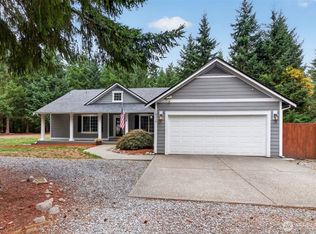 MLS ID #2591235, Richard L. Simpson. NWMLS as distributed by MLS GRID
 - $675,0004 bd2 ba2.1k sqftLake Lawrence Ranchettes, Yelm, WA 98597Active
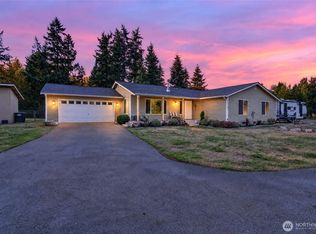 MLS ID #2592447, Stan Choate. NWMLS as distributed by MLS GRID
 - $649,9504 bd3 ba2.8k sqftFredricks Estates, Yelm, WA 98597Active
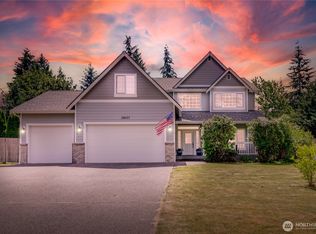 MLS ID #2544685, Tracie L Choate. NWMLS as distributed by MLS GRID
 - $539,9504 bd3 ba2.2k sqft15431 104th Way SE, Yelm, WA 98597Active
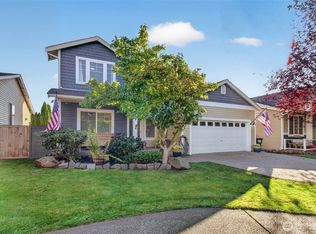 MLS ID #2592144, Richard L. Simpson. NWMLS as distributed by MLS GRID
