Welcome to this beautiful home located on a peaceful tree-lined street in the Nottingham Woods subdivision, one of North Royalton’s most desirable communities! This thoughtfully designed home offers 4 bedrooms, 3 full baths and 3,492 square feet of living space. The heart of this home is the spacious eat-in kitchen with generous counter space, large center island, pantry, coffee bar and a reverse osmosis AquaTru water system. Directly off the kitchen, family room and master suite you have access to the amazing private wooded backyard that features 2 paver patios and a wonderful deck that is the perfect entertaining spot. The inviting family room has a cozy gas fireplace and a magnificent wall of windows that brings in an abundance of natural light. The first-floor primary suite is complete with a private en-suite bath complete with a relaxing soaking tub, double-sink vanity, a separate shower, and a large walk-in closet. A huge bonus of this home is the second floor with endless possibilities! This is an ideal spot for an additional private bedroom, teen suite or office. An enormous walk in closet and full bath completes this space. Additional highlights include a convenient first-floor laundry, stainless steel appliances, an attached 2-car garage and a sprinkler system. Roof replaced in 2012, Dishwasher 2025, Stove and Refrigerator replaced in the last 5 years. Enjoy the peaceful setting of this home while being close to all that North Royalton has to offer! A home warranty is also being provided. Don't miss this exceptional opportunity!
Pending
$589,000
11911 Nottingham Pkwy, North Royalton, OH 44133
4beds
5,729sqft
Single Family Residence
Built in 1998
0.76 Acres Lot
$-- Zestimate®
$103/sqft
$13/mo HOA
What's special
Inviting family roomPeaceful tree-lined streetConvenient first-floor laundryFirst-floor primary suiteStainless steel appliancesSprinkler systemDouble-sink vanity
- 19 days |
- 1,840 |
- 100 |
Likely to sell faster than
Zillow last checked:
Listing updated:
Listed by:
Dee Dee Drzazga 440-570-7307 ddrzazga@yahoo.com,
EXP Realty, LLC.
Source: MLS Now,MLS#: 5231881 Originating MLS: Akron Cleveland Association of REALTORS
Originating MLS: Akron Cleveland Association of REALTORSFacts & features
Interior
Bedrooms & bathrooms
- Bedrooms: 4
- Bathrooms: 3
- Full bathrooms: 3
- Main level bathrooms: 2
- Main level bedrooms: 3
Primary bedroom
- Description: Flooring: Carpet
- Features: Walk-In Closet(s)
- Level: First
- Dimensions: 18 x 14
Bedroom
- Description: Flooring: Carpet
- Level: First
- Dimensions: 12 x 12
Bedroom
- Description: Flooring: Carpet
- Features: Walk-In Closet(s)
- Level: Second
- Dimensions: 28 x 11
Bedroom
- Description: Flooring: Carpet
- Level: First
- Dimensions: 12 x 12
Dining room
- Description: Flooring: Wood
- Level: First
- Dimensions: 11 x 17
Great room
- Description: Flooring: Carpet,Wood
- Features: Fireplace, Vaulted Ceiling(s)
- Level: First
- Dimensions: 42 x 20
Kitchen
- Description: Flooring: Ceramic Tile
- Features: Granite Counters, Laminate Counters, Vaulted Ceiling(s)
- Level: First
- Dimensions: 21 x 14
Laundry
- Description: Flooring: Laminate
- Level: First
- Dimensions: 9 x 6
Heating
- Forced Air
Cooling
- Central Air
Appliances
- Included: Dryer, Dishwasher, Range, Refrigerator, Washer
- Laundry: Main Level
Features
- Basement: Full,Unfinished
- Number of fireplaces: 1
- Fireplace features: Gas Log
Interior area
- Total structure area: 5,729
- Total interior livable area: 5,729 sqft
- Finished area above ground: 3,492
- Finished area below ground: 2,237
Video & virtual tour
Property
Parking
- Total spaces: 2
- Parking features: Attached, Garage
- Attached garage spaces: 2
Features
- Levels: One and One Half
- Stories: 1
- Patio & porch: Deck, Patio
- Exterior features: Sprinkler/Irrigation
Lot
- Size: 0.76 Acres
- Features: Stream/Creek, Spring
Details
- Parcel number: 48421019
Construction
Type & style
- Home type: SingleFamily
- Architectural style: Contemporary,Ranch
- Property subtype: Single Family Residence
Materials
- Brick, Vinyl Siding
- Roof: Asphalt
Condition
- Year built: 1998
Details
- Warranty included: Yes
Utilities & green energy
- Sewer: Public Sewer
- Water: Public
Community & HOA
Community
- Subdivision: Nottingham Woods
HOA
- Has HOA: Yes
- Services included: Common Area Maintenance
- HOA fee: $150 annually
- HOA name: Nottingham Woods
Location
- Region: North Royalton
Financial & listing details
- Price per square foot: $103/sqft
- Tax assessed value: $485,000
- Annual tax amount: $9,276
- Date on market: 8/4/2026
- Cumulative days on market: 12 days
Estimated market value
Not available
Estimated sales range
Not available
Not available
Price history
| Date | Event | Price |
|---|---|---|
| 8/7/2026 | Pending sale | $589,000$103/sqft |
Source:  MLS Now #5231881 Report a problem MLS Now #5231881 Report a problem | ||
| 8/4/2026 | Listed for sale | $589,000+37.3%$103/sqft |
Source: MLS Now #5231881 Report a problem | ||
| 12/3/2015 | Listing removed | $428,900$75/sqft |
Source: RE/MAX Trinity #3717214 Report a problem | ||
| 9/10/2015 | Price change | $428,900-1.6%$75/sqft |
Source: RE/MAX Trinity #3717214 Report a problem | ||
| 7/2/2015 | Price change | $435,900-1.8%$76/sqft |
Source: RE/MAX Trinity #3717214 Report a problem | ||
| 6/5/2015 | Listed for sale | $443,900+18.4%$77/sqft |
Source: RE/MAX Trinity #3717214 Report a problem | ||
| 5/31/2006 | Sold | $375,000+31.3%$65/sqft |
Source: Public Record Report a problem | ||
| 6/12/1998 | Sold | $285,500+419.1%$50/sqft |
Source: Public Record Report a problem | ||
| 12/22/1997 | Sold | $55,000$10/sqft |
Source: Public Record Report a problem | ||
Public tax history
| Year | Property taxes | Tax assessment |
|---|---|---|
| 2025 | $9,276 -5.9% | $169,750 |
| 2024 | $9,861 +11.7% | $169,750 +21.8% |
| 2023 | $8,829 +0.7% | $139,410 |
| 2022 | $8,770 -1% | $139,410 |
| 2021 | $8,862 -0.2% | $139,410 +5% |
| 2020 | $8,882 +0.7% | $132,790 |
| 2019 | $8,822 +1.2% | $132,790 |
| 2018 | $8,714 +1.8% | $132,790 +6.6% |
| 2017 | $8,559 +6.7% | $124,570 |
| 2016 | $8,019 | $124,570 |
| 2015 | $8,019 +2.2% | $124,570 +3% |
| 2014 | $7,847 -33.8% | $120,930 |
| 2013 | $11,851 +58.5% | $120,930 |
| 2012 | $7,479 +1.7% | $120,930 +0.6% |
| 2011 | $7,354 -0.2% | $120,230 |
| 2010 | $7,367 +1.1% | $120,230 |
| 2009 | $7,285 +13.9% | $120,230 |
| 2008 | $6,395 +1.1% | $120,230 |
| 2007 | $6,323 -0.3% | $120,230 |
| 2006 | $6,344 +11.4% | $120,230 +14.6% |
| 2005 | $5,696 -4.7% | $104,930 |
| 2004 | $5,977 +6.9% | $104,930 |
| 2003 | $5,592 +3.6% | $104,930 +5% |
| 2002 | $5,398 -37.2% | $99,930 |
| 2001 | $8,594 -0.6% | $99,930 |
| 2000 | $8,644 | $99,930 |
Find assessor info on the county website
Monthly payment
Est. payment
Payment breakdown
Explore the cost of this home by adjusting the details. Changes won't be saved.Climate risks
Neighborhood: 44133
Nearby schools
GreatSchools rating
- 9/10North Royalton Elementary SchoolGrades: PK-4Distance: 2.5 mi
- 8/10North Royalton Middle SchoolGrades: 5-8Distance: 2.7 mi
- 8/10North Royalton High SchoolGrades: 9-12Distance: 2.6 mi
Schools provided by the listing agent
- District: North Royalton CSD - 1821
Source: MLS Now. This data may not be complete. We recommend contacting the local school district to confirm school assignments for this home.
- $581,2004 bd3 ba3.2k sqft11921 Nottingham Pkwy, North Royalton, OH 44133Off Market

- $591,4004 bd2 ba3.7k sqft11901 Nottingham Pkwy, North Royalton, OH 44133Off Market
- $535,9004 bd2 ba3k sqft11931 Nottingham Pkwy, North Royalton, OH 44133Off Market
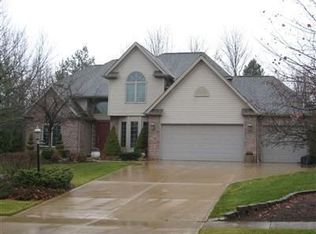
- $484,5004 bd2 ba2.5k sqft11920 Nottingham Pkwy, North Royalton, OH 44133Off Market
- $3,200-- bd-- ba-- sqftDee Donna Pkwy, North Royalton, OH 44133Off Market
- $577,1004 bd3 ba4.8k sqft11891 Nottingham Pkwy, North Royalton, OH 44133Off Market
- $586,0004 bd3 ba3.4k sqft11941 Nottingham Pkwy, North Royalton, OH 44133Off Market
- $419,1003 bd2 ba1.8k sqft19412 Rye Gate Dr, North Royalton, OH 44133Off Market
A local agent can set up tours, give advice and negotiate with sellers.
Similar homes
- $600,0004 bd4 ba3.5k sqft10203 Forestwood Ln, North Royalton, OH 44133For Sale
 MLS ID #5235112, Sylvia Incorvaia, EXP Realty, LLC.. MLS Now
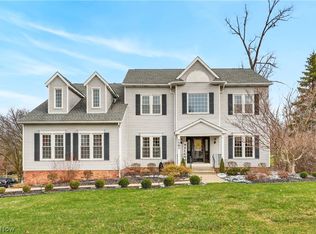
 - $559,9004 bd4 ba4.8k sqft7582 Wilton Ln, North Royalton, OH 44133For Sale
 MLS ID #5193396, Lori Emery, High Point Real Estate Group. MLS Now
 - $650,0004 bd4 ba3.9k sqft5229 Waterbridge Dr, North Royalton, OH 44133For Sale
 MLS ID #5230226, Stephen S Crea, Assad & Crea Realty Group. MLS Now
 - $750,0006 bd6 ba5.8k sqft9800 Boston Rd, North Royalton, OH 44133For Sale
 MLS ID #5219653, Sylvia Incorvaia, EXP Realty, LLC.. MLS Now
 - $539,0004 bd3 ba3.2k sqft20626 Morar Cir, Strongsville, OH 44136For SaleMLS ID #5220773, Ed Huck, Keller Williams Citywide. MLS Now
- $525,0004 bd3 ba3.9k sqft2343 Auden Cir, Brunswick, OH 44212For SaleMLS ID #5236615, Luke Schimpf, EXP Realty, LLC.. MLS Now
- $669,9004 bd4 ba3.9k sqft465 Wilmington Dr, Broadview Heights, OH 44147For SaleMLS ID #5236535, Ashley N Martin, Carleton Realty, LLC.. MLS Now
- $500,0004 bd4 ba3.6k sqft9577 Fair Rd, Strongsville, OH 44149For SaleMLS ID #5238791, Bernadette Roskoph, Berkshire Hathaway HomeServices Professional Realty. MLS Now
- $599,0004 bd4 ba4k sqft12300 Coopers Run, Strongsville, OH 44149For SaleMLS ID #5221877, Pam Strange, EXP Realty, LLC.. MLS Now
- $600,0004 bd5 ba5.3k sqft1109 Brandywine Dr, Medina, OH 44256For SaleMLS ID #5221737, Ann E Laudato, RE/MAX Above & Beyond. MLS Now
- $597,0004 bd4 ba5k sqft9359 Ashcroft Ln, Twinsburg, OH 44087For SaleMLS ID #5223648, Robert Gallmann, RE/MAX Haven Realty. MLS Now
- $619,9004 bd4 ba4.4k sqft33541 Seneca Dr, Solon, OH 44139For SaleMLS ID #5234719, Jacqueline Hunt, RE/MAX Revealty. MLS Now
- $747,0004 bd4 ba5.2k sqft20143 Kylemore Dr, Strongsville, OH 44149For SaleMLS ID #5225351, Elizabeth A Zacharias, Berkshire Hathaway HomeServices Stouffer Realty. MLS Now
- $525,0004 bd3 ba3k sqft2996 Pondsford Dr, Medina, OH 44256For SaleMLS ID #5232184, Jessica A Chodaczek, LoFaso Real Estate Services. MLS Now
- $489,9004 bd4 ba4.1k sqft4851 Gateway Dr, Medina, OH 44256For SaleMLS ID #5231186, Mara K Kaulins, Keller Williams Elevate. MLS Now
- $625,0004 bd3 ba3.6k sqft5825 Nicholson Dr, Hudson, OH 44236For SaleMLS ID #5235714, Jie (Jay) Yao, RE/MAX Haven Realty. MLS Now
- $795,0004 bd3 ba3.4k sqft13601 Royalton Rd, Strongsville, OH 44136For SaleMLS ID #5220982, Margaret Massitti, The Real Estate Corner LLC. MLS Now
- $725,0004 bd4 ba5.2k sqft2665 Deer Ridge Run, Cuyahoga Falls, OH 44223For SaleMLS ID #5237599, Cyndi Foster, Coldwell Banker Schmidt Realty. MLS Now
- $739,9004 bd5 ba5.6k sqft20852 Kylemore Dr, Strongsville, OH 44149For SaleMLS ID #5215546, Antonio Biasiotta, Keller Williams Elevate. MLS Now
- $499,9004 bd3 ba3k sqft925 Sandin Dr, Akron, OH 44333For SaleMLS ID #5233984, Jessica Nader, RE/MAX Crossroads Properties. MLS Now
