Welcome to 119-19 236th Street, Cambria Heights, Queens!
Discover this beautifully maintained home offering 3 bedrooms and 2.5 bathrooms, perfectly designed for comfortable living and modern versatility. Large master bedroom with skylight. The third bedroom can easily serve as a home office or guest room, adapting to your lifestyle needs.
A spacious basement provides the ideal space for a recreation room, gym, or additional area to enjoy. Abundant natural sunlight streams through large windows, highlighting the inviting interiors.
Step outside to a private backyard—perfect for relaxing or hosting gatherings—with the added bonus of private parking for convenience.
Neighborhood Highlights:
Nestled in a warm, community-oriented area with excellent amenities nearby:
Nearby Cafés & Restaurants:
• Trinciti Roti Shop for delicious Caribbean fare
• Annie’s Kitchen for homestyle meals
• Cambria Café—a great spot for coffee and brunch
• Parks & Recreation:
• Nearby Cambria Playground and Rochdale Park offer plenty of green space
Transportation:
• Located in close proximity to NY airports
• Quick access to Q4, Q77, and Q84 bus lines connecting you to Jamaica Center and the E/J/Z subway lines
• Short drive to the Cross Island Parkway and Belt Parkway for easy commuting
This move-in ready home combines comfort, functionality, and a vibrant neighborhood to create a truly special opportunity.
* Some photos are virtually staged see caption on photo*
Pending
$730,000
11919 236th Street, Cambria Heights, NY 11411
3beds
1,300sqft
Single Family Residence, Residential
Built in 1950
4,000 Square Feet Lot
$-- Zestimate®
$562/sqft
$-- HOA
What's special
- 379 days |
- 14 |
- 0 |
Zillow last checked:
Listing updated:
Listed by:
Deed Exclusive 631-316-3602,
Esaie Jean-Simon 929-379-3750,
Michael J. Chindemi 929-379-3750,
Deed Exclusive
Source: OneKey® MLS as distributed by MLS GRID,MLS#: 888918
Facts & features
Interior
Bedrooms & bathrooms
- Bedrooms: 3
- Bathrooms: 3
- Full bathrooms: 2
- 1/2 bathrooms: 1
Heating
- Baseboard
Cooling
- Central Air
Appliances
- Included: Convection Oven
Features
- First Floor Full Bath
- Basement: Finished
- Attic: None
Interior area
- Total structure area: 4,000
- Total interior livable area: 1,300 sqft
Property
Parking
- Total spaces: 3
- Parking features: Garage, Carport
- Garage spaces: 1
- Carport spaces: 2
Lot
- Size: 4,000 Square Feet
Details
- Parcel number: 127960050
- Special conditions: None
Construction
Type & style
- Home type: SingleFamily
- Architectural style: Other
- Property subtype: Single Family Residence, Residential
Materials
- Brick
Condition
- Year built: 1950
Utilities & green energy
- Sewer: Public Sewer
- Water: Public
- Utilities for property: Cable Available, Electricity Available, Trash Collection Public
Community & HOA
HOA
- Has HOA: No
Location
- Region: Cambria Heights
Financial & listing details
- Price per square foot: $562/sqft
- Tax assessed value: $38,880
- Annual tax amount: $6,250
- Date on market: 7/14/2025
- Cumulative days on market: 268 days
- Listing agreement: Exclusive Agency
- Electric utility on property: Yes
Estimated market value
Not available
Estimated sales range
Not available
Not available
Price history
| Date | Event | Price |
|---|---|---|
| 9/28/2025 | Pending sale | $730,000$562/sqft |
Source:  OneKey® MLS as distributed by MLS GRID #888918 Report a problem OneKey® MLS as distributed by MLS GRID #888918 Report a problem | ||
| 9/27/2025 | Contingent | $730,000$562/sqft |
Source: StreetEasy #S1792840 Report a problem | ||
| 9/4/2025 | Price change | $730,000-3.9%$562/sqft |
Source:  BNYMLS #494174 Report a problem BNYMLS #494174 Report a problem | ||
| 5/23/2025 | Listed for sale | $760,000$585/sqft |
Source: OneKey® MLS as distributed by MLS GRID #L3528702 Report a problem | ||
| 3/11/2025 | Pending sale | $760,000$585/sqft |
Source: OneKey® MLS as distributed by MLS GRID #L3528702 Report a problem | ||
| 1/21/2025 | Price change | $760,000+1.3%$585/sqft |
Source: OneKey® MLS as distributed by MLS GRID #L3528702 Report a problem | ||
| 3/26/2024 | Pending sale | $750,000$577/sqft |
Source: OneKey® MLS as distributed by MLS GRID #3528702 Report a problem | ||
| 3/5/2024 | Price change | $750,000-2%$577/sqft |
Source: OneKey® MLS as distributed by MLS GRID #3528702 Report a problem | ||
| 1/31/2024 | Listed for sale | $765,000$588/sqft |
Source: OneKey® MLS as distributed by MLS GRID #3528702 Report a problem | ||
Public tax history
| Year | Property taxes | Tax assessment |
|---|---|---|
| 2025 | -- | $38,880 +19.8% |
| 2024 | -- | $32,460 -14.8% |
| 2023 | -- | $38,100 +5.3% |
| 2022 | -- | $36,180 +6.9% |
| 2021 | -- | $33,840 +1.3% |
| 2020 | $5,560 +2% | $33,420 +11.2% |
| 2019 | $5,452 +1.7% | $30,060 +17.3% |
| 2018 | $5,359 +7.7% | $25,620 +4.9% |
| 2017 | $4,978 +11.2% | $24,420 -0.1% |
| 2016 | $4,476 | $24,439 +6% |
| 2015 | $4,476 +64.1% | $23,056 |
| 2014 | $2,728 | $23,056 +0.8% |
| 2013 | -- | $22,882 +6% |
| 2012 | -- | $21,587 +6% |
| 2011 | -- | $20,366 +6% |
| 2010 | -- | $19,214 |
| 2009 | -- | $19,214 +0.8% |
| 2008 | -- | $19,069 |
Find assessor info on the county website
Monthly payment
Climate risks
Neighborhood: Cambria Heights
Nearby schools
GreatSchools rating
- 9/10Ps 176 Cambria HeightsGrades: PK-5Distance: 0.2 mi
- 7/10Is 59 Springfield GardensGrades: 6-8Distance: 1.4 mi
- 5/10Math/Science Research and Technology Magnet High SchoolGrades: 9-12Distance: 1.2 mi
Schools provided by the listing agent
- Elementary: Ps 176 Cambria Heights
- Middle: Is 59 Springfield Gardens
- High: Benjamin Franklin Hs-Finance-Info
Source: OneKey® MLS as distributed by MLS GRID. This data may not be complete. We recommend contacting the local school district to confirm school assignments for this home.
- $692,000-- bd-- ba876 sqft11918 236th St, Cambria Heights, NY 11411Off Market
- $677,000-- bd-- ba915 sqft11923 236th St, Cambria Heights, NY 11411Off Market
- $662,400-- bd-- ba784 sqft11914 236th St, Cambria Heights, NY 11411Off Market
- $611,500-- bd-- ba625 sqft11915 236th St, Cambria Heights, NY 11411Off Market
- $774,100-- bd-- ba1.3k sqft11924 236th St, Cambria Heights, NY 11411Off Market
- $755,500-- bd-- ba1.9k sqft11911 236th St, Cambria Heights, NY 11411Off Market
- $717,600-- bd-- ba1k sqft11927 236th St, Cambria Heights, NY 11411Off Market
- $690,100-- bd-- ba900 sqft11908 236th St, Cambria Heights, NY 11411Off Market
A local agent can set up tours, give advice and negotiate with sellers.
Similar homes
- $780,0003 bd3 ba1.3k sqft23220 Mentone Avenue, Laurelton, NY 11413For Sale
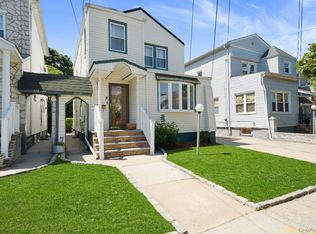
 MLS ID #1018051, Oswald Robertson, Listing by: EXIT Realty Central. OneKey® MLS as distributed by MLS GRID
 - $699,0004 bd3 ba1.4k sqft192-10 104th Avenue, Saint Albans, NY 11412For Sale
 MLS ID #1024459, Zaina Mainali, Listing by: Coldwell Banker American Homes. OneKey® MLS as distributed by MLS GRID
 - $699,0004 bd2 ba1.6k sqft6 Grenville Court, East Rockaway, NY 11518For Sale
 MLS ID #1029421, Perry Pappas, Listing by: Signature Premier Properties. OneKey® MLS as distributed by MLS GRID
 - $749,0004 bd2 ba1.7k sqft77 Driving Park Avenue, Lynbrook, NY 11563For Sale
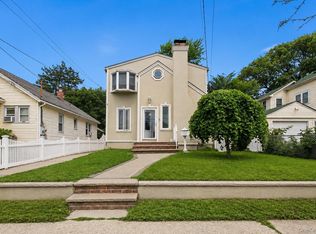 MLS ID #1029674, Elisabetta Caceda, Listing by: Voro LLC. OneKey® MLS as distributed by MLS GRID
 - $625,0004 bd2 ba1.3k sqft125 Sterling Road, Elmont, NY 11003For SaleMLS ID #1028922, Humayun Zaman SFR, Listing by: LINY Real Estate. OneKey® MLS as distributed by MLS GRID
- $699,9993 bd2 ba1.2k sqft225-13 95th Avenue, Floral Park, NY 11001For SaleMLS ID #1009659, Alexandra Babekov, Listing by: Compass Greater NY LLC. OneKey® MLS as distributed by MLS GRID
- $839,0003 bd3 ba1.2k sqft21825 104th Avenue, Queens Village, NY 11429For SaleMLS ID #1002525, Md Towhidul Islam, Listing by: Keller Williams Legendary. OneKey® MLS as distributed by MLS GRID
- $785,0003 bd2 ba1.2k sqft83 Scarcliffe Drive, Malverne, NY 11565For SaleMLS ID #1015489, Kevin M. Murga, Listing by: Douglas Elliman Real Estate. OneKey® MLS as distributed by MLS GRID
- $730,0005 bd2 ba1.8k sqft160 Albermarle Avenue, Valley Stream, NY 11580For SaleMLS ID #986550, Amy Cohen, Listing by: Daniel Gale Sothebys Intl Rlty. OneKey® MLS as distributed by MLS GRID
- $849,0003 bd3 ba1.4k sqft220-16 107th Avenue, Queens Village, NY 11429For SaleMLS ID #1006803, Minhazul I. Akhik, Listing by: Exit Realty Prime. OneKey® MLS as distributed by MLS GRID
- $879,0005 bd3 ba1.5k sqft34 Newburgh Street, Elmont, NY 11003For SaleMLS ID #1005557, Sandra A. Pino CBR, Listing by: Douglas Elliman Real Estate. OneKey® MLS as distributed by MLS GRID
- $750,0004 bd3 ba1.9k sqft1935 Lenox Avenue, East Meadow, NY 11554For SaleMLS ID #1029148, Tricia L. Schreck, Listing by: Coldwell Banker American Homes. OneKey® MLS as distributed by MLS GRID
- $650,0004 bd2 ba1.5k sqft22 Devine Street, Lynbrook, NY 11563For SaleMLS ID #1029687, Aurelie Boudon, Listing by: TDG Elite Realty Inc. OneKey® MLS as distributed by MLS GRID
- $899,0004 bd3 ba1.4k sqft112 Nassau Street, Elmont, NY 11003For SaleMLS ID #1022384, Cindy M. Oliva, Listing by: Better Homes And Gardens Dream. OneKey® MLS as distributed by MLS GRID
- $739,0003 bd2 ba1.5k sqft1815 Meadowbrook Road, Merrick, NY 11566For SaleMLS ID #1023322, Angela M. LoBello CBR, Listing by: Charles Rutenberg Realty Inc. OneKey® MLS as distributed by MLS GRID
- $749,0003 bd3 ba1k sqft2456 Rockville Centre Parkway, Oceanside, NY 11572For SaleMLS ID #1009511, Scott J. Taub, Listing by: Allied Real Estate Inc. OneKey® MLS as distributed by MLS GRID
- $729,0004 bd2 ba1.4k sqft343 Nassau Boulevard, New Hyde Park, NY 11040For SaleMLS ID #1017132, Deirdre A. Folan, Listing by: Keller Williams Rlty Landmark. OneKey® MLS as distributed by MLS GRID
- $739,0003 bd2 ba1.5k sqft4 Interlaken Avenue, New Rochelle, NY 10801For SaleMLS ID #1017134, Julia Mazza, Listing by: Berkshire Hathaway HS NY Prop. OneKey® MLS as distributed by MLS GRID
- $835,0003 bd2 ba1.8k sqft105-15 223rd St, Jamaica, NY 11429ActiveMLS ID #S1817020, Shail Barot, Listing by: Iconic Pros Realty. StreetEasy
- $779,0003 bd2 ba1.1k sqft52 Syracuse Street, Williston Park, NY 11596For SaleMLS ID #987711, John J. Vissichelli, Listing by: Douglas Elliman Real Estate. OneKey® MLS as distributed by MLS GRID
