Ideally situated within West San Jose's best school districts, this spacious 3-bdrm, 2.5-bath townhome offers 2,268 SF of versatile living space, including a generous bonus room ideal for a home office, den, playroom, or potential 4th bedroom. A charming private front courtyard with pavers & detached 2-car garage creates a welcoming entrance. The light-filled living & dining areas open to a sunny fenced backyard patio with flowering plants & trees, including a fragrant Meyer lemon tree. The convenient rear gate leads to beautifully landscaped grounds & a refreshing community pool. Adjacent to the kitchen is an informal breakfast or family room with slider leading to the front patio for al fresco dining. The generous primary suite includes a walk-in closet, additional storage closet, & a sunlit ensuite bathroom with dual sinks & oversized shower. The most significant upgrade is a second floor-laundry & abundant storage area with LG washer/dryer. Copper re-piped plumbing, dbl-pane windows/doors, & attic insulation add extra comfort. Enjoy award-winning Cupertino schools, nearby shopping & dining in the Orchard Farms Center, & convenient access to Hwys 280 & 85, Lawrence Expwy, Apple & other major Silicon Valley employers. This home offers the perfect blend of comfort & convenience!
Pending
$1,800,000
1192 Hyde Ave, San Jose, CA 95129
3beds
2,268sqft
:
Get pre-qualified$12,108/mo
Townhouse, Residential
Built in 1972
2,550 Square Feet Lot
$1,921,200 Zestimate®
$794/sqft
$485/mo HOA
What's special
- 24 days |
- 1,014 |
- 43 |
Zillow last checked:
Listing updated:
Listed by:
Brian Schwatka 01426785 408-499-9561,
KW Bay Area Estates 408-560-9000
Source: MLSListings Inc,MLS#: ML82052979
Facts & features
Interior
Bedrooms & bathrooms
- Bedrooms: 3
- Bathrooms: 3
- Full bathrooms: 2
- 1/2 bathrooms: 1
Rooms
- Room types: Bonus Room
Bedroom
- Features: PrimarySuiteRetreat, WalkinCloset
Bathroom
- Features: DoubleSinks, PrimaryStallShowers, ShoweroverTub1, SolidSurface, HalfonGroundFloor
Dining room
- Features: BreakfastRoom, DiningL
Family room
- Features: SeparateFamilyRoom
Kitchen
- Features: Countertop_Tile, ExhaustFan
Heating
- Central Forced Air, Wall Furnace
Cooling
- None
Appliances
- Included: Electric Cooktop, Dishwasher, Exhaust Fan, Disposal, Microwave, Built In Oven, Refrigerator, Washer/Dryer
- Laundry: Inside
Features
- One Or More Skylights, Walk-In Closet(s)
- Number of fireplaces: 1
- Fireplace features: Gas Log, Gas Starter, Living Room
Interior area
- Total structure area: 2,268
- Total interior livable area: 2,268 sqft
Property
Parking
- Total spaces: 2
- Parking features: Detached, Garage Door Opener, Off Street
- Garage spaces: 2
Features
- Stories: 2
- Patio & porch: Balcony/Patio
- Exterior features: Back Yard, Fenced, Courtyard
- Pool features: Community
- Fencing: Back Yard,Front Yard
Lot
- Size: 2,550 Square Feet
Details
- Parcel number: 37715002
- Zoning: R1-8P
- Special conditions: Standard
Construction
Type & style
- Home type: Townhouse
- Property subtype: Townhouse, Residential
Materials
- Foundation: Concrete Perimeter, Pillar/Post/Pier
- Roof: Metal
Condition
- New construction: No
- Year built: 1972
Utilities & green energy
- Gas: PublicUtilities
- Sewer: Public Sewer
- Water: Public
- Utilities for property: Public Utilities, Water Public
Community & HOA
HOA
- Has HOA: Yes
- Amenities included: Community Pool
- HOA fee: $485 monthly
Location
- Region: San Jose
Financial & listing details
- Price per square foot: $794/sqft
- Tax assessed value: $367,886
- Annual tax amount: $5,754
- Date on market: 7/2/2026
- Listing agreement: ExclusiveRightToSell
- Listing terms: CashorConventionalLoan
Estimated market value
$1,921,200
$1.83M - $2.04M
$6,419/mo
Price history
| Date | Event | Price |
|---|---|---|
| 7/10/2026 | Pending sale | $1,800,000$794/sqft |
Source:  MLSListings Inc #ML82052979 Report a problem MLSListings Inc #ML82052979 Report a problem | ||
| 7/3/2026 | Listed for sale | $1,800,000$794/sqft |
Source: MLSListings Inc #ML82052979 Report a problem | ||
Public tax history
| Year | Property taxes | Tax assessment |
|---|---|---|
| 2025 | $5,754 +2.8% | $367,886 +2% |
| 2024 | $5,599 +1.9% | $360,673 +2% |
| 2023 | $5,495 -2.7% | $353,602 +2% |
| 2022 | $5,645 +2.3% | $346,669 +2% |
| 2021 | $5,517 +2.6% | $339,872 +1% |
| 2020 | $5,377 | $336,388 +2% |
| 2019 | $5,377 +5.5% | $329,793 +2% |
| 2018 | $5,098 | $323,328 +2% |
| 2017 | $5,098 +0.7% | $316,990 +2% |
| 2016 | $5,061 +4.2% | $310,776 +1.5% |
| 2015 | $4,855 +8.8% | $306,109 +2% |
| 2014 | $4,464 | $300,114 +0.5% |
| 2013 | -- | $298,759 +2% |
| 2012 | -- | $292,902 +2% |
| 2011 | -- | $287,160 +0.8% |
| 2010 | -- | $285,014 -0.2% |
| 2009 | -- | $285,692 +2% |
| 2008 | -- | $280,091 +2% |
| 2007 | -- | $274,600 +2% |
| 2006 | -- | $269,217 +2% |
| 2005 | -- | $263,939 +2% |
| 2004 | -- | $258,764 +1.9% |
| 2003 | -- | $254,022 +2% |
| 2002 | -- | $249,042 +2% |
| 2001 | -- | $244,160 |
Find assessor info on the county website
Monthly payment
Est. payment
Payment breakdown
Explore the cost of this home by adjusting the details. Changes won't be saved.Climate risks
Neighborhood: West San Jose
Nearby schools
GreatSchools rating
- 10/10Nelson S. Dilworth Elementary SchoolGrades: K-5Distance: 0.4 mi
- 9/10Joaquin Miller Middle SchoolGrades: 6-8Distance: 0.4 mi
- 10/10Lynbrook High SchoolGrades: 9-12Distance: 0.6 mi
Schools provided by the listing agent
- Elementary: NelsonSDilworthElementary
- Middle: JoaquinMillerMiddle
- High: LynbrookHigh
- District: CupertinoUnion
Source: MLSListings Inc. This data may not be complete. We recommend contacting the local school district to confirm school assignments for this home.
- $1,672,1004 bd2 ba2k sqft1190 Hyde Ave, San Jose, CA 95129Off Market
- $2,222,2005 bd3 ba2.6k sqft1194 Hyde Ave, San Jose, CA 95129Off Market

- $1,861,2003 bd2 ba2k sqft1188 Hyde Ave, San Jose, CA 95129Off Market
- $1,941,4003 bd3 ba1.9k sqft1044 Miller Ave, San Jose, CA 95129Off Market
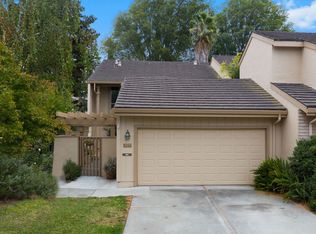
- $1,773,7004 bd2 ba2k sqft1046 Miller Ave, San Jose, CA 95129Off Market
- $1,610,5004 bd2 ba2k sqft1186 Hyde Ave, San Jose, CA 95129Off Market
- $2,503,7005 bd2 ba2.4k sqft1184 Hyde Ave, San Jose, CA 95129Off Market
- $2,210,0004 bd3 ba2.2k sqft1048 Miller Ave, San Jose, CA 95129Sold
A local agent can set up tours, give advice and negotiate with sellers.
Similar homes
- $1,725,0004 bd3 ba1.9k sqft2045 Mardel Ln, San Jose, CA 95128For Sale
 MLS ID #ML82055116, Courtney Harrington. MLSListings Inc
 - $1,699,8883 bd2 ba1.4k sqft1251 E Fremont Ter, Sunnyvale, CA 94087For Sale
 MLS ID #ML82055013, Lex Orosco. MLSListings Inc
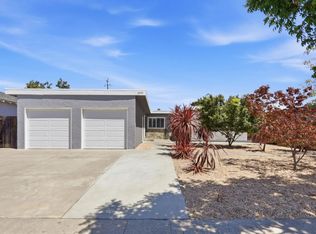
 - $2,150,0005 bd3 ba1.9k sqft6351 Bollinger Rd, Cupertino, CA 95014For Sale
 MLS ID #ML82053291, Truman Nhu. MLSListings Inc
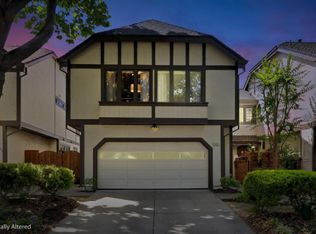
 - $1,549,0003 bd3 ba2k sqft1224 Hawkhurst Pl, San Jose, CA 95125For Sale
 MLS ID #ML82054854, Sara Greenwood. MLSListings Inc
 - $1,649,0004 bd3 ba2.3k sqft102 Lancewood Pl, Los Gatos, CA 95032For SaleMLS ID #ML82051632, Amar Realtor. MLSListings Inc
- $1,698,0004 bd3 ba1.7k sqft2123 Leon Dr, San Jose, CA 95128For SaleMLS ID #ML82053629, Andrew Watson. MLSListings Inc
- $1,898,0003 bd2 ba1.5k sqft961 Cherry Ave, San Jose, CA 95126For SaleMLS ID #ML82051278, Mueller Zanger Group. MLSListings Inc
- $1,475,0002 bd2 ba1.3k sqft4762 Rio Rita Way, San Jose, CA 95129For SaleMLS ID #ML82050741, Thomas Peters. MLSListings Inc
- $1,799,0003 bd2 ba1.4k sqft4878 Tilden Dr, San Jose, CA 95124For SaleMLS ID #ML82049214, Alicia Nardini. MLSListings Inc
- $1,688,0004 bd2 ba1.9k sqft2433 W Hedding St, San Jose, CA 95128For SaleMLS ID #ML82051691, Mario Ramirez. MLSListings Inc
- $1,270,0002 bd2 ba1.3k sqft7285 Ventana Dr, San Jose, CA 95129For SaleMLS ID #ML82050822, Paulina Chang. MLSListings Inc
- $1,699,0003 bd2 ba1.6k sqft1895 Walnut Grove Ave, San Jose, CA 95126For SaleMLS ID #ML82050295, Geoff Hollands. MLSListings Inc
- $1,080,0002 bd3 ba1.1k sqft19811 Portal Plz, Cupertino, CA 95014For SaleMLS ID #ML82055103, Satya Dasari. MLSListings Inc
- $1,799,8883 bd2 ba1.8k sqft3129 Vermilion Ct, San Jose, CA 95135For SaleMLS ID #ML82044261, Michael Bui. MLSListings Inc
- $1,899,0004 bd3 ba1.5k sqft3158 Fowler Ave, Santa Clara, CA 95051For SaleMLS ID #ML82053612, Aurelio Perez. MLSListings Inc
- $1,335,0003 bd3 ba2.1k sqft1166 Capri Dr, Campbell, CA 95008For SaleMLS ID #ML82049690, Ted La Scola. MLSListings Inc
- $1,288,8883 bd2 ba1.4k sqft20343 Northcove Sq, Cupertino, CA 95014For SaleMLS ID #ML82055097, Ryan Nickell. MLSListings Inc
- $1,488,0004 bd3 ba1.8k sqft320 Pine Wood Ln, Los Gatos, CA 95032For SaleMLS ID #ML82045624, Hyo Jin Pak. MLSListings Inc
- $1,899,0005 bd3 ba1.9k sqft1538 Hallcrest Dr, San Jose, CA 95118For SaleMLS ID #ML82052656, Kristin 'Kitty' Mora. MLSListings Inc
- $1,549,0004 bd3 ba2.1k sqft331 Avenida Nogales, San Jose, CA 95123For SaleMLS ID #ML82054708, Bikram Singh. MLSListings Inc
Local buyer's agents are ready to help
