Welcome to 11921 W 66th Terrace, tucked away in the coveted Tanglewood Estates community! This light-filled home offers a distinctive Mid-Century Modern vibe with soaring vaulted ceilings and expansive windows that bring in an abundance of natural light. Separate living and family rooms provide flexibility for everyday living and entertaining.
Offering excellent potential for investors, renovators, or buyers ready to take on a DIY project, this home is a great opportunity to customize and build equity. The unfinished basement provides even more upside with additional finished living space. With a projected after-repair value (ARV) of approximately $340,000–$350,000 following renovation, the potential is easy to see.
Major mechanical updates include an A/C and furnace that are only approximately 5 years old. Enjoy a low-maintenance lifestyle with the HOA handling exterior painting, lawn maintenance, trash and recycling, and snow removal. Conveniently located near schools, shopping, dining, and everyday amenities, this home offers character, value-add potential, and convenience in a desirable Shawnee neighborhood.
Show for backups
$285,000
11921 W 66th Ter, Shawnee, KS 66216
3beds
1,509sqft
Single Family Residence
Built in 1973
6,195 Square Feet Lot
$-- Zestimate®
$189/sqft
$138/mo HOA
What's special
Distinctive mid-century modern vibeLight-filled homeSoaring vaulted ceilings
- 30 days
- 914
- 169
Likely to sell faster than
Zillow last checked:
Listing updated:
Listed by:
Joshua Do 408-529-6933,
ReeceNichols - Overland Park
Source: Heartland MLS as distributed by MLS GRID,MLS#: 2642731
Facts & features
Interior
Bedrooms & bathrooms
- Bedrooms: 3
- Bathrooms: 2
- Full bathrooms: 2
Primary bedroom
- Level: Second
Bedroom 2
- Level: Second
Bedroom 3
- Level: Second
Primary bathroom
- Level: Second
Bathroom 2
- Level: Second
Breakfast room
- Level: Main
Dining room
- Level: Main
Family room
- Level: Lower
Kitchen
- Level: Main
Living room
- Level: Main
Recreation room
- Level: Basement
Heating
- Natural Gas
Cooling
- Electric
Appliances
- Included: Dishwasher, Dryer, Microwave, Refrigerator, Electric Range, Washer
- Laundry: In Basement
Features
- Painted Cabinets, Vaulted Ceiling(s)
- Flooring: Carpet, Laminate
- Windows: Window Coverings
- Basement: Full,Garage Entrance,Unfinished
- Number of fireplaces: 1
- Fireplace features: Family Room
Interior area
- Total structure area: 1,509
- Total interior livable area: 1,509 sqft
- Finished area above ground: 1,509
- Finished area below ground: 0
Property
Parking
- Total spaces: 2
- Parking features: Attached, Garage Faces Front
- Attached garage spaces: 2
Features
- Patio & porch: Deck
Lot
- Size: 6,195 Square Feet
Details
- Parcel number: QP765000000035
Construction
Type & style
- Home type: SingleFamily
- Property subtype: Single Family Residence
Materials
- Wood Siding
- Roof: Composition
Condition
- Year built: 1973
Utilities & green energy
- Sewer: Public Sewer
- Water: Public
Community & HOA
Community
- Subdivision: Tanglewood Est
HOA
- Has HOA: Yes
- Services included: Maintenance Structure, Curbside Recycle, Maintenance Grounds, Snow Removal
- HOA fee: $138 monthly
- HOA name: Tanglewood Estates
Location
- Region: Shawnee
Financial & listing details
- Price per square foot: $189/sqft
- Tax assessed value: $219,900
- Annual tax amount: $2,694
- Date on market: 9/17/2026
- Listing terms: Cash,Conventional
- Exclusions: Fireplace
- Ownership: Private
- Road surface type: Gravel
Estimated market value
Not available
Estimated sales range
Not available
Not available
Price history
| Date | Event | Price |
|---|---|---|
| 9/20/2026 | Contingent | $285,000$189/sqft |
Source:  Heartland MLS as distributed by MLS GRID #2642731 Report a problem Heartland MLS as distributed by MLS GRID #2642731 Report a problem | ||
| 9/17/2026 | Listed for sale | $285,000$189/sqft |
Source: Heartland MLS as distributed by MLS GRID #2642731 Report a problem | ||
Public tax history
| Year | Property taxes | Tax assessment |
|---|---|---|
| 2025 | $2,622 +3.5% | $25,289 +4% |
| 2024 | $2,533 +0.3% | $24,311 +2.8% |
| 2023 | $2,526 +6.3% | $23,645 +6.7% |
| 2022 | $2,376 | $22,150 +13.6% |
| 2021 | -- | $19,504 +6.1% |
| 2020 | $2,146 | $18,378 +3.2% |
| 2019 | -- | $17,814 +14.1% |
| 2018 | -- | $15,617 +5.9% |
| 2017 | $1,760 -0.8% | $14,743 +0.5% |
| 2016 | $1,774 +8.8% | $14,674 +3.9% |
| 2015 | $1,630 +12.2% | $14,122 +9.7% |
| 2013 | $1,454 -3.4% | $12,868 +5.8% |
| 2012 | $1,505 -8.6% | $12,167 -17% |
| 2010 | $1,647 -1.3% | $14,651 -3% |
| 2009 | $1,670 -7.9% | $15,099 -2% |
| 2008 | $1,813 -1.5% | $15,410 -3% |
| 2007 | $1,840 +8% | $15,881 |
| 2006 | $1,704 | $15,881 +3.8% |
| 2005 | -- | $15,295 |
Find assessor info on the county website
Monthly payment
Est. payment
Payment breakdown
Explore the cost of this home by adjusting the details. Changes won't be saved.Climate risks
Neighborhood: 66216
Nearby schools
Schools provided by the listing agent
- Elementary: Rhein Benninghaven
- Middle: Trailridge
- High: SM Northwest
Source: Heartland MLS as distributed by MLS GRID. This data may not be complete. We recommend contacting the local school district to confirm school assignments for this home.

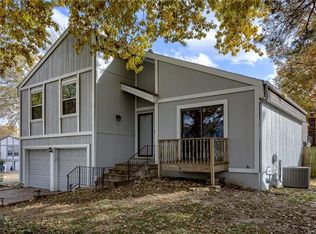
Similar homes
- $279,9003 bd2 ba1.5k sqft13408 W 60th St, Shawnee, KS 66216For Sale
 MLS ID #2629913, Terry Jackson, Trelora Realty. Heartland MLS as distributed by MLS GRID
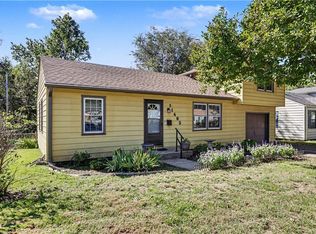
 - $305,0003 bd2 ba1.5k sqft10202 Moody Park Dr, Overland Park, KS 66212For Sale
 MLS ID #2646155, Ray Homes KC Team, Compass Realty Group. Heartland MLS as distributed by MLS GRID
 - $299,9503 bd2 ba1.3k sqft7426 Stearns St, Shawnee, KS 66203For Sale
 MLS ID #2639986, Doug Pearce, Platinum Realty LLC. Heartland MLS as distributed by MLS GRID
 - $325,0004 bd2 ba1.1k sqft11405 W 70th St, Shawnee, KS 66203For Sale
 MLS ID #2629998, Amy Hunter, ReeceNichols-KCN. Heartland MLS as distributed by MLS GRID
