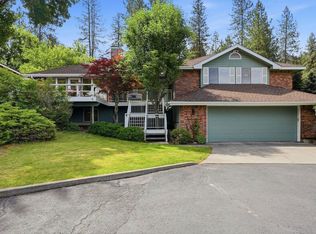
Welcome to the House on the Hill! Forest Glen METICULOUSLY maintained and lovingly cared for, this 4-bedroom + office, 2.5-bath 2-story traditional home offers two living spaces, updated kitchen countertops, main-floor laundry, and an oversized 3-car garage. Situated on over ½ acre with mature, low-maintenance landscaping, a covered deck, hot tub, full basement ready for your vision, plus a 50-year roof, gas furnace, and central A/C. After 30 wonderful years, Morton Drive is ready for new owners to love it just as much as the current owners ;)
Pending
$650,000
11925 N Morton Dr, Spokane, WA 99218
4beds
3baths
3,718sqft
:
Get pre-qualified$4,055/mo
Single Family Residence
Built in 1991
0.54 Acres Lot
$-- Zestimate®
$175/sqft
$-- HOA
What's special
Updated kitchen countertopsMain-floor laundryFull basementCovered deckGas furnaceMature low-maintenance landscapingHot tub
- 48 days |
- 902 |
- 50 |
Likely to sell faster than
Zillow last checked:
Listing updated:
Listed by:
Robyn Miller Main:509-294-2709,
REAL Broker LLC
Source: SMLS as distributed by MLS GRID,MLS#: 202619198
Facts & features
Interior
Bedrooms & bathrooms
- Bedrooms: 4
- Bathrooms: 3
First floor
- Level: First
- Area: 1299 Square Feet
Other
- Level: Second
- Area: 1164 Square Feet
Heating
- Natural Gas, Forced Air
Cooling
- Central Air
Appliances
- Included: Free-Standing Range, Dishwasher, Refrigerator, Microwave, Washer, Dryer
Features
- Cathedral Ceiling(s), Hard Surface Counters
- Flooring: Wood
- Windows: Vinyl Frames
- Basement: Full,Unfinished,RI Bdrm,Walk-Out Access
- Number of fireplaces: 2
- Fireplace features: Gas
Interior area
- Total structure area: 3,718
- Total interior livable area: 3,718 sqft
Video & virtual tour
Property
Parking
- Total spaces: 3
- Parking features: Attached, Garage Door Opener, Off Site, Oversized
- Garage spaces: 3
Features
- Levels: Two
- Stories: 2
- Fencing: Fenced Yard
- Has view: Yes
- View description: Territorial
Lot
- Size: 0.54 Acres
- Features: Sprinkler - Automatic, Level, Hillside, Cul-De-Sac, Oversized Lot
Details
- Parcel number: 36081.1011
Construction
Type & style
- Home type: SingleFamily
- Architectural style: Colonial,Traditional
- Property subtype: Single Family Residence
Materials
- Brick, Masonite
- Roof: Composition
Condition
- New construction: No
- Year built: 1991
Community & HOA
Community
- Subdivision: Forest Glen 1st Addition
HOA
- Has HOA: No
Location
- Region: Spokane
Financial & listing details
- Price per square foot: $175/sqft
- Tax assessed value: $623,400
- Annual tax amount: $6,350
- Date on market: 6/12/2026
- Listing terms: VA Loan,Conventional,Cash
- Road surface type: Paved
Estimated market value
Not available
Estimated sales range
Not available
Not available
Price history
| Date | Event | Price |
|---|---|---|
| 7/19/2026 | Pending sale | $650,000$175/sqft |
Source:  SMLS as distributed by MLS GRID #202619198 Report a problem SMLS as distributed by MLS GRID #202619198 Report a problem | ||
| 6/12/2026 | Listed for sale | $650,000$175/sqft |
Source: SMLS as distributed by MLS GRID #202619198 Report a problem | ||
Public tax history
| Year | Property taxes | Tax assessment |
|---|---|---|
| 2025 | $6,351 +0.5% | $623,400 +0.5% |
| 2024 | $6,320 +11.2% | $620,200 |
| 2023 | $5,686 -5.1% | $620,200 -4% |
| 2022 | $5,994 +17.6% | $646,300 +15.9% |
| 2021 | $5,098 +2.5% | $557,800 +35.5% |
| 2020 | $4,974 +8.4% | $411,700 +7.2% |
| 2019 | $4,586 | $383,900 +8.6% |
| 2018 | $4,586 -7.4% | $353,600 +6.7% |
| 2017 | $4,953 +7.2% | $331,400 +6.9% |
| 2016 | $4,621 +13.6% | $310,000 +6.9% |
| 2015 | $4,069 | $290,000 +2.3% |
| 2014 | $4,069 | $283,400 |
| 2013 | $4,069 +5.7% | -- |
| 2011 | $3,852 -26.6% | -- |
| 2010 | $5,245 | -- |
| 2009 | $5,245 +29.2% | -- |
| 2008 | $4,060 | -- |
| 2007 | $4,060 -0.6% | $326,800 |
| 2005 | $4,086 +1.3% | -- |
| 2004 | $4,031 +26.3% | -- |
| 2003 | $3,192 | -- |
| 2002 | $3,192 -0.3% | -- |
| 2001 | $3,202 -6.6% | $189,900 |
| 1999 | $3,427 | $189,900 |
Find assessor info on the county website
Monthly payment
Est. payment
Payment breakdown
Explore the cost of this home by adjusting the details. Changes won't be saved.Climate risks
Neighborhood: Fairwood
Nearby schools
GreatSchools rating
- 8/10Farwell Elementary SchoolGrades: K-5Distance: 0.8 mi
- 6/10Northwood Middle SchoolGrades: 6-8Distance: 0.7 mi
- 8/10Mead Senior High SchoolGrades: 9-12Distance: 1.1 mi
Schools provided by the listing agent
- Elementary: Farewell
- Middle: Northwood
- High: Mead
- District: Mead
Source: SMLS as distributed by MLS GRID. This data may not be complete. We recommend contacting the local school district to confirm school assignments for this home.
- $716,6005 bd4 ba4.3k sqft12009 N Morton Dr, Spokane, WA 99218Off Market
- $579,2004 bd2 ba1.2k sqft11917 N Morton Dr, Spokane, WA 99218Off Market
- $557,0002 bd3 ba1.9k sqft12017 N Morton Dr, Spokane, WA 99218Off Market
- $616,0006 bd3 ba3.2k sqft12001 N Denver Dr, Spokane, WA 99218Off Market

- $597,2005 bd3 ba3.7k sqft11924 N Morton Dr, Spokane, WA 99218Off Market
- $536,4002 bd3 ba1.4k sqft12025 N Morton Dr, Spokane, WA 99218Off Market
- $89,590-- bd-- ba-- sqft11835 N Bedivere Dr, Spokane, WA 99218Off Market
- $589,2004 bd4 ba2.9k sqft12007 N Denver Dr, Spokane, WA 99218Off Market
A local agent can set up tours, give advice and negotiate with sellers.
Similar homes
- $599,9004 bd4 ba3.4k sqft1013 E Harding Dr, Spokane, WA 99218For Sale
 MLS ID #202621494, John Leland, Upward Advisors. SMLS as distributed by MLS GRID
 - $564,9004 bd3 ba3.3k sqft12116 N Morton Dr, Spokane, WA 99218For Sale
 MLS ID #202618297, David Lawrence, Windermere North. SMLS as distributed by MLS GRID
 - $575,0004 bd3 ba3.2k sqft215 W Elcliff Ave, Spokane, WA 99218For Sale
 MLS ID #202618254, Todd Grubb, Keller Williams Spokane - Main. SMLS as distributed by MLS GRID
 - $715,0005 bd3 ba3.9k sqft11517 N Kathy Dr, Spokane, WA 99218For Sale
 MLS ID #202619835, Taci VanLeuven Riddle, eXp Realty, LLC. SMLS as distributed by MLS GRID
 - $707,0004 bd4 ba3.7k sqft1421 W Pinehill Rd, Spokane, WA 99218For SaleMLS ID #202618991, Cindi Mccann, Realty One Group Eclipse. SMLS as distributed by MLS GRID
- $530,0004 bd3 ba3k sqft407 E Carriage Ct, Spokane, WA 99218For SaleMLS ID #202618641, Emiley Rios, eXp Realty, LLC. SMLS as distributed by MLS GRID
- $685,0005 bd3 ba3.2k sqft17925 N Kimberly Rd, Colbert, WA 99005For SaleMLS ID #202621646, Rich King, Keller Williams Spokane - Main. SMLS as distributed by MLS GRID
- $649,9004 bd3 ba3.1k sqft14918 N McKinnon Ct, Mead, WA 99021For SaleMLS ID #202619416, James Faucett, Amplify Real Estate Services. SMLS as distributed by MLS GRID
- $650,0005 bd4 ba2.9k sqft14606 N Fairview Dr, Mead, WA 99021For SaleMLS ID #202621490, Michelle Dickerson, Coldwell Banker Tomlinson. SMLS as distributed by MLS GRID
- $724,9995 bd3 ba3.5k sqft1610 W Panorama Ave, Spokane, WA 99208For SaleMLS ID #202621838, Cambria Henry, Haven Real Estate Group. SMLS as distributed by MLS GRID
- $795,0004 bd3 ba3.6k sqft2016 W Forest Hill Ln, Spokane, WA 99218For SaleMLS ID #202620477, Hollie Smith, Windermere Manito, LLC. SMLS as distributed by MLS GRID
- $765,0003 bd3 ba3.1k sqft202 E Alexa Ct, Spokane, WA 99218For SaleMLS ID #202615066, Ryan Van Doren, Windermere Coeur d'Alene Realt. SMLS as distributed by MLS GRID
- $665,0006 bd4 ba3k sqft9125 N Bradbury Dr, Spokane, WA 99208For SaleMLS ID #202618628, Madelyn Gerety, John L Scott, Inc.. SMLS as distributed by MLS GRID
- $715,0005 bd3 ba3.8k sqft710 E Erica Ct, Spokane, WA 99208ActiveMLS ID #2545244, Kyle Krug. NWMLS as distributed by MLS GRID
- $649,9004 bd3 ba2.9k sqft6911 S Oak Rd, Spokane, WA 99224For SaleMLS ID #202619315, Julianne Lease, Realty One Group Eclipse. SMLS as distributed by MLS GRID
- $579,9004 bd4 ba3.4k sqft4921 W Londale Ct, Spokane, WA 99208For SaleMLS ID #202619483, Bryan Crabbe, REAL Broker LLC. SMLS as distributed by MLS GRID
- $650,0005 bd3 ba3.6k sqft16317 N McKinnon Ln, Colbert, WA 99005For SaleMLS ID #202615145, Eric Peterson, Keller Williams Spokane - Main. SMLS as distributed by MLS GRID
- $749,9005 bd3 ba3.8k sqft813 E Golden Rd, Spokane, WA 99208For SaleMLS ID #202621217, Chris DiCicco, Keller Williams Realty Coeur d. SMLS as distributed by MLS GRID
- $738,0005 bd3 ba3.8k sqft703 E Golden Rd, Spokane, WA 99208For SaleMLS ID #202619041, Noah Ullah, Epique Realty. SMLS as distributed by MLS GRID
- $639,9004 bd3 ba2.9k sqft13012 W Greenfield Rd, Nine Mile Falls, WA 99026For SaleMLS ID #202619469, Jim Lister, Windermere Manito, LLC. SMLS as distributed by MLS GRID
