**All offers due on 7/4 by 5 pm. Set on a picturesque 2-acre lot, this exceptional property is surrounded by lush landscaping and mature trees, creating a private and tranquil retreat from the demands of everyday life. Scenic vistas and wooded surroundings provide a peaceful ambiance, offering the perfect balance of rural charm and modern convenience. Inside, a thoughtfully designed traditional floor plan seamlessly connects the home's living spaces. The gourmet kitchen is a chef's dream, featuring premium Viking stainless steel appliances, including a gas range, built-in microwave, and refrigerator. A spacious center island with a butcher block workstation provides abundant prep space, while upgraded countertops, imported deVOL fixtures, under-cabinet lighting, and elegant glass-front cabinetry add both style and functionality. The adjoining kitchen and dining area is ideal for entertaining, allowing for effortless flow and gathering. The home offers four generously sized bedrooms, each designed with comfort and relaxation in mind. The second-floor bathroom serves as a private spa retreat, complete with a jetted soaking tub and separate stall shower. An upper-level laundry room adds everyday convenience and efficiency. Outdoor amenities are equally impressive. A detached oversized garage provides abundant storage and parking and is uniquely equipped with a bathroom and walk-in cooler, offering exceptional versatility for hobbyists, entertainers, or business use. The expansive grounds provide endless opportunities for gardening, recreation, hosting gatherings, or simply enjoying the serenity of nature in complete privacy. Located outside the charming community of Worton, this property offers the best of both worlds—a peaceful rural setting with convenient access to local marinas, dining, community center with pool and recreational opportunities. Known for its welcoming atmosphere and proximity to outdoor adventures, Worton is an ideal destination for those seeking a relaxed lifestyle without compromising accessibility. Combining luxurious features, scenic surroundings, and a highly desirable location, this remarkable property presents a rare opportunity to experience refined country living. Discover a lifestyle defined by comfort, privacy, and timeless elegance in this truly exceptional home.
Pending
$525,000
11929 Colly Cove Ln, Worton, MD 21678
4beds
1,988sqft
Single Family Residence
Built in 1994
2 Acres Lot
$521,800 Zestimate®
$264/sqft
$-- HOA
What's special
Upper-level laundry roomSeparate stall showerElegant glass-front cabinetryImported devol fixturesUnder-cabinet lightingGourmet kitchenGas range
- 47 days |
- 445 |
- 17 |
Zillow last checked:
Listing updated:
Listed by:
Amy Larrauri 443-480-2936,
Chesapeake Real Estate Associates, LLC 443-215-4663
Source: Bright MLS,MLS#: MDKE2006718
Facts & features
Interior
Bedrooms & bathrooms
- Bedrooms: 4
- Bathrooms: 2
- Full bathrooms: 1
- 1/2 bathrooms: 1
- Main level bathrooms: 1
Rooms
- Room types: Living Room, Bedroom 2, Bedroom 3, Bedroom 4, Kitchen, Basement, Bedroom 1, Office, Bathroom 1, Half Bath
Bedroom 1
- Level: Upper
Bedroom 2
- Level: Upper
Bedroom 3
- Level: Upper
Bedroom 4
- Level: Upper
Bathroom 1
- Level: Upper
Basement
- Level: Lower
Half bath
- Level: Main
Kitchen
- Level: Main
Living room
- Level: Main
Office
- Level: Main
Heating
- Heat Pump, Zoned, Electric, Propane
Cooling
- Central Air, Heat Pump, Programmable Thermostat, Zoned, Electric
Appliances
- Included: Microwave, Exhaust Fan, Ice Maker, Oven/Range - Gas, Range Hood, Refrigerator, Stainless Steel Appliance(s), Washer/Dryer Stacked, Water Dispenser, Electric Water Heater
- Laundry: Upper Level
Features
- Ceiling Fan(s), Combination Kitchen/Dining, Crown Molding, Floor Plan - Traditional, Kitchen - Gourmet, Pantry, Recessed Lighting, Upgraded Countertops, Kitchen Island, Exposed Beams, Bathroom - Stall Shower
- Flooring: Carpet, Wood
- Basement: Connecting Stairway,Interior Entry,Exterior Entry,Partial
- Number of fireplaces: 1
- Fireplace features: Electric
Interior area
- Total structure area: 1,988
- Total interior livable area: 1,988 sqft
- Finished area above ground: 1,988
- Finished area below ground: 0
Video & virtual tour
Property
Parking
- Total spaces: 2
- Parking features: Garage Door Opener, Oversized, Crushed Stone, Unpaved, Detached, Driveway
- Garage spaces: 2
- Has uncovered spaces: Yes
Accessibility
- Accessibility features: None
Features
- Levels: Three
- Stories: 3
- Pool features: None
- Has spa: Yes
- Spa features: Bath
- Has view: Yes
- View description: Scenic Vista, Trees/Woods
Lot
- Size: 2 Acres
- Features: Landscaped, Rural, Secluded, Wooded
Details
- Additional structures: Above Grade, Below Grade
- Parcel number: 1503027767
- Zoning: AZD
- Special conditions: Standard
Construction
Type & style
- Home type: SingleFamily
- Architectural style: Colonial
- Property subtype: Single Family Residence
Materials
- Vinyl Siding
- Foundation: Permanent
- Roof: Shingle
Condition
- Good
- New construction: No
- Year built: 1994
Utilities & green energy
- Sewer: On Site Septic
- Water: Well
Community & HOA
Community
- Security: Exterior Cameras
- Subdivision: Worton
HOA
- Has HOA: No
Location
- Region: Worton
Financial & listing details
- Price per square foot: $264/sqft
- Tax assessed value: $288,167
- Annual tax amount: $3,109
- Date on market: 7/1/2026
- Listing agreement: Exclusive Right To Sell
- Ownership: Fee Simple
Estimated market value
$521,800
$496,000 - $548,000
$2,303/mo
Price history
| Date | Event | Price |
|---|---|---|
| 8/12/2026 | Pending sale | $525,000$264/sqft |
Source:  Bright MLS #MDKE2006718 Report a problem Bright MLS #MDKE2006718 Report a problem | ||
| 7/22/2026 | Contingent | $525,000$264/sqft |
Source: Bright MLS #MDKE2006718 Report a problem | ||
| 7/19/2026 | Listed for sale | $525,000$264/sqft |
Source: Bright MLS #MDKE2006718 Report a problem | ||
| 7/5/2026 | Contingent | $525,000$264/sqft |
Source: Bright MLS #MDKE2006718 Report a problem | ||
| 7/1/2026 | Listed for sale | $525,000+87.5%$264/sqft |
Source: Bright MLS #MDKE2006718 Report a problem | ||
| 5/11/2006 | Sold | $280,000+833.3%$141/sqft |
Source: Public Record Report a problem | ||
| 9/19/1996 | Sold | $30,000$15/sqft |
Source: Public Record Report a problem | ||
Public tax history
| Year | Property taxes | Tax assessment |
|---|---|---|
| 2025 | $6,207 +110.6% | $274,200 +5.5% |
| 2024 | $2,947 +5.8% | $259,900 +5.8% |
| 2023 | $2,785 +7.1% | $245,600 +6.2% |
| 2022 | $2,600 -0.4% | $231,300 +0.5% |
| 2021 | $2,609 +0.5% | $230,100 +0.5% |
| 2020 | $2,596 +0.5% | $228,900 +0.5% |
| 2019 | $2,582 | $227,700 |
| 2018 | $2,582 | $227,700 |
| 2017 | $2,582 +12.4% | $227,700 -1% |
| 2016 | $2,298 | $229,900 |
| 2015 | $2,298 | $229,900 |
| 2014 | $2,298 | $229,900 -5.2% |
| 2013 | -- | $242,400 |
| 2012 | -- | $242,400 |
| 2011 | -- | $242,400 -6.3% |
| 2010 | -- | $258,760 +13.6% |
| 2009 | -- | $227,780 +15.7% |
| 2008 | -- | $196,800 +18.7% |
| 2007 | -- | $165,820 +8.3% |
| 2006 | -- | $153,056 +9.1% |
| 2005 | -- | $140,293 +10% |
| 2004 | -- | $127,530 +0.4% |
| 2003 | -- | $126,992 +0.4% |
| 2002 | -- | $126,456 +0.4% |
| 2001 | -- | $125,920 |
Find assessor info on the county website
Monthly payment
Est. payment
Payment breakdown
Explore the cost of this home by adjusting the details. Changes won't be saved.Climate risks
Neighborhood: 21678
Nearby schools
GreatSchools rating
- 7/10H. H. Garnett Elementary SchoolGrades: PK-5Distance: 7.3 mi
- 2/10Kent County Middle SchoolGrades: 6-8Distance: 7.3 mi
- 5/10Kent County High SchoolGrades: 9-12Distance: 2.8 mi
Schools provided by the listing agent
- Middle: Kent Cty
- High: Kent County
- District: Kent County Public Schools
Source: Bright MLS. This data may not be complete. We recommend contacting the local school district to confirm school assignments for this home.
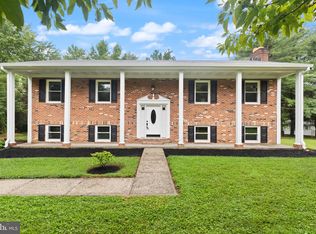
- $414,1004 bd2 ba1.9k sqft11919 Colly Cove Ln, Worton, MD 21678Off Market
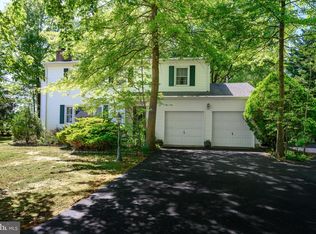
- $432,200-- bd2 ba1.5k sqft11909 Colly Cove Ln, Worton, MD 21678Off Market
- $377,6003 bd2 ba1.6k sqft24067 Smithville Rd, Worton, MD 21678Off Market
- $392,400-- bd2 ba1.6k sqft24089 Smithville Rd, Worton, MD 21678Off Market
- $22,000-- bd-- ba-- sqft11757 Possum Hollow Rd, Worton, MD 21678Off Market
- $316,500-- bd-- ba-- sqft24240 Smithville Rd, Worton, MD 21678Off Market
- $27,500-- bd-- ba-- sqft11780 Possum Hollow Rd, Worton, MD 21678Off Market
- $407,800-- bd2 ba1.5k sqft23839 Smithville Rd, Worton, MD 21678Off Market
A local agent can set up tours, give advice and negotiate with sellers.
Similar homes
- $565,0003 bd3 ba2.1k sqft25124 E Kentfield Rd, Worton, MD 21678For Sale

 MLS ID #MDKE2006464, Julia Hilfiker, Gunther-McClary Real Estate. Bright MLS
 - $550,0004 bd3 ba2.4k sqft11006 Pfeffers Rd, Kingsville, MD 21087For Sale
 MLS ID #MDBC2172054, Chelsea Smith, LPT Realty, LLC. Bright MLS
 - $478,0002 bd2 ba1.9k sqft7982 Radcliffe Rd, Chestertown, MD 21620For Sale
 MLS ID #MDKE2006950, Abigail Usilton, Doug Ashley Realtors, LLC. Bright MLS
 - $489,9004 bd3 ba2.5k sqft8620 Park Dr, Chestertown, MD 21620For Sale
 MLS ID #MDKE2005850, Doug Ashley, Doug Ashley Realtors, LLC. Bright MLS
 - $549,9874 bd3 ba2.5k sqft611 Clark Corners Rd, Centreville, MD 21617For SaleMLS ID #MDQA2017884, Michael Roenigk, Chaney Homes, LLC. Bright MLS
- $475,0005 bd3 ba1.9k sqft1002 S Stepney Rd, Aberdeen, MD 21001For SaleMLS ID #MDHR2057324, Dana M Beck, House Broker Realty LLC. Bright MLS
- $475,0005 bd4 ba1.6k sqft25 Walkern Rd, Baltimore, MD 21221For SaleMLS ID #MDBC2171982, Mary Lynch, Cummings & Co. Realtors. Bright MLS
- $579,9004 bd3 ba2.2k sqft3022 Peverly Run Rd, Abingdon, MD 21009For SaleMLS ID #MDHR2058710, Christina Reyes, Advance Realty, Inc.. Bright MLS
- $485,0004 bd3 ba2.1k sqft19 Pine Ln, North East, MD 21901For SaleMLS ID #MDCC2021700, Ed Campbell, Beiler-Campbell Realtors-Oxford. Bright MLS
- $515,0004 bd2 ba2.1k sqft14136 Kentmore Park Rd, Kennedyville, MD 21645For SaleMLS ID #MDKE2006382, Pat Kern, Gunther-McClary Real Estate. Bright MLS
- $495,0004 bd4 ba2.4k sqft2741 Singer Woods Dr, Abingdon, MD 21009For SaleMLS ID #MDHR2057294, Kirk Steffes, Cummings & Co. Realtors. Bright MLS
- $545,0003 bd3 ba2.9k sqft204 Double Creek Rd, Chestertown, MD 21620For SaleMLS ID #MDQA2015996, Grace Crockett, Doug Ashley Realtors, LLC. Bright MLS
- $535,0004 bd3 ba2.9k sqft403 Amy Dr, Abingdon, MD 21009For SaleMLS ID #MDHR2055838, Nadia Moreira, Samson Properties. Bright MLS
- $499,9004 bd4 ba2.5k sqft1601 Sailaway Cir, Essex, MD 21221For SaleMLS ID #MDBC2170888, Mike Booz, Signature Realty Group, LLC. Bright MLS
- $449,9004 bd4 ba2k sqft3236 George St, Baltimore, MD 21220For SaleMLS ID #MDBC2171330, JORGE RIVERA HERNANDEZ, Allfirst Realty, Inc.. Bright MLS
- $324,0003 bd2 ba1.2k sqft9126 Fairlee Rd, Chestertown, MD 21620For SaleMLS ID #MDKE2006764, Mikeshia Lindsey, Chesapeake Real Estate Associates, LLC. Bright MLS
- $429,9003 bd2 ba1.9k sqft1301 Philadelphia Rd, Joppa, MD 21085For SaleMLS ID #MDHR2055936, Jamie Rassi, Cummings & Co. Realtors. Bright MLS
- $615,0003 bd3 ba1.9k sqft20714 Wilkins Ave, Rock Hall, MD 21661For SaleMLS ID #MDKE2006892, Sarah Ulrick, Rock Hall Properties Real Estate. Bright MLS
- $514,9005 bd3 ba2.7k sqft101 Edenderry Ave, Centreville, MD 21617For SaleMLS ID #MDQA2016920, Crystal Smith, RE/MAX Executive. Bright MLS
- $469,9003 bd3 ba1.3k sqft539 Aldino Stepney Rd, Aberdeen, MD 21001For SaleMLS ID #MDHR2055984, Mike Nelson, Berkshire Hathaway HomeServices Homesale Realty. Bright MLS
