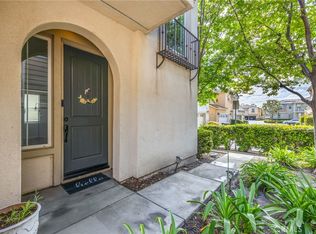
Welcome to this beautifully updated 3-bedroom, 3-bath townhome located in a desirable gated community in the city of Chino. This move-in-ready home features fresh interior paint, elegant crown molding, and upgraded baseboards throughout. Two of the three bedrooms offer private balconies, creating inviting indoor-outdoor living spaces.
All bathrooms have been tastefully remodeled with quality finishes. The spacious primary suite includes direct access to a private balcony and a fully remodeled en-suite bathroom featuring tiled floors and walls, an upgraded bathtub, and sleek glass shower doors. Additional highlights include a 2-car garage with a brand-new garage door opener. Conveniently located near shopping, dining, and with easy access to major freeways, this home offers the perfect blend of comfort and convenience.
For sale
Listed by: REAL ESTATE ONE • MARIA NAVARRO • Contact: 951-202-1111
$549,999
11936 Ottawa Pl #87, Chino, CA 91710
3beds
1,450sqft
:
Get pre-qualified$4,007/mo
Townhouse
Built in 1985
1,450 Square Feet Lot
$-- Zestimate®
$379/sqft
$370/mo HOA
What's special
- 42 days |
- 507 |
- 33 |
Zillow last checked:
Listing updated:
Listed by:
MARIA NAVARRO DRE #01227134 951-202-1111,
REAL ESTATE ONE,
JOSE PINEDA DRE #02195833 951-202-1111,
REAL ESTATE ONE
Source: CRMLS,MLS#: IV26021766 Originating MLS: California Regional MLS
Originating MLS: California Regional MLSFacts & features
Interior
Bedrooms & bathrooms
- Bedrooms: 3
- Bathrooms: 3
- Full bathrooms: 2
- 1/2 bathrooms: 1
- Main level bathrooms: 1
Rooms
- Room types: Bedroom, Entry/Foyer, Laundry, Other, Dining Room
Bedroom
- Features: All Bedrooms Up
Bathroom
- Features: Bathtub, Remodeled, Tile Counters, Tub Shower, Upgraded
Kitchen
- Features: Laminate Counters
Other
- Features: Walk-In Closet(s)
Heating
- Central
Cooling
- Central Air
Appliances
- Included: Dishwasher, Disposal, Gas Oven, Gas Range, Microwave, Water Heater
- Laundry: Washer Hookup, Gas Dryer Hookup
Features
- Crown Molding, Separate/Formal Dining Room, Eat-in Kitchen, Recessed Lighting, All Bedrooms Up, Walk-In Closet(s)
- Flooring: Carpet, Laminate, Tile
- Windows: Screens
- Has fireplace: Yes
- Fireplace features: Living Room
- Common walls with other units/homes: 1 Common Wall,End Unit
Interior area
- Total interior livable area: 1,450 sqft
Property
Parking
- Total spaces: 2
- Parking features: Garage, Garage Door Opener, No Driveway, Garage Faces Rear
- Attached garage spaces: 2
Features
- Levels: Two
- Stories: 2
- Entry location: Front
- Patio & porch: Front Porch
- Exterior features: Lighting
- Pool features: Community, Association
- Has spa: Yes
- Spa features: Association, Private
- Fencing: Stucco Wall,Wrought Iron
- Has view: Yes
- View description: City Lights
Lot
- Size: 1,450 Square Feet
- Features: Front Yard, Sprinklers In Front, Lawn, Landscaped, Paved, Yard
Details
- Parcel number: 1014612560000
- Special conditions: Standard
Construction
Type & style
- Home type: Townhouse
- Architectural style: Modern
- Property subtype: Townhouse
- Attached to another structure: Yes
Materials
- Drywall, Frame, Concrete, Stucco
- Foundation: Permanent
- Roof: Tile
Condition
- Updated/Remodeled,Turnkey
- New construction: No
- Year built: 1985
Utilities & green energy
- Sewer: Public Sewer
- Water: Public
Community & HOA
Community
- Features: Curbs, Street Lights, Gated, Pool
- Security: Carbon Monoxide Detector(s), Security Gate, Gated Community, Smoke Detector(s)
HOA
- Has HOA: Yes
- Amenities included: Maintenance Grounds, Insurance, Picnic Area, Pool, Spa/Hot Tub, Trash, Water
- HOA fee: $370 monthly
- HOA name: Seneca Village
- HOA phone: 714-962-4443
Location
- Region: Chino
Financial & listing details
- Price per square foot: $379/sqft
- Tax assessed value: $443,797
- Annual tax amount: $4,875
- Date on market: 1/30/2026
- Cumulative days on market: 43 days
- Listing terms: Cash,Conventional,FHA,VA Loan
- Road surface type: Paved
Estimated market value
Not available
Estimated sales range
Not available
$3,001/mo
Price history
| Date | Event | Price |
|---|---|---|
| 6/12/2026 | Listed for sale | $549,999+34.1%$379/sqft |
Source:  CRMLS #IV26021766 Report a problem CRMLS #IV26021766 Report a problem | ||
| 2/5/2021 | Sold | $410,000-2.6%$283/sqft |
Source: Public Record Report a problem | ||
| 10/25/2020 | Pending sale | $420,998$290/sqft |
Source: IRN REALTY #WS20114641 Report a problem | ||
| 10/7/2020 | Listed for sale | $420,998$290/sqft |
Source: IRN REALTY #WS20114641 Report a problem | ||
| 10/3/2020 | Pending sale | $420,998$290/sqft |
Source: IRN REALTY #WS20114641 Report a problem | ||
| 7/15/2020 | Listed for sale | $420,998+135.2%$290/sqft |
Source: IRN REALTY #WS20114641 Report a problem | ||
| 11/6/2012 | Sold | $179,000+4.1%$123/sqft |
Source: Public Record Report a problem | ||
| 7/30/2012 | Sold | $172,000+91.1%$119/sqft |
Source: Public Record Report a problem | ||
| 12/29/1994 | Sold | $90,000$62/sqft |
Source: Public Record Report a problem | ||
Public tax history
| Year | Property taxes | Tax assessment |
|---|---|---|
| 2025 | $4,875 +2.8% | $443,797 +2% |
| 2024 | $4,744 +2.9% | $435,095 +2% |
| 2023 | $4,611 +0.6% | $426,564 +2% |
| 2022 | $4,583 +101.1% | $418,200 +105.8% |
| 2021 | $2,279 +1.3% | $203,182 +1% |
| 2020 | $2,250 +1.8% | $201,099 +2% |
| 2019 | $2,211 -8.4% | $197,156 +2% |
| 2018 | $2,413 +13.6% | $193,290 +2% |
| 2017 | $2,124 | $189,500 +2% |
| 2016 | $2,124 +7% | $185,785 +1.5% |
| 2015 | $1,986 +2% | $182,994 +2% |
| 2014 | $1,946 | $179,410 +0.5% |
| 2013 | -- | $178,600 +6.3% |
| 2012 | -- | $168,000 +21.7% |
| 2011 | -- | $138,086 |
| 2010 | -- | $138,086 |
| 2009 | -- | $138,086 |
| 2008 | -- | $138,086 |
| 2007 | -- | $138,086 +32.1% |
| 2006 | -- | $104,524 +2% |
| 2005 | -- | $102,475 +2% |
| 2004 | -- | $100,466 +1.9% |
| 2003 | -- | $98,625 +2% |
| 2002 | -- | $96,691 +2% |
| 2001 | -- | $94,795 +2% |
| 2000 | -- | $92,937 |
Find assessor info on the county website
Monthly payment
Est. payment
Payment breakdown
Explore the cost of this home by adjusting the details. Changes won't be saved.Climate risks
Neighborhood: 91710
Nearby schools
GreatSchools rating
- 7/10E. J. Marshall Elementary SchoolGrades: K-6Distance: 0.4 mi
- 5/10Magnolia Junior High SchoolGrades: 7-8Distance: 1.8 mi
- 5/10Chino High SchoolGrades: 9-12Distance: 0.9 mi
- $420,6002 bd1 ba1k sqft11942 Ottawa Pl #86, Chino, CA 91710Off Market
- $461,5002 bd2 ba1.3k sqft11943 Ottawa Pl #88, Chino, CA 91710Off Market
- $523,7002 bd2 ba1.3k sqft11943 Ottawa Pl, Chino, CA 91710Off Market

- $538,0002 bd3 ba1.3k sqft11952 Ottawa Pl #85, Chino, CA 91710Sold
- $538,0002 bd3 ba1.3k sqft11952 Ottawa Pl, Chino, CA 91710Sold
- $469,2002 bd-- ba1k sqft11954 Ottawa Pl #84, Chino, CA 91710Off Market
- $474,5003 bd2 ba1.4k sqft11936 Ottawa Pl, Chino, CA 91710Off Market
- $3,2003 bd3 ba1.4k sqft11956 Ottawa Pl #83, Chino, CA 91710For Rent
A local agent can set up tours, give advice and negotiate with sellers.
Similar homes
- $549,9003 bd3 ba1.3k sqft1582 Corte Santana, Upland, CA 91786For Sale
 MLS ID #CV26148459, THE MARK AND AL TEAM, CENTURY 21 MASTERS. CRMLS
 - $675,0003 bd3 ba1.9k sqft14554 Rochester Ave, Chino, CA 91710For Sale
 MLS ID #PW26101059, Trinidad Wear, Star Residential Realty. CRMLS
 - $539,0002 bd3 ba1.4k sqft4963 Laurel Unit C, Montclair, CA 91763For Sale
 MLS ID #AR26132559, Hank Hoang, Treelane Realty Group Inc.. CRMLS
 - $795,0004 bd2 ba1.7k sqft12139 Monte Vista Ave, Chino, CA 91710For Sale
 MLS ID #AR26143902, German Ghibaudo, Century 21 Ludecke Inc.. CRMLS
 - $608,0003 bd2 ba1.1k sqft21725 Laurelrim Dr Unit D, Diamond Bar, CA 91765For SaleMLS ID #PW26146333, Sally Ragan, T.N.G. Real Estate Consultants. CRMLS
- $499,0003 bd3 ba1.4k sqft849 S Mountain Ave, Ontario, CA 91762For SaleMLS ID #WS26105659, XINYI TANG, PACIFIC STERLING REALTY/Irvine. CRMLS
- $568,0002 bd3 ba1.3k sqft33 Wildflower Pl, Pomona, CA 91766For SaleMLS ID #TR26098133, Sunny Sheng, Re/Max Top Producers. CRMLS
- $579,0002 bd3 ba1.5k sqft11 Wildflower Pl, Pomona, CA 91766For SaleMLS ID #AR26078439, David Lee, Real Brokerage Technologies, Inc. CRMLS
- $529,9002 bd2 ba1.4k sqft2343 Via Veranda Unit 12, Ontario, CA 91762For SaleMLS ID #CV26127357, Kevin Finley, CENTURY 21 CITRUS REALTY INC. CRMLS
- $545,0002 bd2 ba1.3k sqft1156 Mountain Gate Rd, Upland, CA 91786For SaleMLS ID #IV26132696, JEREMY DEVINE, DEVINE REALTY GROUP, INC.. CRMLS
- $485,0002 bd3 ba1.1k sqft2389 S Reservoir St, Pomona, CA 91766For SaleMLS ID #SW26096040, Jeff Rose, Berkshire Hathaway HomeServices California Properties. CRMLS
- $565,0003 bd3 ba1.2k sqft1282 Whisperglen Ln, San Dimas, CA 91773For SaleMLS ID #CV26067999, Nancy Peek, HOMEQUEST REAL ESTATE. CRMLS
- $665,0003 bd2 ba1k sqft959 E El Morado Ct, Ontario, CA 91764For SaleMLS ID #DW26156372, Marybel Lorenzo, Century 21 Allstars. CRMLS
- $450,0003 bd2 ba1.3k sqft10468 Calico Ct, Montclair, CA 91763For SaleMLS ID #AR26150475, Autumn Yuan, Re/Max Premier Prop Arcadia. CRMLS
- $549,9993 bd2 ba1.2k sqft8934 Sultana Ave, Fontana, CA 92335For SaleMLS ID #CV26150255, Johnny Maldonado, Homesbetter.com. CRMLS
- $555,0002 bd2 ba1.3k sqft1182 Mountain Gate Rd, Upland, CA 91786For SaleMLS ID #CV26136393, Cheri Verlingo, BERKSHIRE HATH HM SVCS CA PROP. CRMLS
- $525,0002 bd2 ba1k sqft640 W Lambert Rd Unit 35, La Habra, CA 90631For SaleMLS ID #DW26109373, Iris Castillo, New Chapter Realty. CRMLS
- $605,0003 bd3 ba1.5k sqft3710 Strawberry Creek Way, Ontario, CA 91761For SaleMLS ID #DW26126494, Giancarlo Piccini, Real Broker. CRMLS
- $515,0002 bd2 ba1.1k sqft3641 San Lorenzo River Rd, Ontario, CA 91761For SaleMLS ID #WS26142026, TERESA DANG, My Dang Agent. CRMLS
- $569,9003 bd2 ba1.1k sqft3120 Chardoney Way, Jurupa Valley, CA 91752For SaleMLS ID #IV26146327, KAREN CARRILLO, ANOMALY REAL ESTATE. CRMLS
Local buyer's agents are ready to help
