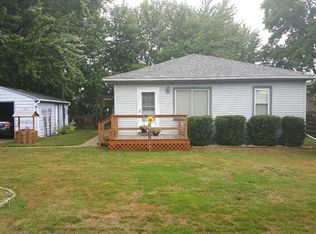
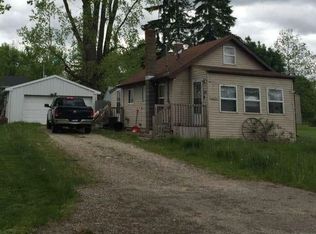
Grand Blanc Schools! Great Buy On This 2 Bedroom Home Centrally Located Near Shopping And X-Ways. Large Fenced Back Yard With 2 Sheds And Deck. Updated Kitchen With Oak Cabinets And H/W Flooring. Spacious Garage Fits 3 Cars And Workshop. Very nice dry basement with second full bathroom. Located at dead end rd in beautiful neighborhood! A MUST SEE!!
Pending
$149,900
1195 Alton Ave, Flint, MI 48507
2beds
950sqft
Single Family Residence
Built in 1960
9,256 Square Feet Lot
$166,100 Zestimate®
$158/sqft
$-- HOA
What's special
Spacious garageOak cabinetsUpdated kitchen
- 1523 days
- 4
- 0
Zillow last checked:
Listing updated:
Listed by:
Clint B Carlson 810-733-6400,
The Mallory Corporation 810-733-6400
Source: MiRealSource,MLS#: 50087361 Originating MLS: East Central Association of REALTORS
Originating MLS: East Central Association of REALTORSFacts & features
Interior
Bedrooms & bathrooms
- Bedrooms: 2
- Bathrooms: 2
- Full bathrooms: 2
Bedroom 1
- Features: Wood
- Level: First
- Area: 120
- Dimensions: 10 x 12
Bedroom 2
- Features: Wood
- Level: First
- Area: 100
- Dimensions: 10 x 10
Bathroom 1
- Features: Vinyl
- Level: First
- Area: 80
- Dimensions: 10 x 8
Bathroom 2
- Features: Concrete
- Level: Basement
- Area: 100
- Dimensions: 10 x 10
Kitchen
- Features: Vinyl
- Level: First
- Area: 96
- Dimensions: 8 x 12
Living room
- Features: Wood
- Level: First
- Area: 192
- Dimensions: 12 x 16
Features
- Flooring: Wood, Vinyl, Concrete
- Has basement: Yes
- Has fireplace: No
Interior area
- Total structure area: 1,850
- Total interior livable area: 950 sqft
- Finished area above ground: 950
- Finished area below ground: 0
Property
Parking
- Total spaces: 1
- Parking features: Garage
- Garage spaces: 1
Features
- Levels: One
- Stories: 1
- Frontage type: Road
- Frontage length: 89
Lot
- Size: 9,256 Square Feet
- Dimensions: 89 x 104
Details
- Parcel number: 1512531048
- Special conditions: Private
Construction
Type & style
- Home type: SingleFamily
- Architectural style: Bungalow
- Property subtype: Single Family Residence
Materials
- Aluminum Siding
- Foundation: Basement
Condition
- New construction: No
- Year built: 1960
Utilities & green energy
- Sewer: Public Sanitary
- Water: Private Well
Community & HOA
Community
- Subdivision: Welch Cos Grand Central Estates
HOA
- Has HOA: No
Location
- Region: Flint
Financial & listing details
- Price per square foot: $158/sqft
- Tax assessed value: $104,000
- Annual tax amount: $1,650
- Date on market: 8/19/2022
- Cumulative days on market: 221 days
- Listing agreement: Exclusive Right To Sell
- Listing terms: Cash,Conventional,FHA,VA Loan
Estimated market value
$166,100
$156,000 - $176,000
$1,043/mo
Price history
| Date | Event | Price |
|---|---|---|
| 10/10/2022 | Pending sale | $149,900$158/sqft |
Source:  MiRealSource #50087361 Report a problem MiRealSource #50087361 Report a problem | ||
| 9/28/2022 | Price change | $149,900-6.3%$158/sqft |
Source: MiRealSource #50087361 Report a problem | ||
| 8/19/2022 | Listed for sale | $159,900+71%$168/sqft |
Source: MiRealSource #50087361 Report a problem | ||
| 12/13/2019 | Sold | $93,496+4%$98/sqft |
Source: Public Record Report a problem | ||
| 9/27/2019 | Price change | $89,900-1.7%$95/sqft |
Source: KNE Realty 360, Inc #219071850 Report a problem | ||
| 9/25/2019 | Price change | $91,500-0.5%$96/sqft |
Source: KNE Realty 360, Inc #219071850 Report a problem | ||
| 7/19/2019 | Listed for sale | $92,000+53.6%$97/sqft |
Source: KNE Realty 360, Inc #219071850 Report a problem | ||
| 3/14/2018 | Sold | $59,900$63/sqft |
Source: Public Record Report a problem | ||
| 2/28/2014 | Sold | $59,900+82.1%$63/sqft |
Source: MiRealSource #20393652 Report a problem | ||
| 12/12/2013 | Sold | $32,900$35/sqft |
Source: MiRealSource #20365843 Report a problem | ||
Public tax history
| Year | Property taxes | Tax assessment |
|---|---|---|
| 2025 | $2,327 +13.1% | $52,000 +7.4% |
| 2024 | $2,057 | $48,400 +3.6% |
| 2023 | -- | $46,700 +8.4% |
| 2022 | -- | $43,100 +13.1% |
| 2021 | -- | $38,100 +3.3% |
| 2020 | -- | $36,900 +17.5% |
| 2019 | -- | $31,400 +13.4% |
| 2018 | $1,318 +43.4% | $27,700 -0.7% |
| 2017 | $920 +4.4% | $27,900 +6.5% |
| 2016 | $881 | $26,200 +2.7% |
| 2015 | $881 +50.5% | $25,500 +4.5% |
| 2014 | $586 | $24,400 +4.7% |
| 2012 | -- | $23,300 -24.6% |
| 2011 | -- | $30,900 -12% |
| 2010 | -- | $35,100 -0.3% |
| 2008 | $452 | $35,200 -10% |
| 2006 | -- | $39,100 +3.4% |
| 2005 | -- | $37,800 +5% |
| 2004 | -- | $36,000 -6% |
| 2003 | -- | $38,300 +11.7% |
| 2002 | $415 +2.8% | $34,300 +10.6% |
| 2001 | $403 +10.3% | $31,000 +10.3% |
| 2000 | $366 | $28,100 |
Find assessor info on the county website
Monthly payment
Est. payment
Payment breakdown
Explore the cost of this home by adjusting the details. Changes won't be saved.Climate risks
Neighborhood: 48507
Nearby schools
Schools provided by the listing agent
- District: Grand Blanc Comm Schools
Source: MiRealSource. This data may not be complete. We recommend contacting the local school district to confirm school assignments for this home.
Similar homes
- $--3 bd1 ba1k sqft3914 Cherokee Ave, Flint, MI 48507Auction
 Auction.com 1
 - $--3 bd1 ba719 sqft3052 Baker Hts, Flint, MI 48507Auction
 ServiceLink Auction
 - $109,9003 bd2 ba1.3k sqft1819 Carmanbrook Pkwy, Flint, MI 48507For Sale

 MLS ID #20261071726, Jackie Stratton, Keller Williams First. Realcomp II
 - $--2 bd1 ba840 sqft1391 Jolson Ave, Burton, MI 48529Auction
 Auction.com 1
 - $154,9003 bd1 ba1.1k sqft4340 Haas Dr, Burton, MI 48519For SaleMLS ID #20261082542, Zack Lessner, New Michigan Realty. Realcomp II
- $124,9002 bd2 ba1.3k sqft2624 Chicago Blvd, Flint, MI 48503For Sale
 MLS ID #50221809, Amy Garza, HamadyRobinson, REALTORS®. MiRealSource
 - $154,9003 bd1 ba1.1k sqft2116 Noble Ave, Flint, MI 48532For SaleMLS ID #20261074157, Thomas C Farrell, Crown Real Estate Group. Realcomp II
- $199,9003 bd2 ba1.1k sqft2275 Lincoln Manor Dr, Flint, MI 48507For SaleMLS ID #50222185, Jeffrey McDowell, Worldwide Realty & Investment. MiRealSource
- $159,9003 bd1 ba1.1k sqft5118 Berneda Dr, Flint, MI 48506For SaleMLS ID #20261073078, Tamira Newman, The Agency of Gateway. Realcomp II
- $133,9003 bd1 ba715 sqft1318 Wells St, Burton, MI 48529For SaleMLS ID #20261078346, Andreea Towner, Epique Realty. Realcomp II
- $95,9002 bd1 ba768 sqft4397 Fenton Rd, Flint, MI 48507For SaleMLS ID #50215325, Joseph S Richvalsky, Richvalsky & Sons Realty Co.. MiRealSource
- $147,0003 bd2 ba1.1k sqft5042 Scott Rd, Mount Morris, MI 48458For SaleMLS ID #20261083290, Corey Spohn, Sellers Realty. Realcomp II
- $125,0003 bd1 ba1k sqft1575 Houran St, Flint, MI 48532For SaleMLS ID #20261077420, Scott Myers, RE/MAX Platinum - Grand Blanc. Realcomp II
- $139,9002 bd1 ba1k sqft133 E Vienna St, Clio, MI 48420For SaleMLS ID #20261083961, Mark Moss, Keller Williams First. Realcomp II
- $92,9003 bd1 ba1.2k sqft701 Freeman Ave, Flint, MI 48507For SaleMLS ID #50213583, Lucy W Ham, Ham Group Realty. MiRealSource
- $174,9002 bd1 ba804 sqft2387 Wildwood Circle Dr, Grand Blanc, MI 48439For SaleMLS ID #50214668, Elpida Christakis, Burrell Real Estate Inc.. MiRealSource
- $165,0003 bd1 ba1.1k sqft4441 E Court St, Burton, MI 48509For SaleMLS ID #20261079663, Dylan Schumacher, The Brand Real Estate. Realcomp II
- $114,9003 bd2 ba1.1k sqft3513 Yale St, Flint, MI 48503For SaleMLS ID #50221485, John Zerka, ERA Prime Real Estate Group. MiRealSource
