Ideal Homeowner or Investment Opportunity - Lake Schools - Take a look at this 4-bedroom, 2.5-bath Colonial home built in 2006, offering 2,200 square feet of living space. The main floor features a large kitchen with appliances, a formal dining room, a spacious living room with a gas fireplace, main-floor laundry, and a half bath. Upstairs, you’ll find a large owner’s suite with a walk-in closet, double vanity, step-in shower, and soaking tub. Three additional bedrooms and a full bath complete the second floor. Outside, enjoy the covered front porch, large concrete patio, concrete driveway, low-maintenance vinyl siding, and a storage barn for extra space. Whether you’re looking for a place to call home or a great investment property, this home has plenty to offer. Spacious rooms, a practical layout, and a convenient location to all of the Hartville shops and Marketplace.
Pending
$269,000
1196 Marigold St NW, Hartville, OH 44632
4beds
2,200sqft
Single Family Residence
Built in 2006
0.31 Acres Lot
$-- Zestimate®
$122/sqft
$-- HOA
What's special
Spacious roomsMain-floor laundryCovered front porchDouble vanitySoaking tubFormal dining roomStep-in shower
- 33 days |
- 375 |
- 20 |
Likely to sell faster than
Zillow last checked:
Listing updated:
Listed by:
Jack W Kiko 330-206-0174 jackkiko@kikocompany.com,
Kiko
Source: MLS Now,MLS#: 5227863 Originating MLS: Stark Trumbull Area REALTORS
Originating MLS: Stark Trumbull Area REALTORSFacts & features
Interior
Bedrooms & bathrooms
- Bedrooms: 4
- Bathrooms: 3
- Full bathrooms: 2
- 1/2 bathrooms: 1
- Main level bathrooms: 1
Primary bedroom
- Level: Second
- Dimensions: 16 x 12
Bedroom
- Level: Second
- Dimensions: 13 x 9
Bedroom
- Level: Second
- Dimensions: 11 x 11
Bedroom
- Level: Second
- Dimensions: 10 x 10
Dining room
- Level: First
- Dimensions: 12 x 12
Kitchen
- Level: First
- Dimensions: 12 x 24
Living room
- Level: First
- Dimensions: 15 x 25
Heating
- Forced Air, Gas
Cooling
- Central Air
Appliances
- Included: Dishwasher, Freezer, Disposal, Range, Refrigerator, Water Softener
- Laundry: Main Level, Laundry Tub, Sink
Features
- Breakfast Bar, Jetted Tub
- Basement: Full,Sump Pump
- Number of fireplaces: 1
- Fireplace features: Gas Log
Interior area
- Total structure area: 2,200
- Total interior livable area: 2,200 sqft
- Finished area above ground: 2,200
Video & virtual tour
Property
Parking
- Total spaces: 2
- Parking features: Attached, Concrete, Garage
- Attached garage spaces: 2
Features
- Levels: Two
- Stories: 2
- Patio & porch: Covered, Patio
Lot
- Size: 0.31 Acres
Details
- Additional structures: Outbuilding, Storage
- Parcel number: 02202960
- Special conditions: Estate,Probate Listing,Standard
Construction
Type & style
- Home type: SingleFamily
- Architectural style: Colonial
- Property subtype: Single Family Residence
Materials
- Vinyl Siding
- Roof: Shingle
Condition
- Year built: 2006
Utilities & green energy
- Sewer: Public Sewer
- Water: Well
Community & HOA
Community
- Subdivision: Cloverleaf West Allotment 01
HOA
- Has HOA: No
Location
- Region: Hartville
Financial & listing details
- Price per square foot: $122/sqft
- Tax assessed value: $404,100
- Annual tax amount: $7,515
- Date on market: 7/15/2026
- Cumulative days on market: 30 days
Estimated market value
Not available
Estimated sales range
Not available
Not available
Price history
| Date | Event | Price |
|---|---|---|
| 7/20/2026 | Pending sale | $269,000$122/sqft |
Source:  MLS Now #5227863 Report a problem MLS Now #5227863 Report a problem | ||
| 7/15/2026 | Listed for sale | $269,000+31.1%$122/sqft |
Source: MLS Now #5227863 Report a problem | ||
| 5/16/2007 | Sold | $205,200$93/sqft |
Source: Public Record Report a problem | ||
Public tax history
| Year | Property taxes | Tax assessment |
|---|---|---|
| 2024 | $6,768 +47.6% | $141,440 +57.3% |
| 2023 | $4,585 -0.3% | $89,920 |
| 2022 | $4,600 -1.1% | $89,920 |
| 2021 | $4,650 -1.2% | $89,920 +13.8% |
| 2020 | $4,705 | $79,030 -3.5% |
| 2019 | $4,705 | $81,870 |
| 2018 | $4,705 +2.9% | $81,870 +11.2% |
| 2017 | $4,572 -0.2% | $73,610 |
| 2016 | $4,581 +0% | $73,610 |
| 2015 | $4,579 | $73,610 +4.4% |
| 2014 | $4,579 +114.6% | $70,500 |
| 2013 | $2,133 | $70,500 +0.2% |
| 2012 | -- | $70,390 +5.2% |
| 2011 | -- | $66,930 +0.8% |
| 2010 | -- | $66,370 |
| 2009 | $3,768 +6.3% | -- |
| 2008 | $3,545 +27.3% | -- |
| 2007 | $2,785 +1195.3% | -- |
| 2005 | $215 -1.8% | -- |
| 2004 | $219 | -- |
| 2003 | $219 +0.9% | -- |
| 2002 | $217 -1.4% | -- |
| 2001 | $220 +3.8% | -- |
| 2000 | $212 | -- |
Find assessor info on the county website
Monthly payment
Est. payment
Payment breakdown
Explore the cost of this home by adjusting the details. Changes won't be saved.Climate risks
Neighborhood: 44632
Nearby schools
GreatSchools rating
- 8/10Lake Elementary SchoolGrades: 2-6Distance: 1.8 mi
- 8/10Lake High SchoolGrades: 7-12Distance: 1.4 mi
- NALake Primary SchoolGrades: K-1Distance: 2.2 mi
Schools provided by the listing agent
- District: Lake LSD Stark- 7606
Source: MLS Now. This data may not be complete. We recommend contacting the local school district to confirm school assignments for this home.
- $298,2003 bd2 ba1.5k sqft1214 Marigold St NW, Hartville, OH 44632Off Market
- $287,7003 bd2 ba1.8k sqft13193 Carnation Ave NW, Hartville, OH 44632Off Market

- $349,1003 bd2 ba1.7k sqft1195 Andrews St NW, Hartville, OH 44632Off Market
- $306,8003 bd3 ba1.6k sqft1213 Andrews St NW, Hartville, OH 44632Off Market
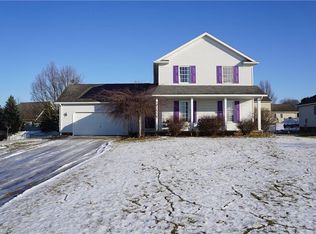
- $345,0004 bd3 ba2.2k sqft1195 Marigold St NW, Hartville, OH 44632Sold
- $361,8004 bd4 ba1.7k sqft1226 Marigold St NW, Hartville, OH 44632Off Market
- $336,7003 bd3 ba2.1k sqft1215 Marigold St NW, Hartville, OH 44632Off Market
- $343,5003 bd2 ba1.7k sqft13231 Carnation Ave NW, Hartville, OH 44632Off Market
A local agent can set up tours, give advice and negotiate with sellers.
Similar homes
- $269,9003 bd1 ba1.3k sqft9842 Market Ave N, Hartville, OH 44632For Sale
 MLS ID #5236970, Amanda Mercier, EXP Realty, LLC.. MLS Now
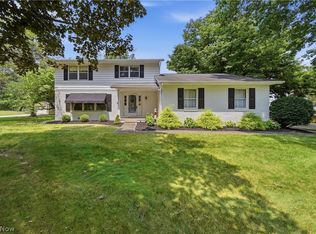
 - $275,0003 bd3 ba2.1k sqft135 Seneca Trl SW, Hartville, OH 44632For Sale
 MLS ID #5231717, Greg Stearn, RE/MAX Trends Realty. MLS Now
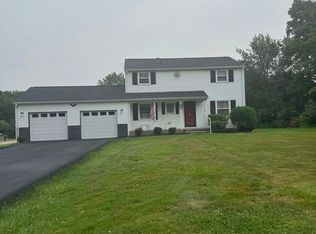
 - $274,9004 bd3 ba1.8k sqft1888 Mount Pleasant St NW, North Canton, OH 44720For Sale
 MLS ID #5237099, Tiffany Tabellion, Howard Hanna. MLS Now
 - $206,9994 bd2 ba1.6k sqft223 E Maple St, Hartville, OH 44632For Sale
 MLS ID #5232250, Kristy Trentman, Keller Williams Legacy Group Realty. MLS Now
 - $325,0004 bd3 ba2.5k sqft1404 Kristen Cir, Mogadore, OH 44260For SaleMLS ID #5236751, Justin Wroblewski, High Point Real Estate Group. MLS Now
- $--3 bd2 ba2.6k sqft2475 Cottington St NW, North Canton, OH 44720AuctionAuction.com 2
- $250,0004 bd1 ba1.4k sqft2134 Plymouth Dr, Uniontown, OH 44685For SaleMLS ID #5234858, Kenny G Mayle, RE/MAX Edge Realty. MLS Now
- $269,0003 bd2 ba1.5k sqft1409 Elm Grove Ave, Akron, OH 44312For SaleMLS ID #5232890, Jason B Terry, RE/MAX Crossroads Properties. MLS Now
- $244,9003 bd3 ba2.1k sqft12780 Jamestown Ave NW, Uniontown, OH 44685For SaleMLS ID #5232185, Nancy L Bartlebaugh, RE/MAX Trends Realty. MLS Now
- $239,9004 bd2 ba1.6k sqft1692 Swartz Rd, Mogadore, OH 44260For SaleMLS ID #5236144, Lauren M Luli, RE/MAX Trends Realty. MLS Now
- $285,0003 bd2 ba1.3k sqft3821 Apache St NW, Uniontown, OH 44685For Sale By Owner
- $314,0003 bd2 ba1.4k sqft3477 Kinsley Dr NE, Hartville, OH 44632For SaleMLS ID #5227987, Tom McCully, Howard Hanna. MLS Now
- $289,9003 bd2 ba2.3k sqft2190 Waterbury Dr, Uniontown, OH 44685For SaleMLS ID #5234003, Bree Swatt, XRE. MLS Now
- $399,0003 bd3 ba2.4k sqft11227 William Penn Ave NE, Hartville, OH 44632For SaleMLS ID #5234320, Steven Koleno, Beycome Brokerage Realty LLC. MLS Now
- $269,9003 bd2 ba1.3k sqft1402 Brookwood Dr, Mogadore, OH 44260For SaleMLS ID #5230841, Jose Medina, Keller Williams Legacy Group Realty. MLS Now
- $275,0003 bd2 ba1.7k sqft1795 Nichols Rd, Akron, OH 44312For SaleMLS ID #5233895, Keelan P Moore, Selling Ohio LLC. MLS Now
- $323,0004 bd3 ba1.8k sqft13592 Peppertree Ave NW, Mogadore, OH 44260For SaleMLS ID #5234870, David M Childress, Howard Hanna. MLS Now
- $299,9004 bd1 ba2k sqft1313 Martin Rd, Mogadore, OH 44260For SaleMLS ID #5232780, Ryan Berry, High Point Real Estate Group. MLS Now
- $274,9004 bd2 ba1.8k sqft3363 Greensburg Rd, North Canton, OH 44720For SaleMLS ID #5228968, Joshua Boyd, Keller Williams Greater Metropolitan. MLS Now
- $258,9003 bd2 ba1.9k sqft3475 Heckman St NW, Uniontown, OH 44685For SaleMLS ID #5185827, Talia Vu, Keller Williams Chervenic Rlty. MLS Now
