Welcome to Royal Glen! This beautifully refreshed 1-bedroom condo offers comfortable living, excellent amenities, and an unbeatable location. Light & bright; freshly painted throughout in a soft neutral color. This home features a spacious living room, newly updated kitchen that boasts brand-new appliances and opens seamlessly to a formal or informal dining area-perfect for everyday living or entertaining. You'll be sure to appreciate the tastefully updated bathroom with timeless tile. The bedroom hosts generous closet space. Royal Glen offers an impressive array of amenities, including an outdoor pool, workout room, library, party room, laundry room, elevators, walking paths, and secured entry. Monthly HOA dues cover most utilities and services, (electricity not included). Residents also enjoy plenty of parking. Ideally located near expressways, shopping, dining, and everyday conveniences, this condo is an excellent opportunity to enjoy low-maintenance living in a desirable community. Home-SWEET-Home!
New
$159,900
1198 Royal Glen Dr APT 101, Glen Ellyn, IL 60137
1beds
863sqft
Condominium, Single Family Residence
Built in 1970
-- sqft lot
$-- Zestimate®
$185/sqft
$374/mo HOA
What's special
Outdoor poolWalking pathsNewly updated kitchenLight and brightBrand-new appliances
- --
- on Zillow |
- 35
- views |
- 4
- saves |
Zillow last checked:
Listing updated:
Listed by:
Stephanie Seplowin 847-541-5000,
Coldwell Banker Realty
Source: MRED as distributed by MLS GRID,MLS#: 12738142
Facts & features
Interior
Bedrooms & bathrooms
- Bedrooms: 1
- Bathrooms: 1
- Full bathrooms: 1
Rooms
- Room types: No additional rooms
Primary bedroom
- Features: Flooring (Carpet)
- Level: Main
- Area: 168 Square Feet
- Dimensions: 14X12
Dining room
- Features: Flooring (Carpet)
- Level: Main
- Area: 80 Square Feet
- Dimensions: 10X08
Kitchen
- Features: Kitchen (Galley)
- Level: Main
- Area: 56 Square Feet
- Dimensions: 08X07
Living room
- Features: Flooring (Carpet)
- Level: Main
- Area: 252 Square Feet
- Dimensions: 18X14
Heating
- Baseboard
Cooling
- Window Unit(s)
Appliances
- Included: Range, Refrigerator
- Laundry: Common Area
Features
- 1st Floor Bedroom
- Basement: None
Interior area
- Total structure area: 0
- Total interior livable area: 863 sqft
Property
Parking
- Total spaces: 1
- Parking features: Yes
Accessibility
- Accessibility features: No Disability Access
Features
- Patio & porch: Patio
- Pool features: In Ground
Details
- Parcel number: 0618306099
- Special conditions: None
Construction
Type & style
- Home type: Condo
- Property subtype: Condominium, Single Family Residence
Materials
- Brick
Condition
- New construction: No
- Year built: 1970
- Major remodel year: 2026
Utilities & green energy
- Sewer: Public Sewer
- Water: Public
Community & HOA
Community
- Subdivision: Royal Glen
HOA
- Has HOA: Yes
- Amenities included: Coin Laundry, Elevator in Residence, Exercise Room, Pool, Receiving Room, Security Door Lock(s)
- Services included: Water, Parking, Insurance, Clubhouse, Exercise Facilities, Pool, Exterior Maintenance, Lawn Care, Scavenger, Snow Removal
- HOA fee: $374 monthly
Location
- Region: Glen Ellyn
Financial & listing details
- Price per square foot: $185/sqft
- Tax assessed value: $37,816
- Annual tax amount: $2,464
- Date on market: 8/21/2026
- Ownership: Condo
Estimated market value
Not available
Estimated sales range
Not available
Not available
Price history
| Date | Event | Price |
|---|---|---|
| 10/26/2023 | Listing removed | -- |
Source: Zillow Rentals Report a problem | ||
| 9/27/2023 | Listed for rent | $1,650$2/sqft |
Source: Zillow Rentals Report a problem | ||
| 9/12/1990 | Sold | $45,000$52/sqft |
Source: Agent Provided Report a problem | ||
Public tax history
| Year | Property taxes | Tax assessment |
|---|---|---|
| 2024 | $2,324 +7.1% | $37,816 +8.1% |
| 2023 | $2,170 +14% | $34,970 +17.1% |
| 2022 | $1,904 +3.7% | $29,870 +2.5% |
| 2021 | $1,836 +2.8% | $29,130 +2.2% |
| 2020 | $1,786 +6.1% | $28,500 +5.2% |
| 2019 | $1,684 +27.7% | $27,100 +23.6% |
| 2018 | $1,318 +4.3% | $21,930 +4.9% |
| 2017 | $1,264 +5% | $20,900 +6.1% |
| 2016 | $1,203 +6% | $19,690 +7.4% |
| 2015 | $1,135 -31.4% | $18,340 -21.8% |
| 2014 | $1,654 +1% | $23,450 -1.4% |
| 2013 | $1,637 -0.1% | $23,780 -6.2% |
| 2012 | $1,638 -5.7% | $25,350 -12.5% |
| 2011 | $1,737 -7.9% | $28,970 -13.3% |
| 2010 | $1,885 +1.2% | $33,430 -6.8% |
| 2009 | $1,863 +2% | $35,870 |
| 2008 | $1,826 +5.8% | $35,870 +8.8% |
| 2007 | $1,726 +2.7% | $32,970 +3.8% |
| 2006 | $1,681 +6.8% | $31,760 +6.9% |
| 2005 | $1,574 +6.9% | $29,710 +6.3% |
| 2004 | $1,473 +2% | $27,940 +10.1% |
| 2003 | $1,445 +27.3% | $25,370 +16.9% |
| 2002 | $1,135 +6.5% | $21,700 +8.7% |
| 2001 | $1,066 +3.7% | $19,960 +5.2% |
| 2000 | $1,028 | $18,970 |
Find assessor info on the county website
Monthly payment
Est. payment
Payment breakdown
Explore the cost of this home by adjusting the details. Changes won't be saved.Climate risks
Neighborhood: 60137
Nearby schools
GreatSchools rating
- 5/10Madison Elementary SchoolGrades: K-5Distance: 0.2 mi
- 5/10Glenn Westlake Middle SchoolGrades: 6-8Distance: 0.9 mi
- 4/10Glenbard East High SchoolGrades: 9-12Distance: 3.2 mi
Schools provided by the listing agent
- Elementary: Madison Elementary School
- Middle: Glenn Westlake Middle School
- High: Glenbard East High School
- District: 44
Source: MRED as distributed by MLS GRID. This data may not be complete. We recommend contacting the local school district to confirm school assignments for this home.
- $158,600-- bd-- ba819 sqft1188 Royal Glen Dr APT 101W, Glen Ellyn, IL 60137Off Market
- $170,0001 bd1 ba819 sqft1188 Royal Glen Dr APT 102W, Glen Ellyn, IL 60137Sold

- $156,100-- bd-- ba819 sqft1188 Royal Glen Dr APT 103W, Glen Ellyn, IL 60137Off Market
- $155,000-- bd-- ba819 sqft1188 Royal Glen Dr APT 104, Glen Ellyn, IL 60137Off Market
- $157,600-- bd-- ba819 sqft1188 Royal Glen Dr APT 106, Glen Ellyn, IL 60137Off Market
- $160,600-- bd-- ba819 sqft1188 Royal Glen Dr APT 107, Glen Ellyn, IL 60137Off Market
- $145,0001 bd1 ba640 sqft1188 Royal Glen Dr APT 108, Glen Ellyn, IL 60137For Sale
- $184,0002 bd1 ba899 sqft1188 Royal Glen Dr APT 109, Glen Ellyn, IL 60137Off Market
- $183,0002 bd2 ba899 sqft1188 Royal Glen Dr APT 110W, Glen Ellyn, IL 60137Off Market
A local agent can set up tours, give advice and negotiate with sellers.
A local lender can help you make sure your offer is ready when you are.
Similar homes
- $179,9001 bd1 ba1k sqft440 Raintree Ct Unit 2J, Glen Ellyn, IL 60137New
 MLS ID #12738560, Craig Doherty, @properties Christies International Real Estate. MRED as distributed by MLS GRID
 - $173,7001 bd1 ba802 sqft120 Collen Dr APT 219, Lombard, IL 60148New
 MLS ID #12732446, David Gust, Century 21 Circle. MRED as distributed by MLS GRID
 - $179,0002 bd2 ba1k sqft1313B S Rebecca Rd APT 210, Lombard, IL 60148New
 MLS ID #12738561, Priya Maini, john greene, Realtor. MRED as distributed by MLS GRID
 - $145,0001 bd1 ba640 sqft1188 Royal Glen Dr APT 108, Glen Ellyn, IL 60137Re-activated
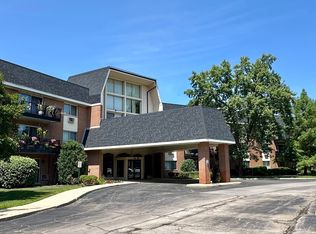 MLS ID #12720692, Jay Nalley, Nalley Realty. MRED as distributed by MLS GRID
 - $170,0002 bd2 ba1.1k sqft1301 S Finley Rd APT 222, Lombard, IL 60148ActiveMLS ID #12695724, Ruta Usaviciute, HomeSmart Realty Group. MRED as distributed by MLS GRID
- $115,000-- bd1 ba449 sqft1188 Royal Glen Dr APT 334, Glen Ellyn, IL 60137NewMLS ID #12721142, Brian Hochstetter, eXp Realty - Chicago North Ave. MRED as distributed by MLS GRID
- $175,0001 bd1 ba906 sqft465 Raintree Ct Unit 2B, Glen Ellyn, IL 60137ActiveMLS ID #12733628, Mary C Olson, CNC,GRI, RE/MAX Suburban. MRED as distributed by MLS GRID
- $144,9001 bd1 ba810 sqft33 N Main St APT 2F, Lombard, IL 60148NewMLS ID #12737210, Amy Pecoraro, CSC,SRES, Amy Pecoraro and Associates. MRED as distributed by MLS GRID
- $179,9001 bd1 ba840 sqft850 S Lorraine Rd APT 3E, Wheaton, IL 60189NewMLS ID #12737880, Karin Carani, L.W. Reedy Real Estate. MRED as distributed by MLS GRID
- $149,9001 bd1 ba800 sqft160 S La Londe Ave APT 1H, Addison, IL 60101NewMLS ID #12737867, Sapan Patel, Suburban Life Realty, Ltd.. MRED as distributed by MLS GRID
- $158,0001 bd1 ba780 sqft2222 S Stewart Ave APT 1H, Lombard, IL 60148ActiveMLS ID #12649625, Ruta Usaviciute, HomeSmart Realty Group. MRED as distributed by MLS GRID
- $149,9001 bd1 ba800 sqft215 S Hale St APT 2B, Addison, IL 60101NewMLS ID #12737892, Sapan Patel, Suburban Life Realty, Ltd.. MRED as distributed by MLS GRID
- $169,9001 bd1 ba760 sqft5500 Hillcrest Ln #129, Lisle, IL 60532NewMLS ID #12739939, Nick Pontarelli, Coldwell Banker Stratford Place. MRED as distributed by MLS GRID
- $175,0001 bd1 ba770 sqft1607 Maple Ter Unit 2C, Lisle, IL 60532NewMLS ID #12738106, Larysa Domino, @properties Christie's International Real Estate. MRED as distributed by MLS GRID
- $189,9002 bd2 ba1k sqft2005 S Finley Rd Unit 506, Lombard, IL 60148ActiveMLS ID #12695511, Regina Artelt, Better Homes & Gardens Real Estate Connections. MRED as distributed by MLS GRID
- $195,0002 bd2 ba1k sqft516 Timber Ridge Dr APT 108-A, Carol Stream, IL 60188NewMLS ID #12737885, Michael Thornton, CSC, Keller Williams Premiere Properties. MRED as distributed by MLS GRID
- $159,9991 bd1 ba810 sqft33 N Main St APT 9F, Lombard, IL 60148ActiveMLS ID #12721331, Amy Pecoraro, CSC,SRES, Amy Pecoraro and Associates. MRED as distributed by MLS GRID
- $177,9001 bd1 ba700 sqft841 N York St APT 428, Elmhurst, IL 60126NewMLS ID #12737960, Emilia Sander, arhome realty. MRED as distributed by MLS GRID
- $195,0002 bd2 ba1.1k sqft1321 S Finley Rd APT 422, Lombard, IL 60148ActiveMLS ID #12718939, Patricia Hill, L.W. Reedy Real Estate. MRED as distributed by MLS GRID
- $224,9002 bd2 ba1k sqft2015 S Finley Rd APT 310, Lombard, IL 60148NewMLS ID #12735057, Abby Powell, Baird & Warner. MRED as distributed by MLS GRID
