
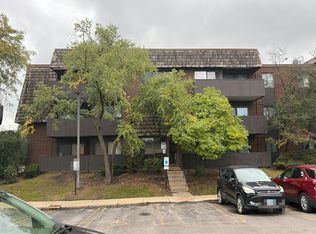
** Great opportunity to own your own Glen Ellyn condo in highly sought after Raintree for under $200k ** This one bedroom/1 bathroom unit comes with it's own heated underground parking spot ~ #49 ** Over 1000 sq ft of living space plus your own private porch with nice views overlooking the courtyard ** Home was meticulously cared for and maintained - just waiting for your own finishing touches ** Every room is light and bright ** This HOA comes with full use of the pool and the clubhouse ~ not all of the buildings do ** Great condition ~ laundry right across the hall ** Elevator building ** Don't miss this!! Estate Sale - as is. HVAC 2 years old - Stove 4 years - fridge 11 years. Ceiling fan is brand new.
Contingent
$179,900
440 Raintree Ct Unit 2J, Glen Ellyn, IL 60137
1beds
1,015sqft
Condominium, Single Family Residence
Built in 1974
-- sqft lot
$-- Zestimate®
$177/sqft
$353/mo HOA
What's special
- --
- 38
- views
- 0
- saves
Zillow last checked:
Listing updated:
Listed by:
Craig Doherty 630-269-0022,
@properties Christies International Real Estate
Source: MRED as distributed by MLS GRID,MLS#: 12738560
Facts & features
Interior
Bedrooms & bathrooms
- Bedrooms: 1
- Bathrooms: 1
- Full bathrooms: 1
Rooms
- Room types: Foyer
Primary bedroom
- Level: Main
- Area: 220 Square Feet
- Dimensions: 20X11
Dining room
- Features: Flooring (Carpet)
- Level: Main
- Area: 90 Square Feet
- Dimensions: 10X9
Foyer
- Level: Main
- Area: 42 Square Feet
- Dimensions: 6X7
Kitchen
- Features: Flooring (Other)
- Level: Main
- Area: 90 Square Feet
- Dimensions: 10X9
Living room
- Features: Flooring (Carpet)
- Level: Main
- Area: 252 Square Feet
- Dimensions: 21X12
Heating
- Electric, Forced Air
Cooling
- Central Air
Features
- Basement: None
Interior area
- Total structure area: 1,015
- Total interior livable area: 1,015 sqft
Video & virtual tour
Property
Parking
- Total spaces: 1
- Parking features: Garage Door Opener, Heated Garage, Yes, Attached, Garage
- Attached garage spaces: 1
- Has uncovered spaces: Yes
Accessibility
- Accessibility features: No Disability Access
Details
- Parcel number: 0523321043
- Special conditions: None
Construction
Type & style
- Home type: Condo
- Property subtype: Condominium, Single Family Residence
Materials
- Brick
Condition
- New construction: No
- Year built: 1974
Utilities & green energy
- Sewer: Public Sewer
- Water: Lake Michigan
Community & HOA
Community
- Subdivision: Raintree
HOA
- Has HOA: Yes
- Amenities included: Elevator in Residence, Exercise Room, Health Club, Party Room, Pool, Tennis Court(s), In Ground Pool, Intercom
- Services included: Water, Parking, Insurance, Clubhouse, Exercise Facilities, Pool, Exterior Maintenance, Lawn Care, Scavenger, Snow Removal
- HOA fee: $353 monthly
Location
- Region: Glen Ellyn
Financial & listing details
- Price per square foot: $177/sqft
- Tax assessed value: $51,680
- Annual tax amount: $447
- Date on market: 8/21/2026
- Ownership: Condo
Estimated market value
Not available
Estimated sales range
Not available
Not available
Price history
Price history is unavailable.
Public tax history
| Year | Property taxes | Tax assessment |
|---|---|---|
| 2025 | $428 -4.4% | $51,680 +8.5% |
| 2024 | $447 -3.7% | $47,649 +8.6% |
| 2023 | $465 -45% | $43,860 +22.5% |
| 2022 | $845 +0.8% | $35,810 +8.8% |
| 2021 | $839 -1.3% | $32,920 +0.9% |
| 2020 | $850 -0.3% | $32,620 +2.7% |
| 2019 | $852 -0.9% | $31,760 +12.1% |
| 2018 | $860 +3.8% | $28,320 +10.4% |
| 2017 | $828 -3.7% | $25,660 +4.1% |
| 2016 | $860 -4.5% | $24,640 +4.9% |
| 2015 | $901 -2% | $23,500 +6.6% |
| 2014 | $919 -41.5% | $22,050 -27.9% |
| 2013 | $1,570 -18.5% | $30,570 -4.1% |
| 2012 | $1,928 -1.3% | $31,880 -9.1% |
| 2011 | $1,953 -1.4% | $35,081 -8.5% |
| 2010 | $1,981 +3.3% | $38,340 -3.7% |
| 2009 | $1,917 +0.6% | $39,830 |
| 2008 | $1,906 +3.1% | $39,830 +4.8% |
| 2007 | $1,849 -4.4% | $38,000 |
| 2006 | $1,935 +6.2% | $38,000 +7.1% |
| 2005 | $1,821 +4.3% | $35,480 +7.3% |
| 2004 | $1,746 -1% | $33,070 +8.4% |
| 2003 | $1,763 +1.2% | $30,500 +2.8% |
| 2002 | $1,742 +4.8% | $29,670 +7.5% |
| 2001 | $1,663 +3% | $27,590 +5.1% |
| 2000 | $1,615 | $26,250 |
Find assessor info on the county website
Monthly payment
Est. payment
Payment breakdown
Explore the cost of this home by adjusting the details. Changes won't be saved.Climate risks
Neighborhood: 60137
Nearby schools
Schools provided by the listing agent
- Elementary: Park View Elementary School
- Middle: Glen Crest Middle School
- High: Glenbard South High School
- District: 89
Source: MRED as distributed by MLS GRID. This data may not be complete. We recommend contacting the local school district to confirm school assignments for this home.
- $208,700-- bd2 ba1.1k sqft310 Greenbriar Rd APT 1A, Glen Ellyn, IL 60137Off Market
- $228,800-- bd2 ba1.1k sqft310 Greenbriar Rd APT 1B, Glen Ellyn, IL 60137Off Market
- $250,4002 bd2 ba1.1k sqft310 Greenbriar Rd APT 1C, Glen Ellyn, IL 60137Off Market
- $237,600-- bd2 ba1.1k sqft310 Greenbriar Rd APT 1D, Glen Ellyn, IL 60137Off Market
Similar homes
- $199,0001 bd1 ba1k sqft445 N Park Blvd APT 2C, Glen Ellyn, IL 60137New
 MLS ID #12793835, Margie Marasco, Coldwell Banker Real Estate Group. MRED as distributed by MLS GRID
- $--2 bd1 ba928 sqft548 Timber Ridge Dr, Carol Stream, IL 60188Auction
 Auction.com 2
- $220,0002 bd2 ba1.1k sqft462 Raintree Dr Unit 2A, Glen Ellyn, IL 60137Active
 MLS ID #12784358, Sheila Strutz, Village Realty, Inc.. MRED as distributed by MLS GRID
- $169,0002 bd2 ba1k sqft2005 S Finley Rd Unit 705, Lombard, IL 60148New
 MLS ID #12794030, Nicholas Colagiovanni, Baird & Warner. MRED as distributed by MLS GRID
