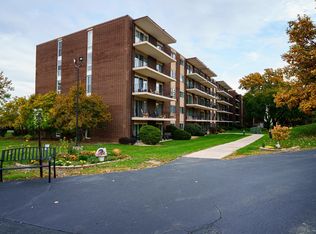
PRICED TO SELL!!! Discover comfortable, easy living in this inviting two-bedroom, one-bath condominium designed for adults 55 and older! This lovely residence offers a wonderful opportunity to enjoy a relaxed lifestyle while maintaining your own private space. The condo features two spacious bedrooms, including a bedroom with a beautiful balcony view, perfect for enjoying your morning coffee or unwinding at the end of the day. The private balcony provides additional outdoor space to relax and enjoy the fresh air. The dining room offers a welcoming setting for everyday meals or entertaining family and friends. Some of the special highlights of this community is the garage (Not every unit has one), and the common area on the main floor, providing a convenient place to welcome visitors, socialize with neighbors, and build lasting friendships. Whether you're looking to simplify your lifestyle, downsize, or enjoy a more social living environment, this condominium offers comfort, convenience, and a sense of community. Enjoy the benefits of condominium living and make this welcoming home your own!
Active
$185,000
2900 Maple Ave #20, Downers Grove, IL 60515
2beds
938sqft
Condominium, Single Family Residence
Built in 1969
-- sqft lot
$182,100 Zestimate®
$197/sqft
$292/mo HOA
What's special
Private balconyTwo spacious bedrooms
- 11 days
- 442
- 22
Zillow last checked:
Listing updated:
Listed by:
Joseph Burdick 815-545-0086,
Weichert, Realtors- Shoreline
Source: MRED as distributed by MLS GRID,MLS#: 12783311
Facts & features
Interior
Bedrooms & bathrooms
- Bedrooms: 2
- Bathrooms: 2
- Full bathrooms: 1
- 1/2 bathrooms: 1
Rooms
- Room types: No additional rooms
Primary bedroom
- Features: Flooring (Carpet)
- Level: Main
- Area: 150 Square Feet
- Dimensions: 10X15
Bedroom 2
- Features: Flooring (Carpet)
- Level: Main
- Area: 150 Square Feet
- Dimensions: 10X15
Dining room
- Features: Flooring (Hardwood)
- Level: Main
- Area: 80 Square Feet
- Dimensions: 10X8
Kitchen
- Features: Kitchen (Galley), Flooring (Vinyl)
- Level: Main
- Area: 70 Square Feet
- Dimensions: 10X7
Living room
- Features: Flooring (Carpet)
- Level: Main
- Area: 270 Square Feet
- Dimensions: 15X18
Heating
- Has Heating (Unspecified Type)
Cooling
- Central Air
Appliances
- Included: Range, Microwave, Dishwasher, Refrigerator, Electric Cooktop
- Laundry: Common Area
Features
- Basement: None
Interior area
- Total structure area: 0
- Total interior livable area: 938 sqft
Property
Parking
- Total spaces: 1
- Parking features: Asphalt, Garage Door Opener, Yes, Garage Owned, Detached, Garage
- Garage spaces: 1
- Has uncovered spaces: Yes
Accessibility
- Accessibility features: No Disability Access
Lot
- Features: Common Grounds
Details
- Additional parcels included: 0811414044
- Parcel number: 0811413120
- Special conditions: None
- Other equipment: TV-Cable
Construction
Type & style
- Home type: Condo
- Property subtype: Condominium, Single Family Residence
Materials
- Brick
Condition
- New construction: No
- Year built: 1969
Utilities & green energy
- Electric: Circuit Breakers
- Sewer: Public Sewer
- Water: Public
Community & HOA
HOA
- Has HOA: Yes
- Amenities included: Coin Laundry, Elevator in Residence, Storage, Clubhouse
- Services included: Parking, Exterior Maintenance, Snow Removal
- HOA fee: $292 monthly
Location
- Region: Downers Grove
Financial & listing details
- Price per square foot: $197/sqft
- Tax assessed value: $52,514
- Annual tax amount: $427
- Date on market: 10/24/2026
- Ownership: Condo
Estimated market value
$182,100
$173,000 - $191,000
$2,178/mo
Price history
| Date | Event | Price |
|---|---|---|
| 10/24/2026 | Listed for sale | $185,000+148.3%$197/sqft |
Source:  MRED as distributed by MLS GRID #12783311 Report a problem | ||
| 11/9/1995 | Sold | $74,500$79/sqft |
Source: Public Record Report a problem | ||
Public tax history
| Year | Property taxes | Tax assessment |
|---|---|---|
| 2025 | $2,153 | $52,514 +8.5% |
| 2024 | -- | $48,387 +9.6% |
| 2023 | $131 -71.7% | $44,160 +30.8% |
| 2022 | $464 +0% | $33,760 +3.9% |
| 2021 | $464 +2.6% | $32,490 +1.8% |
| 2020 | $452 -2.8% | $31,900 +4.5% |
| 2019 | $465 +0.9% | $30,520 +26.3% |
| 2018 | $461 -2.7% | $24,160 +10% |
| 2017 | $474 -0.9% | $21,960 +3.8% |
| 2016 | $478 -5.3% | $21,160 +6.2% |
| 2015 | $505 -1% | $19,930 |
| 2014 | $510 -16.7% | $19,930 -7.2% |
| 2013 | $612 -38.2% | $21,480 -20% |
| 2012 | $991 -2.6% | $26,850 -22.2% |
| 2011 | $1,018 +7% | $34,490 -15.4% |
| 2010 | $951 +9.3% | $40,770 -5% |
| 2009 | $870 -0.8% | $42,910 +1.4% |
| 2008 | $877 -16.7% | $42,310 +5.9% |
| 2007 | $1,052 +0.2% | $39,950 +7% |
| 2006 | $1,050 -5% | $37,340 +6.7% |
| 2005 | $1,106 -1.6% | $34,990 +5.9% |
| 2004 | $1,124 -12.1% | $33,040 +8.4% |
| 2003 | $1,279 -0.9% | $30,480 +7.5% |
| 2002 | $1,291 +5.2% | $28,350 +7.5% |
| 2001 | $1,228 +5% | $26,370 +5.9% |
| 2000 | $1,169 | $24,900 |
Find assessor info on the county website
Monthly payment
Est. payment
Payment breakdown
Explore the cost of this home by adjusting the details. Changes won't be saved.Climate risks
Neighborhood: Belmont
Nearby schools
Schools provided by the listing agent
- District: 202
Source: MRED as distributed by MLS GRID. This data may not be complete. We recommend contacting the local school district to confirm school assignments for this home.
- $195,100-- bd2 ba1.2k sqft2900 Maple Ave APT 1A, Downers Grove, IL 60515Off Market
- $161,200-- bd1 ba655 sqft2900 Maple Ave APT 2A, Downers Grove, IL 60515Off Market
- $170,700-- bd1 ba800 sqft2900 Maple Ave APT 3A, Downers Grove, IL 60515Off Market
- $169,0001 bd1 ba900 sqft2900 Maple Ave APT 4A, Downers Grove, IL 60515For Sale

Similar homes
- $190,0002 bd1 ba800 sqft5300 Walnut Ave APT 13A, Downers Grove, IL 60515New
 MLS ID #12795476, Lorecia McGowan, Coldwell Banker Real Estate Group. MRED as distributed by MLS GRID
- $183,9002 bd1 ba800 sqft2900 Maple Ave APT 24A, Downers Grove, IL 60515Active
 MLS ID #12788438, Connie Beller, Baird & Warner Fox Valley-Geneva. MRED as distributed by MLS GRID
- $210,0002 bd1 ba800 sqft5300 Walnut Ave APT 10A, Downers Grove, IL 60515New
 MLS ID #12791074, Elizabeth Hanson, GRI, Baird & Warner. MRED as distributed by MLS GRID
- $185,0002 bd1 ba800 sqft2900 Maple Ave APT 18A, Downers Grove, IL 60515Active
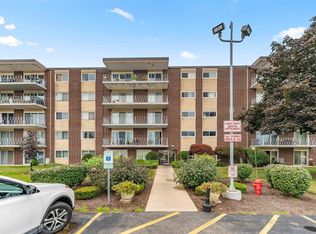 MLS ID #12754597, Jolanta Kolacz, Coldwell Banker Gladstone. MRED as distributed by MLS GRID
