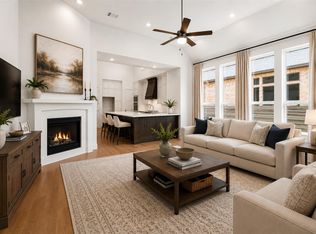
STILL TIME TO CUSTOMIZE WITH PARTNERS IN BUILDING! This impressive two-story home welcomes you with a grand foyer, private home office, and an open-concept kitchen overlooking the dining area, family room, game room, and outdoor living space—perfect for entertaining! The secluded primary suite is a private oasis featuring a spa-inspired bath with dual vanities, a walk-through shower, soaking tub, and spacious walk-in closet. The first floor also includes an additional guest suite, while upstairs offers two secondary bedrooms, each with its own bath, along with a media room and loft. Expansive windows fill the home with natural light, creating a bright and inviting atmosphere throughout. Located in the new Two Step Farm community, residents enjoy exceptional amenities including a pool, dance hall, farm shop, co-op workspace and café, walking trails, community garden, and goat farm, creating a unique blend of modern sophistication and country charm.
New construction
Price increase: $5K (7/23)
$999,950
11994 Braided Mane St, Montgomery, TX 77316
4beds
3,803sqft
Single Family Residence
Built in 2026
0.25 Acres Lot
$966,800 Zestimate®
$263/sqft
$105/mo HOA
What's special
Grand foyerPrivate home officeBright and inviting atmosphereSpacious walk-in closetSoaking tubMedia roomOpen-concept kitchen
- 47 days
- 101
- 9
Zillow last checked:
Listing updated:
Listed by:
Jimmy Franklin 281-356-5339,
Partners In Building
Source: HAR,MLS#: 17823174
Facts & features
Interior
Bedrooms & bathrooms
- Bedrooms: 4
- Bathrooms: 5
- Full bathrooms: 4
- 1/2 bathrooms: 1
Rooms
- Room types: Family Room, Game Room, Media Room, Utility Room
Primary bathroom
- Features: Half Bath, Primary Bath: Double Sinks, Primary Bath: Separate Shower, Primary Bath: Soaking Tub, Secondary Bath(s): Tub/Shower Combo
Kitchen
- Features: Kitchen Island, Kitchen open to Family Room, Soft Closing Cabinets, Soft Closing Drawers, Walk-in Pantry
Heating
- Natural Gas
Cooling
- Ceiling Fan(s), Electric
Appliances
- Included: Disposal, Double Oven, Microwave, Gas Range, Dishwasher
- Laundry: Electric Dryer Hookup, Gas Dryer Hookup, Washer Hookup
Features
- Formal Entry/Foyer, High Ceilings, Prewired for Alarm System, 1 Bedroom Down - Not Primary BR, 2 Bedrooms Up, Primary Bed - 1st Floor, Walk-In Closet(s)
- Flooring: Carpet, Tile
- Windows: Insulated/Low-E windows
- Number of fireplaces: 1
- Fireplace features: Gas Log
Interior area
- Total structure area: 3,803
- Total interior livable area: 3,803 sqft
Property
Parking
- Total spaces: 3
- Parking features: Attached
- Attached garage spaces: 3
Features
- Stories: 2
- Patio & porch: Covered
- Fencing: Back Yard
Lot
- Size: 0.25 Acres
- Features: Greenbelt, Subdivided, 0 Up To 1/4 Acre
Details
- Parcel number: 837742
Construction
Type & style
- Home type: SingleFamily
- Architectural style: Contemporary
- Property subtype: Single Family Residence
Materials
- Spray Foam Insulation, Other, Stucco
- Foundation: Slab
- Roof: Composition,Metal
Condition
- New construction: Yes
- Year built: 2026
Details
- Builder name: Partners in Building
Utilities & green energy
- Sewer: Public Sewer
- Water: Public
Green energy
- Green verification: ENERGY STAR Certified Homes, Environments for Living, HERS Index Score
- Energy efficient items: Thermostat, HVAC
Community & HOA
Community
- Security: Prewired for Alarm System
- Subdivision: Two Step Farm
HOA
- Has HOA: Yes
- Amenities included: Clubhouse, Fitness Center, Jogging Path, Playground, Pond, Pool, Trail(s)
- HOA fee: $1,260 annually
Location
- Region: Montgomery
Financial & listing details
- Price per square foot: $263/sqft
- Date on market: 7/23/2026
- Listing terms: Cash,Conventional,FHA,Other,VA Loan
- Road surface type: Concrete, Curbs
Estimated market value
$966,800
$918,000 - $1.02M
$4,582/mo
Price history
| Date | Event | Price |
|---|---|---|
| 7/23/2026 | Price change | $999,950+0.5%$263/sqft |
Source:  HAR #17823174 Report a problem HAR #17823174 Report a problem | ||
| 4/21/2026 | Price change | $995,000-5.2%$262/sqft |
Source: HAR #90171942 Report a problem | ||
| 4/7/2026 | Price change | $1,049,950-4.5%$276/sqft |
Source: HAR #90171942 Report a problem | ||
| 3/17/2026 | Listed for sale | $1,099,950$289/sqft |
Source: HAR #90171942 Report a problem | ||
Public tax history
Tax history is unavailable.
Monthly payment
Est. payment
Payment breakdown
Explore the cost of this home by adjusting the details. Changes won't be saved.Climate risks
Neighborhood: 77316
Nearby schools
Schools provided by the listing agent
- Elementary: Keenan Elementary School
- Middle: Oak Hill Junior High School
- High: Lake Creek High School
Source: HAR. This data may not be complete. We recommend contacting the local school district to confirm school assignments for this home.
- $1,119,9505 bd6 ba4.5k sqft11978 Braided Mane St, Montgomery, TX 77316New Construction

- $649,9904 bd5 ba3k sqft9310 Clucking Hen St, Montgomery, TX 77316New Construction
- $215,900-- bd-- ba726 sqft3117 Possum Hollow Rd, Montgomery, TX 77316Off Market
- $312,300-- bd-- ba2.4k sqft3117 Possum Hollow Rd, Montgomery, TX 77316Off Market
Similar homes
- $915,0005 bd4 ba4.1k sqft7650 Honea Egypt Rd, Montgomery, TX 77316For Sale
 MLS ID #69326263, Jessica Rushing, Premier Properties. HAR
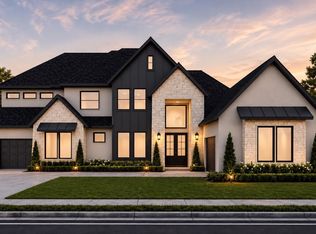
 - $974,9904 bd5 ba4.3k sqft1718 Frito Ct, Todd Mission, TX 77316New Construction
 MLS ID #16641602, Jimmy Franklin, Partners In Building. HAR
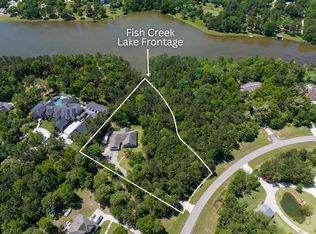
 - $675,0004 bd4 ba2.8k sqft120 Ebner Lake Front Dr, Montgomery, TX 77316For Sale
 MLS ID #57360619, Robbi Flack, HomeLand Properties, Inc. HAR
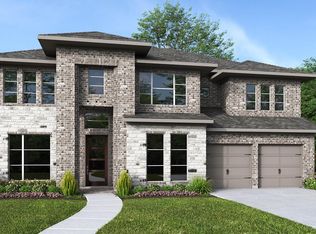
 - $699,9005 bd4 ba3.7k sqft9107 Chirping Bird Ln, Montgomery, TX 77316New Construction
 HAR
HAR
