Fully furnished! Beautiful 3-bedroom, 2-bath home with den located in the highly desirable gated community of Stoneybrook. This well-maintained residence offers a comfortable and inviting layout with plenty of natural light and thoughtful updates throughout. Features include newer appliances, a newer roof installed in 2022, and fresh interior and exterior paint, making this home truly move-in ready. Step outside to the peaceful lanai and enjoy a serene greenbelt view—perfect for morning coffee, relaxing evenings, or entertaining guests. Stoneybrook offers an impressive array of amenities, including clubhouse, pool, fitness facilities, sports courts, walking trails, and more. Enjoy a wonderful lifestyle in a private, amenity-rich community while being conveniently located near shopping, dining, entertainment, and major roadways.
For sale
$312,000
11998 TEMPEST HARBOR LOOP, VENICE, FL 34292
3beds
1,443sqft
Single Family Residence
Built in 2008
4,623 Square Feet Lot
$302,000 Zestimate®
$216/sqft
$230/mo HOA
What's special
Peaceful lanaiNewer appliancesComfortable and inviting layoutPlenty of natural lightSerene greenbelt view
- 22 hours
- 252
- 14
Zillow last checked:
Listing updated:
Listed by:
Holly Barabas 941-270-2409,
AYERS AND ASSOCIATES REAL ESTATE 941-837-2778,
Teresa Haberman 941-232-5104,
AYERS AND ASSOCIATES REAL ESTATE
Source: Stellar MLS,MLS#: N6146092 Originating MLS: Sarasota - Manatee
Originating MLS: Sarasota - Manatee
Facts & features
Interior
Bedrooms & bathrooms
- Bedrooms: 3
- Bathrooms: 2
- Full bathrooms: 2
Primary bedroom
- Features: Walk-In Closet(s)
- Level: First
- Area: 165 Square Feet
- Dimensions: 15x11
Bedroom 2
- Features: Built-in Closet
- Level: First
- Area: 144 Square Feet
- Dimensions: 12x12
Bedroom 3
- Features: Built-in Closet
- Level: First
- Area: 120 Square Feet
- Dimensions: 10x12
Balcony porch lanai
- Level: First
- Area: 55 Square Feet
- Dimensions: 11x5
Den
- Level: First
- Area: 100 Square Feet
- Dimensions: 10x10
Dining room
- Level: First
- Area: 112 Square Feet
- Dimensions: 14x8
Foyer
- Level: First
- Area: 35 Square Feet
- Dimensions: 7x5
Kitchen
- Level: First
- Area: 140 Square Feet
- Dimensions: 14x10
Laundry
- Level: First
- Area: 48 Square Feet
- Dimensions: 6x8
Living room
- Level: First
- Area: 182 Square Feet
- Dimensions: 14x13
Heating
- Central, Electric
Cooling
- Central Air
Appliances
- Included: Dishwasher, Dryer, Electric Water Heater, Microwave, Range, Range Hood, Refrigerator, Washer
- Laundry: Laundry Room
Features
- Ceiling Fan(s), Kitchen/Family Room Combo, Living Room/Dining Room Combo, Open Floorplan, Solid Wood Cabinets, Stone Counters, Walk-In Closet(s)
- Flooring: Carpet, Ceramic Tile
- Doors: Sliding Doors
- Windows: Hurricane Shutters
- Has fireplace: No
- Furnished: Yes
Interior area
- Total structure area: 1,916
- Total interior livable area: 1,443 sqft
Video & virtual tour
Property
Parking
- Parking features: Garage Door Opener
- Has attached garage: Yes
Features
- Levels: One
- Stories: 1
- Exterior features: Irrigation System
- Has view: Yes
- View description: Park/Greenbelt
Lot
- Size: 4,623 Square Feet
Details
- Parcel number: 0756032051
- Zoning: RSF1
- Special conditions: None
Construction
Type & style
- Home type: SingleFamily
- Property subtype: Single Family Residence
Materials
- Block, Stucco
- Foundation: Slab
- Roof: Shingle
Condition
- New construction: No
- Year built: 2008
Utilities & green energy
- Sewer: Public Sewer
- Water: Public
- Utilities for property: BB/HS Internet Available, Cable Available, Cable Connected, Electricity Connected, Sprinkler Recycled, Street Lights
Community & HOA
Community
- Features: Clubhouse, Deed Restrictions, Fitness Center, Gated Community - Guard, Golf Carts OK, Irrigation-Reclaimed Water, Playground, Pool, Sidewalks, Tennis Court(s)
- Pet fee: $0 monthly
- Subdivision: STONEYBROOK AT VENICE
HOA
- Has HOA: Yes
- Services included: 24-Hour Guard, Cable TV, Community Pool, Internet, Manager, Pool Maintenance, Recreational Facilities
- HOA fee: $230 monthly
- HOA name: Cheryl Cooper
- HOA phone: 941-408-1276
Location
- Region: Venice
Financial & listing details
- Price per square foot: $216/sqft
- Tax assessed value: $283,800
- Annual tax amount: $3,880
- Date on market: 10/8/2026
- Cumulative days on market: 1 day
- Listing terms: Cash,Conventional,FHA,VA Loan
- Ownership: Fee Simple
- Total actual rent: 0
- Electric utility on property: Yes
- Road surface type: Paved
Estimated market value
$302,000
$287,000 - $317,000
$2,255/mo
Price history
| Date | Event | Price |
|---|---|---|
| 10/8/2026 | Listed for sale | $312,000+4%$216/sqft |
Source:  Stellar MLS #N6146092 Report a problem Stellar MLS #N6146092 Report a problem | ||
| 5/3/2021 | Sold | $300,000+5.3%$208/sqft |
Source: Public Record Report a problem | ||
| 4/2/2021 | Pending sale | $284,900$197/sqft |
Source: Stellar MLS #N6114555 Report a problem | ||
| 3/30/2021 | Listed for sale | $284,900+25%$197/sqft |
Source: Stellar MLS #N6114555 Report a problem | ||
| 12/4/2017 | Sold | $228,000-3.4%$158/sqft |
Source: Public Record Report a problem | ||
| 10/5/2017 | Listed for sale | $236,000+4.9%$164/sqft |
Source: KELLER WILLIAMS REALTY SELECT #A4196803 Report a problem | ||
| 3/10/2016 | Listing removed | $224,900$156/sqft |
Source: PREMIER SOTHEBYS INTL REALTY #D5907398 Report a problem | ||
| 9/15/2015 | Listed for sale | $224,900$156/sqft |
Source: EXIT KING REALTY #D5907398 Report a problem | ||
Public tax history
| Year | Property taxes | Tax assessment |
|---|---|---|
| 2025 | $3,880 -5.1% | $283,800 -7.3% |
| 2024 | $4,091 +2.6% | $306,300 +1.8% |
| 2023 | $3,987 +1.4% | $300,760 +3% |
| 2022 | $3,931 +19.6% | $292,000 +48.4% |
| 2021 | $3,287 +32.2% | $196,800 +19% |
| 2020 | $2,486 +9.4% | $165,419 +2.3% |
| 2019 | $2,272 | $161,700 -9.2% |
| 2018 | $2,272 -7.3% | $178,000 +138.4% |
| 2017 | $2,451 +96.3% | $74,662 -53.3% |
| 2016 | $1,249 +2.4% | $160,000 +9.5% |
| 2015 | $1,220 -4% | $146,100 +107% |
| 2014 | $1,271 -0.2% | $70,588 |
| 2013 | $1,274 +1.3% | $70,588 +1.7% |
| 2012 | $1,257 +2% | $69,408 +3% |
| 2011 | $1,233 -1% | $67,386 +1.5% |
| 2010 | $1,245 +7.1% | $66,390 +2.7% |
| 2009 | $1,163 | $64,645 +27.3% |
| 2008 | $1,163 +48.7% | $50,800 -16.3% |
| 2007 | $782 | $60,700 +5% |
| 2006 | -- | $57,800 |
Find assessor info on the county website
Monthly payment
Est. payment
Payment breakdown
Explore the cost of this home by adjusting the details. Changes won't be saved.Climate risks
Neighborhood: 34292
Nearby schools
Schools provided by the listing agent
- Elementary: Taylor Ranch Elementary
- Middle: Venice Area Middle
Source: Stellar MLS. This data may not be complete. We recommend contacting the local school district to confirm school assignments for this home.
- $293,4003 bd2 ba1.3k sqft11994 Tempest Harbor Loop, Venice, FL 34292Off Market
- $297,7003 bd2 ba1.3k sqft12002 Tempest Harbor Loop, Venice, FL 34292Off Market
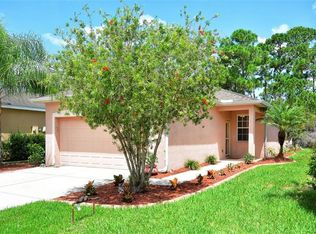
- $299,6003 bd2 ba1.4k sqft11990 Tempest Harbor Loop, Venice, FL 34292Off Market
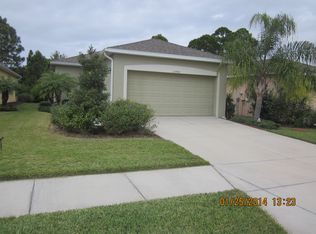
- $308,3003 bd2 ba1.4k sqft12006 Tempest Harbor Loop, Venice, FL 34292Off Market
Similar homes
- $345,0003 bd2 ba1.2k sqft11954 TEMPEST HARBOR LOOP, VENICE, FL 34292For Sale
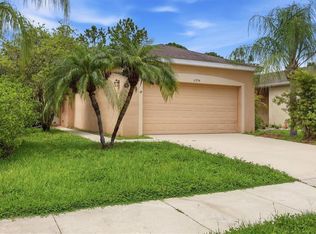
 MLS ID #A4706151, Brandi Furlan, KW COASTAL LIVING III. Stellar MLS
 - $284,9904 bd3 ba1.8k sqft11723 TEMPEST HARBOR LOOP, VENICE, FL 34292For Sale
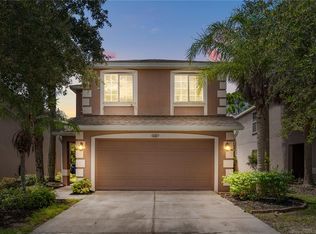 MLS ID #A4702854, Loukas Masouras, REALTY ONE GROUP MVP. Stellar MLS
 - $365,0003 bd2 ba1.7k sqft426 BERMUDA ISLES CIRCLE, VENICE, FL 34292For Sale
 MLS ID #N6146081, Paula Spitler, COLDWELL BANKER REALTY. Stellar MLS
 - $319,0003 bd2 ba1.6k sqft554 FALLBROOK DRIVE, VENICE, FL 34292For Sale
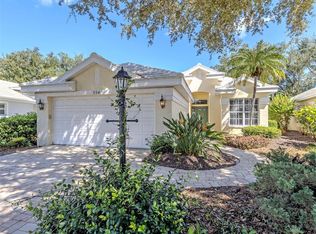 MLS ID #N6145754, Debi Cohoon, PREMIER SOTHEBYS INTL REALTY. Stellar MLS
 - $365,0003 bd2 ba1.6k sqft12360 CANAVESE LANE, VENICE, FL 34293For SaleMLS ID #N6146101, CHRIS RANKIN, RE/MAX PALM REALTY. Stellar MLS
- $345,0002 bd2 ba1.5k sqft20388 GALILEO PLACE, VENICE, FL 34293For SaleMLS ID #N6146119, Robin Vaccai, BEACH BAY REAL ESTATE. Stellar MLS
- $299,9002 bd2 ba1.7k sqft1498 MASENO DRIVE, VENICE, FL 34292For SaleMLS ID #N6132786, Lauren Meadows, PREFERRED PROPERTIES OF VENICE INC. Stellar MLS
- $310,0003 bd2 ba1.4k sqft502 CATALINA ISLES CIRCLE, VENICE, FL 34292For SaleMLS ID #N6145199, Jack Gang, GANGWAY REALTY. Stellar MLS
- $319,9002 bd2 ba1.4k sqft20406 GALILEO PLACE, VENICE, FL 34293For SaleMLS ID #N6144037, Billie Farley, EXIT KING REALTY. Stellar MLS
- $332,5003 bd2 ba1.4k sqft112 WOODINGHAM DRIVE, VENICE, FL 34292For SaleMLS ID #A4702418, Celine Charleson, PREFERRED SHORE LLC. Stellar MLS
- $329,0003 bd2 ba1.6k sqft111 WOODBRIDGE DRIVE #204, VENICE, FL 34293For SaleMLS ID #N6145945, Kate Hosein, CENTURY 21 SCHMIDT REAL ESTATE. Stellar MLS
- $375,0003 bd2 ba1.6k sqft2122 SNAPDRAGON LANE, VENICE, FL 34292For SaleMLS ID #A4705057, Troy Haynes, DALTON WADE INC. Stellar MLS
- $365,0002 bd2 ba1.4k sqft2063 BATELLO DRIVE, VENICE, FL 34292For SaleMLS ID #D6148841, Robb Brooks, LPT REALTY, LLC. Stellar MLS
- $315,0002 bd2 ba1.6k sqft119 WOODBRIDGE DRIVE #103, VENICE, FL 34293For SaleMLS ID #A4707322, Stephanie Moore, KELLER WILLIAMS ON THE WATER S. Stellar MLS
- $309,7002 bd2 ba1.2k sqft12666 SHIMMERING OAK CIRCLE, VENICE, FL 34293For SaleMLS ID #N6144689, Curt Cooke, RE/MAX PALM. Stellar MLS
- $374,9002 bd2 ba1.5k sqft20297 TESORO DR, VENICE, FL 34293For SaleMLS ID #A4708213, Eric Johnston, HOOVER REALTY LLC. Stellar MLS
- $324,0003 bd2 ba1.3k sqft482 PENDLETON PLACE, VENICE, FL 34292For SaleMLS ID #N6139250, Jim Kasmirski, LLC, KAZ REAL ESTATE COMPANY. Stellar MLS
- $321,0002 bd2 ba1.5k sqft547 FALLBROOK DRIVE, VENICE, FL 34292For SaleMLS ID #D6146003, Debi Harman, KELLER WILLIAMS ISLAND LIFE REAL ESTATE. Stellar MLS
- $400,0002 bd2 ba1.4k sqft11548 OKALOOSA DRIVE W, VENICE, FL 34293For SaleMLS ID #N6146037, Melanie Glover, KELLER WILLIAMS ISLAND LIFE REAL ESTATE. Stellar MLS
- $319,0003 bd2 ba1.6k sqft834 MONTROSE DRIVE #9, VENICE, FL 34293For SaleMLS ID #C7528713, LeeAnn Alexander, RE/MAX PALM REALTY. Stellar MLS
