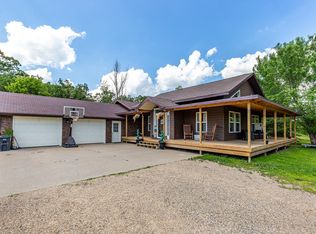
Enjoy over an acre of lakeshore living on beautiful Lake Maud, conveniently located between Detroit Lakes and the Fargo/Moorhead area. This spacious 5-bedroom, 5-bath home offers room for everyone with a thoughtful layout that includes a main-level primary suite, main-floor laundry, dedicated office, exercise room, and expansive lower-level family room complete with a kitchenette.
Upstairs, you'll find additional bedrooms and baths ideal for family and guests, while the heated 3-stall garage provides plenty of space for vehicles, lake toys, and storage. Outside, the setting is hard to beat—offering stunning lake views, abundant outdoor space, and direct access to all the recreation Lake Maud has to offer, from boating and fishing to peaceful evenings by the water.
The property will require updating and improvements, making it an excellent opportunity for buyers looking to build equity and customize a lakeshore home to their own style and vision. With generous square footage, a desirable lot, and a premier lakefront setting, the potential here is truly exceptional. Now is the time to buy your dream lake home!
Active
Price cut: $50K (7/14)
$650,000
11999 Lake Maud Trl, Audubon, MN 56511
4beds
4,865sqft
:
Get pre-qualified$4,101/mo
Single Family
Built in 2003
1.17 Acres Lot
$627,300 Zestimate®
$134/sqft
$-- HOA
What's special
Premier lakefront settingThoughtful layoutStunning lake viewsMain-level primary suiteDedicated officeMain-floor laundryExercise room
- 47 days |
- 1,834 |
- 64 |
Zillow last checked:
Listing updated:
Listed by:
Kyle White 612-636-2594,
RE/MAX Advantage Plus
Source: NorthstarMLS as distributed by MLS GRID,MLS#: 7090449
Facts & features
Interior
Bedrooms & bathrooms
- Bedrooms: 4
- Bathrooms: 5
- Full bathrooms: 2
- 3/4 bathrooms: 2
- 1/2 bathrooms: 1
Bedroom
- Level: Main
- Area: 179.8 Square Feet
- Dimensions: 12.4x14.5
Bedroom 2
- Level: Upper
- Area: 153.67 Square Feet
- Dimensions: 12.7x12.10
Bedroom 3
- Level: Upper
- Area: 168.36 Square Feet
- Dimensions: 12.2x13.8
Bedroom 4
- Level: Upper
- Area: 163.9 Square Feet
- Dimensions: 11x14.9
Bedroom 5
- Level: Lower
Bathroom
- Level: Upper
Bathroom
- Level: Upper
Bathroom
- Level: Main
Bathroom
- Level: Main
Bathroom
- Level: Lower
Dining room
- Level: Main
- Area: 180.84 Square Feet
- Dimensions: 13.2x13.7
Exercise room
- Level: Lower
Kitchen
- Level: Main
- Area: 323.33 Square Feet
- Dimensions: 14.9x21.7
Laundry
- Level: Main
Living room
- Level: Main
- Area: 301.76 Square Feet
- Dimensions: 16.4x18.4
Office
- Level: Main
Heating
- Forced Air, In-Floor Heating, Outdoor Boiler
Cooling
- Central Air
Appliances
- Laundry: Electric Dryer Hookup, Washer Hookup
Features
- Basement: Full,Walk-Out Access
- Number of fireplaces: 2
- Fireplace features: Living Room, Primary Bedroom
Interior area
- Total structure area: 5,242
- Total interior livable area: 4,865 sqft
- Finished area above ground: 3,287
- Finished area below ground: 1,578
Property
Parking
- Total spaces: 3
- Parking features: Attached, Garage Door Opener, Heated Garage
- Attached garage spaces: 3
- Has uncovered spaces: Yes
Accessibility
- Accessibility features: None
Features
- Levels: Two
- Stories: 2
- Patio & porch: Deck, Patio
- On waterfront: Yes
- Waterfront features: Lake Front, Lake Bottom(Hard, Weeds)
- Frontage length: Water Frontage: 150
Lot
- Size: 1.17 Acres
Details
- Additional structures: Pole Building
- Foundation area: 1955
- Parcel number: 171252802
- Zoning description: Residential-Single Family
Construction
Type & style
- Home type: SingleFamily
- Property subtype: Single Family
Materials
- Roof: Asphalt
Condition
- New construction: No
- Year built: 2003
Utilities & green energy
- Electric: Circuit Breakers
- Gas: Propane, Wood
- Sewer: Mound Septic
- Water: Private
Community & HOA
HOA
- Has HOA: No
Location
- Region: Audubon
Financial & listing details
- Price per square foot: $134/sqft
- Tax assessed value: $1,065,000
- Annual tax amount: $5,868
- Date on market: 6/10/2026
- Cumulative days on market: 260 days
Estimated market value
$627,300
$596,000 - $659,000
$3,514/mo
Price history
| Date | Event | Price |
|---|---|---|
| 7/14/2026 | Price change | $650,000-7.1%$134/sqft |
Source:  NorthstarMLS as distributed by MLS GRID #7090449 Report a problem NorthstarMLS as distributed by MLS GRID #7090449 Report a problem | ||
| 6/10/2026 | Listed for sale | $700,000-10.8%$144/sqft |
Source: NorthstarMLS as distributed by MLS GRID #7090449 Report a problem | ||
| 11/1/2025 | Listing removed | $785,000$161/sqft |
Source: NorthstarMLS as distributed by MLS GRID #6677250 Report a problem | ||
| 6/6/2025 | Price change | $785,000-3.7%$161/sqft |
Source: NorthstarMLS as distributed by MLS GRID #6677250 Report a problem | ||
| 5/1/2025 | Price change | $815,000-1.2%$168/sqft |
Source: NorthstarMLS as distributed by MLS GRID #6677250 Report a problem | ||
| 2/28/2025 | Listed for sale | $825,000+0%$170/sqft |
Source: NorthstarMLS as distributed by MLS GRID #6677250 Report a problem | ||
| 12/30/2024 | Listing removed | $824,900$170/sqft |
Source: NorthstarMLS as distributed by MLS GRID #6535741 Report a problem | ||
| 10/6/2024 | Price change | $824,900-2.9%$170/sqft |
Source: NorthstarMLS as distributed by MLS GRID #6535741 Report a problem | ||
| 8/8/2024 | Price change | $849,900-3.4%$175/sqft |
Source: NorthstarMLS as distributed by MLS GRID #6535741 Report a problem | ||
| 7/25/2024 | Price change | $880,000-4.3%$181/sqft |
Source: NorthstarMLS as distributed by MLS GRID #6535741 Report a problem | ||
| 7/10/2024 | Price change | $920,000-5.6%$189/sqft |
Source: NorthstarMLS as distributed by MLS GRID #6535741 Report a problem | ||
| 6/8/2024 | Price change | $974,900-11.3%$200/sqft |
Source: NorthstarMLS as distributed by MLS GRID #6535741 Report a problem | ||
| 6/3/2024 | Listed for sale | $1,099,000+566.1%$226/sqft |
Source: NorthstarMLS as distributed by MLS GRID #6535741 Report a problem | ||
| 5/13/2021 | Sold | $165,000+3.1%$34/sqft |
Source: NorthstarMLS as distributed by MLS GRID #7365933 Report a problem | ||
| 11/2/2020 | Listing removed | $160,000$33/sqft |
Source: CORMORANT REALTY #20-32224 Report a problem | ||
| 10/31/2020 | Listed for sale | $160,000$33/sqft |
Source: CORMORANT REALTY #20-32224 Report a problem | ||
Public tax history
| Year | Property taxes | Tax assessment |
|---|---|---|
| 2025 | $5,348 +8.6% | $1,065,000 +18.4% |
| 2024 | $4,924 +21.1% | $899,700 +10.2% |
| 2023 | $4,066 -8.7% | $816,400 +34.3% |
| 2022 | $4,454 +13.3% | $608,000 +4.7% |
| 2021 | $3,932 -5.8% | $580,900 +9.1% |
| 2020 | $4,176 +295.5% | $532,600 -0.2% |
| 2019 | $1,056 | $533,500 +278.6% |
| 2018 | $1,056 +7.1% | $140,900 +10.3% |
| 2017 | $986 -3.5% | $127,700 |
| 2016 | $1,022 +1.6% | $127,700 |
| 2015 | $1,006 -3.5% | $127,700 |
| 2014 | $1,042 -10.2% | $127,700 |
| 2012 | $1,160 -45.9% | -- |
| 2011 | $2,146 +527.5% | -- |
| 2010 | $342 | -- |
Find assessor info on the county website
Monthly payment
Est. payment
Payment breakdown
Explore the cost of this home by adjusting the details. Changes won't be saved.Climate risks
Neighborhood: 56511
Nearby schools
GreatSchools rating
- 5/10Lake Park Audubon Elementary SchoolGrades: PK-5Distance: 8.3 mi
- 6/10Lake Park Audubon SecondaryGrades: 6-12Distance: 10.8 mi
- $883,9001.2 Acres11999 Lake Maud Trl, Audubon, MN 56511Off Market

- $26,0007.2 Acres11999 Lake Maud Trl, Audubon, MN 56511Sold

- $970,5003 bd3 ba2k sqft12025 Lake Maud Trl, Audubon, MN 56511Off Market
- $485,9003 bd1 ba1.1k sqft11795 Townhall Rd, Audubon, MN 56511Off Market
- $1,325,0004 bd3 ba2.3k sqft19745 Morton Oaks Rd, Audubon, MN 56511For Sale
- $295,000-- bd-- ba-- sqft11501 Lake Maud Dr, Detroit Lakes, MN 56501Off Market
- $901,2004 bd5 ba2.8k sqft19746 Morton Oaks Rd, Audubon, MN 56511Off Market
- $472,0003 bd2 ba1.2k sqft19738 Morton Oaks Rd, Audubon, MN 56511Off Market
A local agent can set up tours, give advice and negotiate with sellers.
A local lender can help you make sure your offer is ready when you are.
Similar homes
- $584,0004 bd3 ba2.5k sqft13453 County Highway 11, Audubon, MN 56511For Sale

 MLS ID #7092838, Lisa Piche, Better Homes and Gardens Real. NorthstarMLS as distributed by MLS GRID
 - $785,0004 bd3 ba3k sqft16824 County Highway 11, Audubon, MN 56511For Sale
 MLS ID #7092950, Scott Breidenbach, Beyond Realty. NorthstarMLS as distributed by MLS GRID
 - $599,9004 bd3 ba4k sqft13520 W Lake Sallie Dr, Detroit Lakes, MN 56501For Sale
 MLS ID #7054250, Paul Baker, Sky Lodge Properties MN, LLC.. NorthstarMLS as distributed by MLS GRID
 - $699,9005 bd4 ba3.7k sqft15476 Trillium Trl, Lake Park, MN 56554For Sale
 MLS ID #7110285, Jeanine Rosenthal, RE/MAX Legacy Realty. NorthstarMLS as distributed by MLS GRID
 - $669,9004 bd3 ba2.4k sqft25318 County Highway 13, Detroit Lakes, MN 56511For SaleMLS ID #7081660, April Strandberg, eXp Realty. NorthstarMLS as distributed by MLS GRID
- $650,0003 bd3 ba2.5k sqft24885 Labrador Beach Rd, Pelican Rapids, MN 56572For SaleMLS ID #7078222, Maurice E Foss, Edina Realty, Inc.. NorthstarMLS as distributed by MLS GRID
- $799,9004 bd3 ba4.5k sqft15304 Trillium Trl, Lake Park, MN 56554For SaleMLS ID #7099275, Jay Schurman, REMAX Lakes Region. NorthstarMLS as distributed by MLS GRID
- $609,0004 bd3 ba3.2k sqft1837 Spruce Grove Trl, Detroit Lakes, MN 56501For SaleMLS ID #7098401, Lynette Conmy, REMAX Lakes Region. NorthstarMLS as distributed by MLS GRID
- $774,9004 bd4 ba3.9k sqft25131 Franklin Lake Rd, Pelican Rapids, MN 56572For SaleMLS ID #7093099, Ryan J Frisch, RE/MAX Legacy Realty. NorthstarMLS as distributed by MLS GRID
- $659,9004 bd2 ba2.8k sqft31265 Eagle Lake Rd, Frazee, MN 56544For SaleMLS ID #7082784, Kayla Smith, Coldwell Banker Preferred Partners. NorthstarMLS as distributed by MLS GRID
- $579,9004 bd2 ba3.3k sqft29592 130th St, Frazee, MN 56544For SaleMLS ID #7079346, Lief Rogstad, Action Realty of Detroit Lakes. NorthstarMLS as distributed by MLS GRID
- $634,9005 bd4 ba4.4k sqft14750 Matson Rd, Frazee, MN 56544For SaleMLS ID #7068661, Melissa Watson, The Real Estate Company of Detroit Lakes. NorthstarMLS as distributed by MLS GRID
- $585,0005 bd3 ba4.3k sqft10100 Maple Ln, Detroit Lakes, MN 56501For SaleMLS ID #7044454, Dane A Fuglestad, REALTY XPERTS. NorthstarMLS as distributed by MLS GRID
- $549,0004 bd3 ba3k sqft1854 Long Lake Rd, Detroit Lakes, MN 56501For SaleMLS ID #7106507, Sarah Grahn, HomeSmart Adventure Realty. NorthstarMLS as distributed by MLS GRID
- $689,0004 bd3 ba2.6k sqft24864 Tri Lakes Dr, Pelican Rapids, MN 56572For SaleMLS ID #6815838, Arianna Zavala, REALTY XPERTS. NorthstarMLS as distributed by MLS GRID
- $649,0004 bd3 ba3.8k sqft48990 County Highway 17, Vergas, MN 56587For SaleMLS ID #7078000, Chadwick Anderson, New Horizons Realty Of Perham. NorthstarMLS as distributed by MLS GRID
- $599,9993 bd2 ba2.5k sqft24718 W Elbow Rd, Pelican Rapids, MN 56572For SaleMLS ID #7025151, Ryan Hanson, Keller Williams Realty Professionals. NorthstarMLS as distributed by MLS GRID
- $694,9004 bd3 ba2.4k sqft27884 86th Ave S, Hawley, MN 56549For SaleMLS ID #7093097, Jeremy M Qualley, eXp Realty (219 WF). NorthstarMLS as distributed by MLS GRID
- $635,0005 bd2 ba2.9k sqft21281 Dovre Rd, Detroit Lakes, MN 56501For SaleMLS ID #7072579, Ben Waswick, Raboin Realty. NorthstarMLS as distributed by MLS GRID
- $799,0004 bd3 ba2.8k sqft25627 Muskrat Lake Dr, Detroit Lakes, MN 56501For SaleMLS ID #7057320, Christopher Howard Nord, The Real Estate Company of Detroit Lakes. NorthstarMLS as distributed by MLS GRID
