Sprawling RANCH and GOLF COURSE VIEWS in coveted Williamsburg Green. Beautiful surprises await with an acre of land, mature trees; over 5k ft2 of living space; rare 4 car garage (yes, you can get that golf cart for your birthday!); serene views; built-in aquarium; hardwood flooring; cathedral ceilings; modern finishes; chef's delight kitchen w/ high-end appliances and endless prep space; enchanting patio for morning coffee or connecting with your favorite people; spacious mud room w/ ample storage; 220 for EV charger; finished basement w/ daylight windows; and an enormous family room offering sunrise views and the perfect destination to cozy up for the first snowfall. Layout includes 3 BR + Office on main level plus 4th BR + Bonus Room in finished basement. Extensive list of "news" (roof, HVAC, generator, paint, paver patio, etc.). Start your holiday shopping TODAY!
Contingent
$739,000
11N091 Johnstown Rd, Elgin, IL 60124
4beds
3,100sqft
Single Family Residence
Built in 1984
1.02 Acres Lot
$733,100 Zestimate®
$238/sqft
$29/mo HOA
What's special
Modern finishesGolf course viewsAcre of landSprawling ranchSerene viewsMature treesBuilt-in aquarium
- 21 days
- 1,436
- 143
Likely to sell faster than
Zillow last checked:
Listing updated:
Listed by:
Sarah Goss, BPOR,CSC,SFR 630-202-3531,
Southwestern Real Estate, Inc.
Source: MRED as distributed by MLS GRID,MLS#: 12741654
Facts & features
Interior
Bedrooms & bathrooms
- Bedrooms: 4
- Bathrooms: 4
- Full bathrooms: 3
- 1/2 bathrooms: 1
Rooms
- Room types: Bonus Room, Office, Recreation Room, Sitting Room, Foyer, Mud Room, Walk In Closet
Primary bedroom
- Features: Flooring (Hardwood), Bathroom (Full, Double Sink)
- Level: Main
- Area: 306 Square Feet
- Dimensions: 18X17
Bedroom 2
- Features: Flooring (Hardwood)
- Level: Main
- Area: 140 Square Feet
- Dimensions: 14X10
Bedroom 3
- Features: Flooring (Hardwood)
- Level: Main
- Area: 140 Square Feet
- Dimensions: 14X10
Bedroom 4
- Features: Flooring (Wood Laminate)
- Level: Basement
- Area: 126 Square Feet
- Dimensions: 14X9
Bar entertainment
- Features: Flooring (Tile)
- Level: Basement
- Area: 55 Square Feet
- Dimensions: 11X5
Bonus room
- Features: Flooring (Sustainable)
- Level: Basement
- Area: 140 Square Feet
- Dimensions: 14X10
Dining room
- Features: Flooring (Hardwood)
- Level: Main
- Area: 180 Square Feet
- Dimensions: 15X12
Family room
- Features: Flooring (Other)
- Level: Main
- Area: 320 Square Feet
- Dimensions: 20X16
Foyer
- Features: Flooring (Travertine)
- Level: Main
- Area: 120 Square Feet
- Dimensions: 12X10
Kitchen
- Features: Kitchen (Eating Area-Breakfast Bar, Eating Area-Table Space, Island, Pantry-Walk-in, Granite Counters), Flooring (Hardwood)
- Level: Main
- Area: 406 Square Feet
- Dimensions: 29X14
Laundry
- Features: Flooring (Ceramic Tile)
- Level: Main
- Area: 98 Square Feet
- Dimensions: 14X7
Living room
- Features: Flooring (Hardwood)
- Level: Main
- Area: 360 Square Feet
- Dimensions: 20X18
Mud room
- Features: Flooring (Hardwood)
- Level: Main
- Area: 88 Square Feet
- Dimensions: 11X8
Office
- Features: Flooring (Other)
- Level: Main
- Area: 165 Square Feet
- Dimensions: 15X11
Recreation room
- Features: Flooring (Carpet)
- Level: Basement
- Area: 414 Square Feet
- Dimensions: 23X18
Sitting room
- Features: Flooring (Sustainable)
- Level: Basement
- Area: 253 Square Feet
- Dimensions: 23X11
Walk in closet
- Features: Flooring (Hardwood)
- Level: Main
- Area: 16 Square Feet
- Dimensions: 4X4
Heating
- Natural Gas, Forced Air, Radiant, Sep Heating Systems - 2+, Zoned
Cooling
- Central Air
Appliances
- Included: Double Oven, Microwave, Dishwasher, High End Refrigerator, Washer, Dryer, Disposal, Stainless Steel Appliance(s), Wine Refrigerator, Range Hood, Water Softener, Humidifier, Gas Water Heater
- Laundry: Main Level, Gas Dryer Hookup
Features
- Cathedral Ceiling(s), Wet Bar, Solar Tube(s), 1st Floor Bedroom, 1st Floor Full Bath, Built-in Features, Walk-In Closet(s), Beamed Ceilings
- Flooring: Hardwood
- Basement: Finished,Egress Window,Full
- Attic: Pull Down Stair
- Number of fireplaces: 1
- Fireplace features: Wood Burning, Gas Log, Living Room
Interior area
- Total structure area: 5,530
- Total interior livable area: 3,100 sqft
- Finished area below ground: 2,000
Property
Parking
- Total spaces: 4
- Parking features: Asphalt, Garage Door Opener, Heated Garage, EV Ready, Yes, Garage Owned, Attached, Garage
- Attached garage spaces: 4
- Has uncovered spaces: Yes
Accessibility
- Accessibility features: Door Width 32 Inches or More, Main Level Entry, Disability Access
Features
- Stories: 1
- Patio & porch: Patio
- Exterior features: Breezeway
Lot
- Size: 1.02 Acres
- Dimensions: 103X265X68X322X162
- Features: On Golf Course
Details
- Parcel number: 0617451007
- Special conditions: None
- Other equipment: Ceiling Fan(s), Sump Pump, Backup Sump Pump;, Radon Mitigation System, Internet-Fiber
Construction
Type & style
- Home type: SingleFamily
- Architectural style: Ranch
- Property subtype: Single Family Residence
Materials
- Brick, Cedar, Fiber Cement
- Roof: Asphalt
Condition
- New construction: No
- Year built: 1984
Details
- Builder model: Custom
Utilities & green energy
- Electric: 200+ Amp Service
- Sewer: Septic Tank
- Water: Well
Community & HOA
Community
- Security: Carbon Monoxide Detector(s)
- Subdivision: Williamsburg Green
HOA
- Has HOA: Yes
- Services included: Insurance, Other
- HOA fee: $350 annually
Location
- Region: Elgin
Financial & listing details
- Price per square foot: $238/sqft
- Tax assessed value: $619,917
- Annual tax amount: $13,767
- Date on market: 8/28/2026
- Ownership: Fee Simple
Estimated market value
$733,100
$696,000 - $770,000
$4,057/mo
Price history
| Date | Event | Price |
|---|---|---|
| 9/7/2026 | Contingent | $739,000$238/sqft |
Source:  MRED as distributed by MLS GRID #12741654 Report a problem MRED as distributed by MLS GRID #12741654 Report a problem | ||
| 8/28/2026 | Listed for sale | $739,000+26.3%$238/sqft |
Source: MRED as distributed by MLS GRID #12741654 Report a problem | ||
| 7/15/2021 | Sold | $585,000-0.8%$189/sqft |
Source: MRED as distributed by MLS GRID #11033924 Report a problem | ||
| 5/6/2021 | Pending sale | $589,900$190/sqft |
Source:  RE/MAX International #11033924 Report a problem RE/MAX International #11033924 Report a problem | ||
| 4/29/2021 | Price change | $589,900-1.7%$190/sqft |
Source: RE/MAX International #11033924 Report a problem | ||
| 3/27/2021 | Listed for sale | $599,900+41.2%$194/sqft |
Source: RE/MAX International #11033924 Report a problem | ||
| 3/4/2004 | Sold | $425,000$137/sqft |
Source: Public Record Report a problem | ||
Public tax history
| Year | Property taxes | Tax assessment |
|---|---|---|
| 2025 | $13,768 -5.2% | $206,639 +8.6% |
| 2024 | $14,515 +4.5% | $190,328 +10.7% |
| 2023 | $13,890 +5.7% | $171,947 +9.7% |
| 2022 | $13,145 +4.7% | $156,786 +7% |
| 2021 | $12,557 +6.8% | $146,583 +8.1% |
| 2020 | $11,763 +4% | $135,611 +5% |
| 2019 | $11,309 +2.4% | $129,178 +2% |
| 2018 | $11,047 +4.7% | $126,623 +5.8% |
| 2017 | $10,547 -5.6% | $119,704 +7.8% |
| 2016 | $11,176 | $111,053 +9.1% |
| 2015 | -- | $101,790 +1.3% |
| 2014 | -- | $100,533 -2.6% |
| 2013 | -- | $103,185 -7.4% |
| 2012 | -- | $111,455 -10.7% |
| 2011 | -- | $124,768 -9.6% |
| 2010 | -- | $138,094 -4.4% |
| 2009 | -- | $144,386 -4.5% |
| 2008 | -- | $151,191 -3.9% |
| 2007 | -- | $157,314 +8.7% |
| 2006 | -- | $144,667 +6.5% |
| 2005 | -- | $135,850 +6.8% |
| 2004 | -- | $127,248 +7.8% |
| 2003 | -- | $118,052 +8% |
| 2002 | -- | $109,307 +7.5% |
| 2001 | -- | $101,728 +5.1% |
| 2000 | -- | $96,810 |
Find assessor info on the county website
Monthly payment
Est. payment
Payment breakdown
Explore the cost of this home by adjusting the details. Changes won't be saved.Climate risks
Neighborhood: 60124
Nearby schools
Schools provided by the listing agent
- District: 301
Source: MRED as distributed by MLS GRID. This data may not be complete. We recommend contacting the local school district to confirm school assignments for this home.

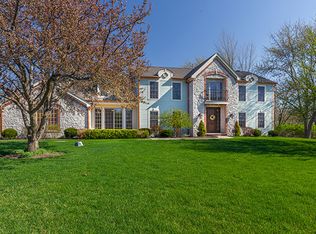
Similar homes
- $800,0004 bd4 ba3.3k sqft8N055 Secretariat Ct, St Charles, IL 60175Active
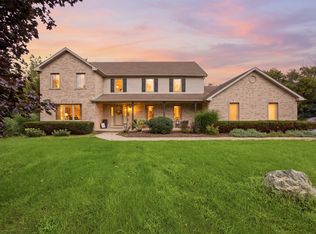 MLS ID #12732735, Nina Cerna, ABR,CSC,PSA,SFR, Real Broker LLC. MRED as distributed by MLS GRID
 - $629,0004 bd3 ba2.3k sqft40W679 White Fence Way, St Charles, IL 60175New
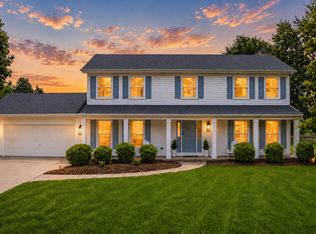 MLS ID #12762460, Alex Rullo, ABR, RE/MAX SUBURBAN. MRED as distributed by MLS GRID
 - $800,0004 bd3 ba3.8k sqft5N948 Westwood Ln, St Charles, IL 60175Active
 MLS ID #12740213, Joe Morrissey, ABR,e-PRO,SFR,SRES, Coldwell Banker Real Estate Group. MRED as distributed by MLS GRID
 - $659,0003 bd3 ba2.4k sqft36W186 River Grange Rd, St Charles, IL 60175Active
 MLS ID #12755692, Joyce Fedele, @properties Christie's International Real Estate. MRED as distributed by MLS GRID
