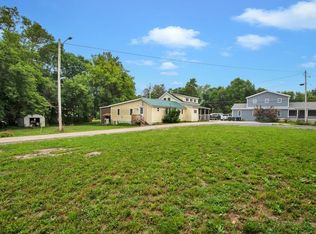
Exceptional multi-family investment opportunity in downtown Vergennes! This fully renovated duplex sits on .6 acres across two street parcels (White Street and Cataract Street), positioned near both Vergennes Falls Park and Settlers Park. The property features two residential units: a spacious three-bedroom and a comfortable two-bedroom, each completely updated with quality finishes and modern systems. Both units benefit from separate utilities, new high-efficiency heating systems with mini-splits for comfort and energy savings, entirely new plumbing and wiring throughout, fresh paint in all areas, and new flooring in some bedrooms and bathrooms. The two-bedroom unit includes spray foam insulation in the ceilings for enhanced energy efficiency. The three-bedroom unit features a covered front porch and updated kitchen with new island. Currently, one unit generates rental income; the other remains vacant, making owner-occupancy possible for investors seeking to live in one unit while collecting rent from the other. Listed significantly below the August 2025 appraised value. The property's lot configuration on both sides of the street offers further development potential for future growth. Ideal for owner-occupant investors, portfolio builders, or experienced investors seeking immediate cash flow and long-term appreciation. Perfect starter investment or expansion property!
Active under contract
Listed by: Coldwell Banker Hickok and Boardman • Madison Roberge • 802-863-1500
$475,000
12-14 White Street, Vergennes, VT 05491
5beds
2,250sqft
Multi Family
Built in 1880
-- sqft lot
$-- Zestimate®
$211/sqft
$-- HOA
What's special
- 59 days
- 13
- 0
Zillow last checked:
Listing updated:
Listed by:
Madison Roberge,
Coldwell Banker Hickok and Boardman Phone:802-846-9589
Source: PrimeMLS,MLS#: 5106721
Facts & features
Interior
Bedrooms & bathrooms
- Bedrooms: 5
- Bathrooms: 3
- Full bathrooms: 2
Heating
- Natural Gas, Baseboard, Heat Pump, Zoned, Other, Wall Units, Mini Split
Cooling
- Mini Split
Features
- Flooring: Hardwood, Laminate, Other, Tile, Vinyl, Wood
- Basement: Crawl Space,Interior Entry
Interior area
- Total structure area: 2,250
- Total interior livable area: 2,250 sqft
- Finished area above ground: 2,250
- Finished area below ground: 0
Property
Parking
- Parking features: Paved
Features
- Levels: Two
- Patio & porch: Porch
- Exterior features: Deck, Shed
- Frontage length: Road frontage: 173
Lot
- Size: 0.26 Acres
- Features: City Lot, Corner Lot, Level, In Town, Near Shopping, Neighborhood, Near Public Transit, Near School(s)
Details
- Additional structures: Outbuilding
- Zoning description: Res
Construction
Type & style
- Home type: MultiFamily
- Property subtype: Multi Family
Materials
- Vinyl Siding
- Foundation: Poured Concrete, Stone
- Roof: Metal,Shingle
Condition
- Updated/Remodeled
- New construction: No
- Year built: 1880
Utilities & green energy
- Electric: Circuit Breakers
- Sewer: Public Sewer
- Water: Public
- Utilities for property: Gas at Street
Community & HOA
Location
- Region: Vergennes
Financial & listing details
- Price per square foot: $211/sqft
- Date on market: 8/26/2026
- Road surface type: Paved
Estimated market value
Not available
Estimated sales range
Not available
Not available
Price history
| Date | Event | Price |
|---|---|---|
| 8/29/2026 | Listed for sale | $475,000+46.2%$211/sqft |
Source:  PrimeMLS #5106721 Report a problem PrimeMLS #5106721 Report a problem | ||
| 2/10/2023 | Sold | $325,000-12.1%$144/sqft |
Source: PrimeMLS #4917565 Report a problem | ||
| 11/7/2022 | Contingent | $369,900$164/sqft |
Source: PrimeMLS #4917565 Report a problem | ||
| 8/4/2022 | Price change | $369,900-7.5%$164/sqft |
Source: PrimeMLS #4917565 Report a problem | ||
| 6/24/2022 | Listed for sale | $399,900$178/sqft |
Source: PrimeMLS #4917565 Report a problem | ||
Public tax history
Tax history is unavailable.
Monthly payment
Est. payment
Payment breakdown
Explore the cost of this home by adjusting the details. Changes won't be saved.Climate risks
Neighborhood: 05491

Similar homes
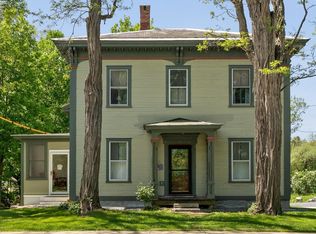
- $669,0006 bd4 ba2.8k sqft188 Green Street, Vergennes, VT 05491Active
 MLS ID #5091205, Michael Johnston. PrimeMLS
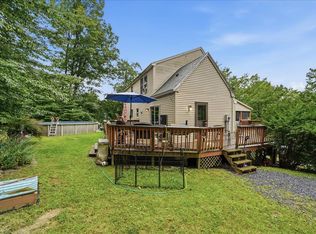
 - $479,9004 bd3 ba2.5k sqft13 Broadview Estates, Bristol, VT 05443Active
 MLS ID #5108434, Susan Wylie. PrimeMLS
 - $350,0003 bd2 ba1.5k sqft203 Sand Road, Ferrisburgh, VT 05456Active
 MLS ID #5114938, Darcy Handy. PrimeMLS
 - $348,0002 bd3 ba1.2k sqft9 Country Commons #B, Vergennes, VT 05491Active
 MLS ID #5107070, Flex Realty Group. PrimeMLS
