Back on Market (Due to buyer financing). *Please park on Ocean Street for Open Houses*. Welcome to Lynn’s historic Diamond District, where coastal living meets everyday convenience. This unique two-level condominium offers a rare and versatile layout with separate entrances on each floor, providing flexible living options not commonly found in traditional condos. The main level features a kitchen, living area, and bedroom, while the additional level creates a distinct second living space including two additional bedrooms, a bathroom, and living room ideal for guests, a home office, or added privacy. Enjoy ocean views and the luxury of being just a short walk to the beach, perfect for morning walks or summer days by the water. Commuters will appreciate the proximity to public transportation to Boston, including the commuter rail and ferry, making city access seamless. Tucked away on a quiet dead-end street, the property offers added privacy. As added bonus, seller agrees to value of SIX months worth of HOA fee.
For sale
Price cut: $24.9K (8/4)
$399,999
12-16 Landon Cir #3, Lynn, MA 01902
3beds
1,546sqft
Condominium, Townhouse
Built in 1910
6,050 Square Feet Lot
$-- Zestimate®
$259/sqft
$280/mo HOA
What's special
Quiet dead-end streetTwo additional bedroomsOcean viewsRare and versatile layoutUnique two-level condominium
- 111 days
- 471
- 39
Zillow last checked:
Listing updated:
Listed by:
Joe Gill 617-797-3268,
William Raveis R.E. & Home Services 781-631-1199
Source: MLS PIN,MLS#: 73513646
Facts & features
Interior
Bedrooms & bathrooms
- Bedrooms: 3
- Bathrooms: 2
- Full bathrooms: 2
Primary bedroom
- Features: Closet, Flooring - Hardwood
- Level: Second
- Area: 120.75
- Dimensions: 11.5 x 10.5
Bedroom 2
- Features: Closet, Flooring - Hardwood
- Level: Third
- Area: 144
- Dimensions: 12 x 12
Bedroom 3
- Features: Closet, Flooring - Hardwood, Lighting - Overhead
- Level: Third
- Area: 147
- Dimensions: 10.5 x 14
Bathroom 1
- Features: Bathroom - 3/4, Bathroom - With Shower Stall, Flooring - Laminate
- Level: Second
- Area: 29.25
- Dimensions: 4.5 x 6.5
Bathroom 2
- Features: Bathroom - Full, Bathroom - Tiled With Tub, Flooring - Stone/Ceramic Tile
- Level: Third
- Area: 40
- Dimensions: 8 x 5
Family room
- Features: Closet, Flooring - Wall to Wall Carpet, Lighting - Overhead
- Level: Third
- Area: 182
- Dimensions: 13 x 14
Kitchen
- Features: Closet, Flooring - Stone/Ceramic Tile, Balcony / Deck, Lighting - Overhead
- Level: Second
- Area: 166.75
- Dimensions: 11.5 x 14.5
Living room
- Features: Closet, Flooring - Hardwood
- Level: Second
- Area: 180
- Dimensions: 12 x 15
Heating
- Baseboard, Natural Gas
Cooling
- Window Unit(s)
Appliances
- Included: Range, Dishwasher, Refrigerator, Washer, Dryer
- Laundry: Flooring - Stone/Ceramic Tile, Electric Dryer Hookup, Lighting - Sconce, Third Floor, In Unit, Washer Hookup
Features
- Bonus Room
- Flooring: Tile, Carpet, Hardwood, Flooring - Stone/Ceramic Tile
- Windows: Skylight(s)
- Has basement: Yes
- Has fireplace: No
Interior area
- Total structure area: 1,546
- Total interior livable area: 1,546 sqft
- Finished area above ground: 1,546
Property
Parking
- Parking features: Tandem, Common
Accessibility
- Accessibility features: No
Features
- Entry location: Unit Placement(Upper)
- Patio & porch: Deck
- Exterior features: Deck
- Waterfront features: Ocean, Walk to, 1/10 to 3/10 To Beach, Beach Ownership(Public)
Lot
- Size: 6,050 Square Feet
Details
- Parcel number: M:093 B:559 L:084 S:003,2001291
- Zoning: R1
Construction
Type & style
- Home type: Townhouse
- Property subtype: Condominium, Townhouse
Materials
- Frame
- Roof: Shingle
Condition
- Year built: 1910
Utilities & green energy
- Sewer: Public Sewer
- Water: Public
- Utilities for property: for Gas Range, for Electric Dryer, Washer Hookup
Community & HOA
Community
- Features: Public Transportation, Shopping, Tennis Court(s), Park, Walk/Jog Trails, House of Worship, Private School, Public School, University
HOA
- Services included: Water, Sewer, Insurance, Reserve Funds
- HOA fee: $280 monthly
Location
- Region: Lynn
Financial & listing details
- Price per square foot: $259/sqft
- Tax assessed value: $331,900
- Annual tax amount: $3,438
- Date on market: 6/4/2026
Estimated market value
Not available
Estimated sales range
Not available
Not available
Price history
| Date | Event | Price |
|---|---|---|
| 8/25/2026 | Listed for sale | $399,999$259/sqft |
Source: MLS PIN #73513646 Report a problem | ||
| 8/25/2026 | Pending sale | $399,999$259/sqft |
Source: MLS PIN #73513646 Report a problem | ||
| 8/11/2026 | Contingent | $399,999$259/sqft |
Source: MLS PIN #73513646 Report a problem | ||
| 8/4/2026 | Price change | $399,999-5.9%$259/sqft |
Source: MLS PIN #73513646 Report a problem | ||
| 7/15/2026 | Price change | $424,900-2.3%$275/sqft |
Source: MLS PIN #73513646 Report a problem | ||
| 6/24/2026 | Listed for sale | $434,900$281/sqft |
Source: MLS PIN #73513646 Report a problem | ||
| 5/26/2026 | Pending sale | $434,900$281/sqft |
Source: MLS PIN #73513646 Report a problem | ||
| 5/12/2026 | Contingent | $434,900$281/sqft |
Source: MLS PIN #73513646 Report a problem | ||
| 5/6/2026 | Listed for sale | $434,900$281/sqft |
Source: MLS PIN #73513646 Report a problem | ||
Public tax history
Tax history is unavailable.
Monthly payment
Est. payment
Payment breakdown
Explore the cost of this home by adjusting the details. Changes won't be saved.Climate risks
Neighborhood: 01902


Similar homes
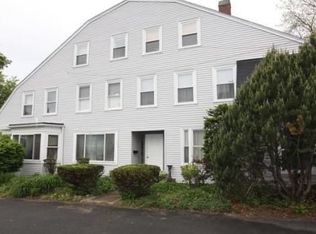
- $449,9004 bd2 ba1.5k sqft21 Sachem St, Lynn, MA 01902For Sale
 MLS ID #73571245, Best of Boston Living Team, LPT Realty, LLC. MLS PIN
 - $575,0004 bd2 ba1.9k sqft17 Basset St, Lynn, MA 01902For Sale
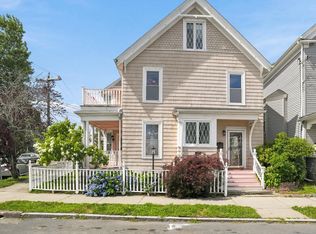 MLS ID #73556750, Kathleen Sullivan, RE/MAX Beacon. MLS PIN
 - $497,0003 bd2 ba2.1k sqft30 Brownville Ave, Lynn, MA 01902For Sale
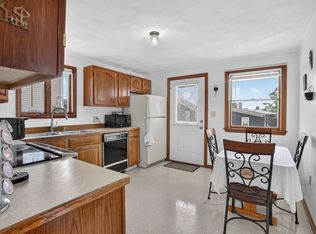 MLS ID #73553258, Jaclyn Ferraro, REMAX Andrew Realty Services. MLS PIN
 - $316,9002 bd1 ba965 sqft30 Ocean St APT 6, Lynn, MA 01902For Sale
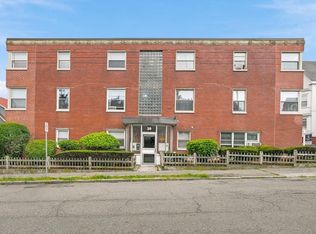 MLS ID #73553079, Katie DiVirgilio, RE/MAX 360. MLS PIN
