Welcome to 12 Third Street! Situated on a desirable corner lot, this charming ranch has been meticulously maintained by the same owners for 60 plus years, and the pride of ownership shows throughout! Hardwood floors flow throughout the first floor, featuring a spacious living room with bay window and fireplace, dining room perfect for entertaining, and a three-season porch off the kitchen with backyard access. The main level also offers an updated full bath with tiled tub surround and double vanity. The finished lower level provides plenty of additional living and entertaining space, plus a ¾ bath with stand-up shower, laundry room with utility sink, backyard access, and access to the one-car garage. A separate utility/storage room offers even more storage and possibilities. Lovingly cared for for six decades, this home is ready for its next chapter. Don’t miss the opportunity to make 12 Third Street your own!
Pending
$619,000
12 3rd St, Saugus, MA 01906
3beds
2,547sqft
Single Family Residence
Built in 1958
8,002 Square Feet Lot
$632,000 Zestimate®
$243/sqft
$-- HOA
What's special
One-car garageBackyard accessDesirable corner lot
- 27 days
- 234
- 6
Likely to sell faster than
Zillow last checked:
Listing updated:
Listed by:
Timothy Regan 617-240-0043,
Century 21 North East 781-231-2236
Source: MLS PIN,MLS#: 73568806
Facts & features
Interior
Bedrooms & bathrooms
- Bedrooms: 3
- Bathrooms: 2
- Full bathrooms: 2
Primary bedroom
- Features: Flooring - Hardwood
- Level: First
Bedroom 2
- Features: Flooring - Hardwood
- Level: First
Bedroom 3
- Features: Flooring - Hardwood
- Level: First
Bathroom 1
- Features: Bathroom - Tiled With Tub, Double Vanity
- Level: First
Bathroom 2
- Features: Bathroom - Tiled With Shower Stall
- Level: Basement
Dining room
- Features: Flooring - Hardwood
- Level: First
Kitchen
- Features: Flooring - Hardwood
- Level: First
Living room
- Features: Flooring - Hardwood
- Level: First
Heating
- Central
Cooling
- Central Air
Appliances
- Included: Gas Water Heater, Range, Dishwasher, Microwave, Refrigerator
- Laundry: Flooring - Stone/Ceramic Tile, Gas Dryer Hookup, Sink, In Basement
Features
- Beadboard, Great Room
- Flooring: Tile, Carpet, Hardwood, Flooring - Wall to Wall Carpet
- Basement: Full,Finished,Walk-Out Access,Interior Entry,Garage Access,Sump Pump,Concrete
- Number of fireplaces: 1
- Fireplace features: Living Room
Interior area
- Total structure area: 2,547
- Total interior livable area: 2,547 sqft
- Finished area above ground: 1,342
- Finished area below ground: 1,205
Property
Parking
- Total spaces: 3
- Parking features: Attached, Paved Drive, Off Street
- Attached garage spaces: 1
- Uncovered spaces: 2
Features
- Patio & porch: Porch - Enclosed
- Exterior features: Porch - Enclosed, Rain Gutters, Professional Landscaping
Lot
- Size: 8,002 Square Feet
- Features: Corner Lot, Level
Details
- Parcel number: SAUGM006EB0012L0011
- Zoning: NA
Construction
Type & style
- Home type: SingleFamily
- Architectural style: Ranch
- Property subtype: Single Family Residence
Materials
- Frame, Stone
- Foundation: Concrete Perimeter
- Roof: Shingle
Condition
- Year built: 1958
Utilities & green energy
- Electric: 100 Amp Service
- Sewer: Public Sewer
- Water: Public
- Utilities for property: for Gas Range
Community & HOA
Community
- Features: Public Transportation, Shopping, Tennis Court(s), Park, Walk/Jog Trails, Bike Path, Highway Access, Public School
HOA
- Has HOA: No
Location
- Region: Saugus
Financial & listing details
- Price per square foot: $243/sqft
- Tax assessed value: $633,800
- Annual tax amount: $6,064
- Date on market: 9/9/2026
Estimated market value
$632,000
$600,000 - $664,000
$3,741/mo
Price history
| Date | Event | Price |
|---|---|---|
| 9/15/2026 | Pending sale | $619,000$243/sqft |
Source: MLS PIN #73568806 Report a problem | ||
| 9/2/2026 | Contingent | $619,000$243/sqft |
Source: MLS PIN #73568806 Report a problem | ||
| 8/27/2026 | Listed for sale | $619,000$243/sqft |
Source: MLS PIN #73568806 Report a problem | ||
Public tax history
| Year | Property taxes | Tax assessment |
|---|---|---|
| 2025 | $6,334 +2.8% | $593,100 +2.5% |
| 2024 | $6,164 +3.7% | $578,800 +9.6% |
| 2023 | $5,945 | $528,000 |
| 2022 | $5,945 +12.1% | $528,000 +22.8% |
| 2021 | $5,305 +8.3% | $429,900 +4.6% |
| 2020 | $4,900 +2.2% | $411,100 +4.4% |
| 2019 | $4,795 +9.8% | $393,700 +4.3% |
| 2018 | $4,369 +9.6% | $377,300 +14.1% |
| 2017 | $3,986 +5.9% | $330,800 +7.2% |
| 2016 | $3,765 +6.6% | $308,600 +5% |
| 2015 | $3,533 +2.8% | $293,900 -0.7% |
| 2014 | $3,438 +5.2% | $296,100 +2.2% |
| 2013 | $3,269 +2.2% | $289,800 |
| 2012 | $3,199 +3.9% | $289,800 |
| 2011 | $3,078 +5.6% | $289,800 -3.8% |
| 2010 | $2,915 -0.3% | $301,100 -5.6% |
| 2009 | $2,923 -1.2% | $318,800 -5.6% |
| 2008 | $2,959 +1.9% | $337,800 -3.7% |
| 2007 | $2,905 +4.9% | $350,900 +5.5% |
| 2006 | $2,768 +5.6% | $332,700 +5.9% |
| 2005 | $2,620 +5.8% | $314,100 +9.4% |
| 2004 | $2,477 +2.7% | $287,000 +13.4% |
| 2003 | $2,412 +20.1% | $253,100 +38.7% |
| 2001 | $2,008 +1.4% | $182,500 +6.9% |
| 2000 | $1,980 +2.6% | $170,800 +4.6% |
| 1999 | $1,929 | $163,300 |
Find assessor info on the county website
Monthly payment
Est. payment
Payment breakdown
Explore the cost of this home by adjusting the details. Changes won't be saved.Climate risks
Neighborhood: 01906
Nearby schools
Schools provided by the listing agent
- Elementary: Vetrans
- Middle: Saugus Middle School
- High: Saugus High School
Source: MLS PIN. This data may not be complete. We recommend contacting the local school district to confirm school assignments for this home.
Similar homes
- $580,0003 bd1 ba1.5k sqft18 Smith Rd, Saugus, MA 01906For Sale
 MLS ID #73576756, Ramsay and Company, Leading Edge Real Estate. MLS PIN
 - $579,9993 bd2 ba1.5k sqft277 Lincoln Ave, Saugus, MA 01906For Sale
 MLS ID #73557399, Montero Realty Group, Realty One Group Nest. MLS PIN
 - $585,0003 bd2 ba1.4k sqft33 Fairchild Ave, Saugus, MA 01906For Sale
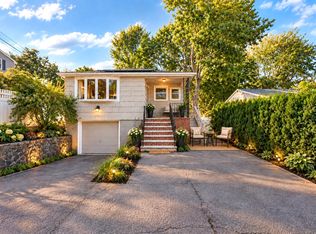 MLS ID #73572243, Yeneli Chalas, eXp Realty LLC - Corporate Office. MLS PIN
 - $545,0003 bd1 ba1.3k sqft31 Endicott St, Saugus, MA 01906For Sale
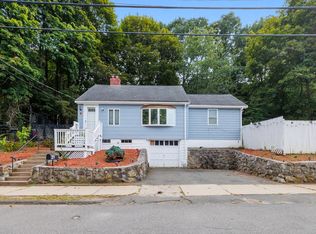 MLS ID #73573500, John Danisch, Coelho Realty Group LLC. MLS PIN
