Beautiful and versatile property located in the Town of Kingston, offering privacy while still being just 10–15 minutes from the Stockade District, downtown/Rondout area, and nearby destinations including Woodstock and Saugerties. This unique home lives like a single-family residence with the added benefit of a separate accessory dwelling unit.
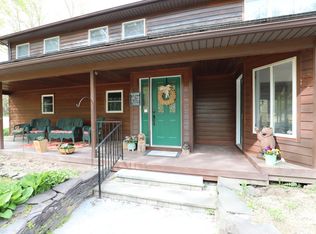
The main residence features a spacious two-level layout with an open floor plan, 3 bedrooms and 2 full bathrooms, offering both comfort and functionality. Two generously sized bedrooms include walk-in closets, providing ample storage and convenience. The kitchen is enhanced with beautiful quartz countertops, adding a modern and elegant touch. Additional character can be found in the wide plank flooring upstairs and a charming covered porch, perfect for relaxing.
The secondary unit offers 1 bedroom and 1 full bathroom with its own private setup—ideal for extended family, guests, or additional income potential.
Adding even more value are two bonus structures on the property: a detached garage with dedicated workspace, and a deluxe shed with its own parking area—perfect for a home-based business, studio, or flexible use.
The property also features three separate parking areas, including one large lot, making it especially appealing for those with multiple vehicles, equipment, or larger rigs. Situated at the end of a cul-de-sac, the setting offers both privacy and convenience.
The property is further complemented by mature, seasonal landscaping, including stunning roses and fully established peonies that have been thriving for over 30 years—bringing timeless beauty year after year.
A rare opportunity offering flexibility, space, income potential, and lifestyle—all in one.
Pending
$550,000
12 Anita Court, Kingston, NY 12401
4beds
2,117sqft
Duplex, Multi Family
Built in 1958
-- sqft lot
$-- Zestimate®
$260/sqft
$-- HOA
What's special
Open floor planWide plank flooring upstairsSpacious two-level layoutBeautiful quartz countertopsCharming covered porch
- 128 days |
- 33 |
- 0 |
Zillow last checked:
Listing updated:
Listed by:
K Fortuna Lighthouse Realty 845-522-0057,
Jose Santos 845-522-0057
Source: OneKey® MLS as distributed by MLS GRID,MLS#: 979606
Facts & features
Interior
Bedrooms & bathrooms
- Bedrooms: 4
- Bathrooms: 3
- Full bathrooms: 3
Heating
- Baseboard, Electric, Heat Pump, Oil
Cooling
- Ductless
Appliances
- Laundry: Washer/Dryer Hookup
Features
- First Floor Bedroom, Eat-in Kitchen, Entrance Foyer, Formal Dining, In-Law Floorplan, Open Kitchen, Quartz/Quartzite Counters, Recessed Lighting, Storage, Walk-In Closet(s)
- Flooring: Wood
- Windows: Double Pane Windows
- Basement: Full,Storage Space,Walk-Out Access
- Attic: None
Interior area
- Total structure area: 2,117
- Total interior livable area: 2,117 sqft
Video & virtual tour
Property
Parking
- Total spaces: 6
- Parking features: Assigned, Driveway, Garage, Off Street, Private
- Garage spaces: 1
- Has uncovered spaces: Yes
Features
- Exterior features: Fire Pit, Garden, Lighting, Rain Gutters
- Has view: Yes
- View description: Mountain(s), Trees/Woods
Lot
- Size: 0.76 Acres
- Features: Back Yard, Cleared, Cul-De-Sac, Front Yard, Garden, Level
Details
- Additional structures: Barn(s), Covered Arena, Garage(s), Shed(s), Workshop
- Parcel number: 5400039.0150002016.1000000
- Special conditions: None
Construction
Type & style
- Home type: MultiFamily
- Architectural style: Cape Cod
- Property subtype: Duplex, Multi Family
Materials
- Vinyl Siding
- Foundation: Block
Condition
- Actual
- Year built: 1958
Utilities & green energy
- Sewer: Septic Tank
- Water: Well
- Utilities for property: Cable Connected, Electricity Connected, Propane, Sewer Connected, Trash Collection Private, Water Connected
Community & HOA
Community
- Security: Smoke Detector(s)
Location
- Region: Kingston
Financial & listing details
- Price per square foot: $260/sqft
- Tax assessed value: $133,000
- Annual tax amount: $7,604
- Date on market: 4/2/2026
- Cumulative days on market: 125 days
- Listing agreement: Exclusive Right To Sell
- Electric utility on property: Yes
Estimated market value
Not available
Estimated sales range
Not available
Not available
Price history
| Date | Event | Price |
|---|---|---|
| 5/28/2026 | Pending sale | $550,000$260/sqft |
Source:  OneKey® MLS as distributed by MLS GRID #979606 Report a problem OneKey® MLS as distributed by MLS GRID #979606 Report a problem | ||
| 4/2/2026 | Listed for sale | $550,000+10%$260/sqft |
Source: OneKey® MLS as distributed by MLS GRID #979606 Report a problem | ||
| 10/5/2022 | Sold | $500,000+11.4%$236/sqft |
Source:  HVCRMLS #20222153 Report a problem HVCRMLS #20222153 Report a problem | ||
| 8/17/2022 | Pending sale | $449,000$212/sqft |
Source: OneKey® MLS as distributed by MLS GRID #H6195541 Report a problem | ||
| 8/17/2022 | Contingent | $449,000$212/sqft |
Source: HVCRMLS #20222153 Report a problem | ||
| 7/15/2022 | Pending sale | $449,000$212/sqft |
Source: HVCRMLS #20222153 Report a problem | ||
| 7/7/2022 | Listed for sale | $449,000$212/sqft |
Source: OneKey® MLS as distributed by MLS GRID #H6195541 Report a problem | ||
Public tax history
| Year | Property taxes | Tax assessment |
|---|---|---|
| 2025 | -- | $133,000 |
| 2024 | -- | $133,000 |
| 2023 | -- | $133,000 |
| 2022 | -- | $133,000 |
| 2021 | -- | $133,000 |
| 2020 | -- | $133,000 |
| 2019 | -- | $133,000 |
| 2018 | -- | $133,000 |
| 2017 | $5,044 | $133,000 |
| 2016 | -- | $133,000 |
| 2015 | -- | $133,000 |
| 2014 | -- | $133,000 |
| 2013 | -- | $133,000 |
| 2011 | -- | $133,000 |
| 2010 | -- | $133,000 |
| 2009 | -- | $133,000 |
| 2008 | -- | $133,000 |
| 2007 | -- | $133,000 |
| 2006 | -- | $133,000 |
| 2005 | -- | $133,000 |
| 2004 | -- | $133,000 |
| 2003 | -- | $133,000 +33% |
| 2002 | -- | $100,000 +2.6% |
| 2001 | -- | $97,500 |
| 2000 | -- | $97,500 |
Find assessor info on the county website
Monthly payment
Climate risks
Neighborhood: 12401
Nearby schools
GreatSchools rating
- 6/10E R Crosby Elementary SchoolGrades: K-4Distance: 0.7 mi
- 3/10M Clifford Miller Middle SchoolGrades: 5-8Distance: 0.8 mi
- 4/10Kingston High SchoolGrades: 9-12Distance: 4.5 mi
Schools provided by the listing agent
- Elementary: E R Crosby Elementary School
- Middle: M Clifford Miller Middle School
- High: Kingston High School
Source: OneKey® MLS as distributed by MLS GRID. This data may not be complete. We recommend contacting the local school district to confirm school assignments for this home.
- $288,8002 bd1 ba1.1k sqft4 Anita Ct, Kingston, NY 12401Off Market
- $419,3003 bd2 ba1.7k sqft3 Anita Ct, Kingston, NY 12401Off Market
- $496,5005 bd2 ba2.3k sqft2076 Sawkill Ruby Rd, Kingston, NY 12401Off Market
- $--2 bd2 ba1.2k sqft2076 Sawkill Ruby Rd UNIT B, Kingston, NY 12401Off Market
- $31,707-- bd-- ba-- sqft2087 Sawkill Ruby Rd, Kingston, NY 12401Off Market
- $58,293-- bd-- ba-- sqft2102 Sawkill Ruby Rd, Kingston, NY 12401Off Market
- $324,4002 bd1 ba1.1k sqft2097 Sawkill Ruby Rd, Kingston, NY 12401Off Market
- $21,707-- bd-- ba-- sqft2116 Sawkill Ruby Rd, Kingston, NY 12401Off Market
A local agent can set up tours, give advice and negotiate with sellers.
Similar homes
- $449,0004 bd2 ba1.9k sqft22 Jumping Brook Lane, Kingston, NY 12401For Sale
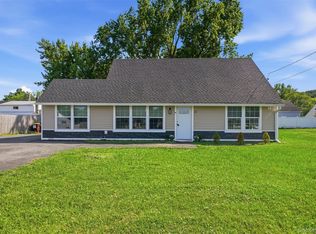
 MLS ID #1020855, Leigh M. Quintana, Listing by: KW Hudson Valley North. OneKey® MLS as distributed by MLS GRID
 - $649,9003 bd2 ba2.3k sqft588 Linderman Avenue Extension, Kingston, NY 12401For Sale
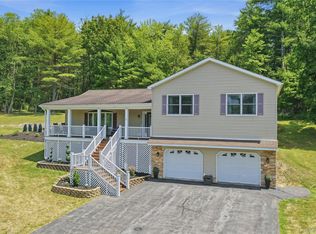 MLS ID #1022113, Amy L. Hawks, Listing by: Berardi Realty. OneKey® MLS as distributed by MLS GRID
 - $499,9003 bd3 ba1.2k sqft619 Creekside Road, Kingston, NY 12401For Sale
 MLS ID #1024116, Josephine Diego, Listing by: K. Fortuna Realty, Inc.. OneKey® MLS as distributed by MLS GRID
 - $635,0006 bd4 ba1.5k sqft1614 Route 9G, Hyde Park, NY 12538For Sale
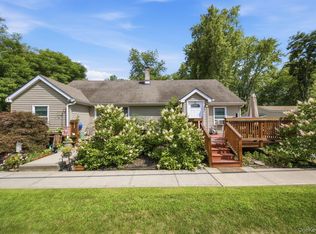 MLS ID #1033736, Patricia J. Hohmann, Listing by: K. Fortuna Realty, Inc.. OneKey® MLS as distributed by MLS GRID
 - $539,0003 bd2 ba2k sqft287 Norton Road, Red Hook, NY 12571For SaleMLS ID #1008213, Amanda Wilcox, Listing by: eXp Realty. OneKey® MLS as distributed by MLS GRID
- $615,0003 bd1 ba2.2k sqft11 Miller Road, Rhinebeck, NY 12572For SaleMLS ID #841910, Kimberly A. Baker, Listing by: BHHS Hudson Valley Properties. OneKey® MLS as distributed by MLS GRID
- $377,0004 bd2 ba1.6k sqft99 Moore Street, Kingston, NY 12401For SaleMLS ID #1010862, Felix M. Pena, Listing by: RE/MAX Benchmark Realty Group. OneKey® MLS as distributed by MLS GRID
- $369,0004 bd2 ba1.5k sqft38 Indian Springs Lane, Kingston, NY 12401For SaleMLS ID #1030700, Barbara A. Allen, Listing by: HomeSmart Homes & Estates. OneKey® MLS as distributed by MLS GRID
- $555,0004 bd3 ba1.8k sqft30 Hudson Drive, Hyde Park, NY 12538For SaleMLS ID #1017169, Thomas S. Klug, Listing by: HV Premier Properties Realty. OneKey® MLS as distributed by MLS GRID
- $499,0003 bd2 ba1.6k sqft274 Morgan Hill Road, Hurley, NY 12443For SaleMLS ID #977040, Leigh M. Quintana, Listing by: KW Hudson Valley North. OneKey® MLS as distributed by MLS GRID
- $575,0003 bd2 ba1.7k sqft10 E Halstead Road, Salt Point, NY 12578For SaleMLS ID #1034319, Daniel Axtmann, Listing by: BHHS Hudson Valley Properties. OneKey® MLS as distributed by MLS GRID
- $549,5004 bd3 ba2.4k sqft34 Contour Lane, Salt Point, NY 12578For SaleMLS ID #1029282, Justin M. LaFalce, Listing by: KW MidHudson. OneKey® MLS as distributed by MLS GRID
- $579,0003 bd2 ba1.8k sqft44 Woods Road, Tivoli, NY 12583For SaleMLS ID #962404, Chelsea Seiler, Listing by: Mondello Upstate Properties. OneKey® MLS as distributed by MLS GRID
- $525,0004 bd4 ba2.5k sqft126 E Fallkill Road, Hyde Park, NY 12538For SaleMLS ID #985305, Nancy Berish, Listing by: BHHS Hudson Valley Properties. OneKey® MLS as distributed by MLS GRID
- $549,0003 bd2 ba2.2k sqft12 Chaucer Road, Staatsburg, NY 12580For SaleMLS ID #1002764, Diane E. Crittenden, Listing by: Diane E. Crittenden. OneKey® MLS as distributed by MLS GRID
- $525,0003 bd3 ba1.6k sqft175 Nevis Road, Tivoli, NY 12583For SaleMLS ID #1024770, Chelsea Seiler, Listing by: Mondello Upstate Properties. OneKey® MLS as distributed by MLS GRID
- $585,0003 bd3 ba2.8k sqft98 Black Creek Road, Esopus, NY 12429For SaleMLS ID #1030912, Jorge Lugo, Listing by: Real Broker NY LLC. OneKey® MLS as distributed by MLS GRID
- $540,0003 bd2 ba1.6k sqft60 Stissing Avenue, Pine Plains, NY 12567For SaleMLS ID #993638, Ann C. Simmons, Listing by: Compass Greater NY, LLC. OneKey® MLS as distributed by MLS GRID
- $519,0005 bd3 ba2.4k sqft59 Cooper Street, Accord, NY 12404For SaleMLS ID #994006, Sean Drown, Listing by: Land and Water Realty LLC. OneKey® MLS as distributed by MLS GRID
- $569,0002 bd2 ba1.3k sqft328 John Joy Road, Woodstock, NY 12498For SaleMLS ID #849001, Michael E. Alpert, Listing by: Daniel Gale Sothebys Intl Rlty. OneKey® MLS as distributed by MLS GRID
