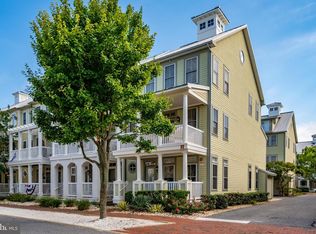
Look no further, highly sought after Sunset Island townhome model ! This beautiful town home located on the most convenient side street on Sunset Island! #12 is just 100 yards from the pool, gym, and restaurant. This pristine townhome features the most desirable front elevation, three front porches all boasting southern exposure. The top two balconies boast views of the Assawoman Bay, perfect for sunsets! A four-story masterpiece, your designer townhome features high-end finishes at every turn. Whip up delicious dishes in the sparkling full kitchen, configured with expansive butcher-block counter space. True labor of love with renovations including new high-end carpet, luxury vinyl plank flooring, new plantation shutters throughout, newer HVAC (2 yrs old) and new washer and dryer. Four plush bedrooms, a den layout as a fifth bedroom and three full bathrooms, and two half baths create a comfortable layout for the whole family as well as a two-car garage! This is the one you have been searching for, schedule a tour today!
For sale
$979,900
12 Beach Walk Ln, Ocean City, MD 21842
4beds
2,216sqft
Townhouse
Built in 2005
-- sqft lot
$937,400 Zestimate®
$442/sqft
$804/mo HOA
What's special
Two half bathsNew washer and dryerTwo-car garageMost desirable front elevationNew plantation shutters throughoutSparkling full kitchenPerfect for sunsets
- 53 days
- 188
- 21
Zillow last checked:
Listing updated:
Listed by:
Jessica Lynch 410-726-0736,
Coldwell Banker Realty 4438562211
Source: Bright MLS,MLS#: MDWO2041048
Facts & features
Interior
Bedrooms & bathrooms
- Bedrooms: 4
- Bathrooms: 5
- Full bathrooms: 3
- 1/2 bathrooms: 2
- Main level bathrooms: 5
- Main level bedrooms: 4
Rooms
- Room types: Den
Den
- Level: Lower
Heating
- Heat Pump, Electric
Cooling
- Central Air, Electric
Appliances
- Included: Dishwasher, Dryer, Ice Maker, Microwave, Refrigerator, Washer, Water Heater, Electric Water Heater
- Laundry: Lower Level
Features
- Combination Kitchen/Dining, Open Floorplan, Recessed Lighting, Entry Level Bedroom, Upgraded Countertops, Walk-In Closet(s)
- Windows: Window Treatments
- Has basement: No
- Has fireplace: No
Interior area
- Total structure area: 2,216
- Total interior livable area: 2,216 sqft
- Finished area above ground: 2,216
- Finished area below ground: 0
Property
Parking
- Total spaces: 2
- Parking features: Garage Door Opener, Garage Faces Rear, Attached, Off Street
- Attached garage spaces: 2
Accessibility
- Accessibility features: Accessible Hallway(s)
Features
- Levels: Four
- Stories: 4
- Patio & porch: Roof
- Exterior features: Balcony
- Pool features: Community
- Has view: Yes
- View description: Bay
- Has water view: Yes
- Water view: Bay
- Waterfront features: Bay
Details
- Additional structures: Above Grade, Below Grade
- Parcel number: 2410423406
- Zoning: BMUD
- Special conditions: Standard
Construction
Type & style
- Home type: Townhouse
- Architectural style: Coastal,Contemporary
- Property subtype: Townhouse
Materials
- Frame, Vinyl Siding
- Foundation: Other
Condition
- Excellent
- New construction: No
- Year built: 2005
Utilities & green energy
- Sewer: Public Sewer
- Water: Public
Community & HOA
Community
- Security: Fire Sprinkler System
- Condo and coop fee: $500 monthly
- Subdivision: Sunset Island
HOA
- Has HOA: Yes
- Amenities included: Beach Access, Bike Trail, Clubhouse, Boat Dock/Slip, Common Grounds, Community Center, Convenience Store, Fitness Center, Jogging Path, Indoor Pool, Pool, Pier/Dock, Security, Sauna, Water/Lake Privileges
- Services included: Common Area Maintenance, Insurance, Management, Pier/Dock Maintenance, Pool(s), Reserve Funds, Road Maintenance, Sauna, Security, Snow Removal, Trash, Water
- HOA fee: $304 monthly
Location
- Region: Ocean City
Financial & listing details
- Price per square foot: $442/sqft
- Tax assessed value: $676,700
- Annual tax amount: $8,499
- Date on market: 9/1/2026
- Listing agreement: Exclusive Right To Sell
- Listing terms: Cash,Conventional
- Inclusions: Furnished
- Exclusions: See Seller List For Exclusions
- Ownership: Condominium
Estimated market value
$937,400
$891,000 - $984,000
$3,661/mo
Price history
| Date | Event | Price |
|---|---|---|
| 9/1/2026 | Listed for sale | $979,900+40%$442/sqft |
Source:  Bright MLS #MDWO2041048 Report a problem | ||
| 10/15/2021 | Sold | $699,900$316/sqft |
Source: Bright MLS #MDWO2001860 Report a problem | ||
| 9/11/2021 | Contingent | $699,900$316/sqft |
Source: Bright MLS #MDWO2001860 Report a problem | ||
| 9/3/2021 | Listed for sale | $699,900+26.9%$316/sqft |
Source: Bright MLS #MDWO2001860 Report a problem | ||
| 3/18/2004 | Sold | $551,365$249/sqft |
Source: Public Record Report a problem | ||
Public tax history
| Year | Property taxes | Tax assessment |
|---|---|---|
| 2026 | $9,200 +8.2% | $676,700 +9% |
| 2025 | $8,499 +7.6% | $620,567 +9.9% |
| 2024 | $7,900 +10.3% | $564,433 +11% |
| 2023 | $7,165 | $508,300 |
| 2022 | $7,165 -0.2% | $508,300 |
| 2021 | $7,182 -3.4% | $508,300 -3.4% |
| 2020 | $7,432 +1.5% | $526,000 |
| 2019 | $7,325 +2.9% | $526,000 +4.4% |
| 2018 | $7,117 +2.3% | $503,800 +2.3% |
| 2017 | $6,957 +23.8% | $492,700 +2.5% |
| 2016 | $5,621 | $480,900 +2.5% |
| 2015 | $5,621 | $469,100 +2.6% |
| 2014 | $5,621 | $457,300 |
| 2013 | -- | $457,300 |
| 2012 | -- | $457,300 -2.4% |
| 2011 | -- | $468,410 |
| 2010 | -- | $468,410 |
| 2009 | -- | $468,410 -22.4% |
| 2008 | -- | $603,590 +9.1% |
| 2007 | -- | $553,360 +10% |
| 2006 | -- | $503,130 +11.1% |
| 2005 | -- | $452,900 |
Find assessor info on the county website
Monthly payment
Est. payment
Payment breakdown
Explore the cost of this home by adjusting the details. Changes won't be saved.Climate risks
Neighborhood: Midtown
Nearby schools
Schools provided by the listing agent
- District: Worcester County Public Schools
Source: Bright MLS. This data may not be complete. We recommend contacting the local school district to confirm school assignments for this home.


Similar homes
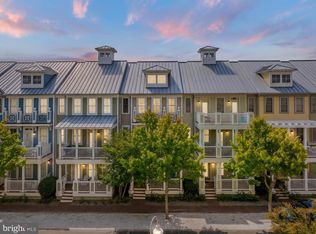
- $999,9005 bd5 ba2.6k sqftSunset Island, Ocean City, MD 21842For Sale
 MLS ID #MDWO2040956, Myread Tovar, Churchill Realty. Bright MLS
- $869,0005 bd5 ba2.3k sqftSunset Island, Ocean City, MD 21842For Sale
 MLS ID #MDWO2041276, Mitchell David, Sheppard Realty Inc. Bright MLS
- $999,5004 bd4 ba2.4k sqftStone Harbor, Ocean City, MD 21842For Sale
 MLS ID #MDWO2039932, Tracy Zell, Long & Foster Real Estate, Inc.. Bright MLS
- $925,0003 bd2 ba1.6k sqftNone Available, Ocean City, MD 21842For Sale
 MLS ID #MDWO2042032, Tom Ruch, Northrop Realty. Bright MLS
- $850,0003 bd2 ba1.7k sqftThee Christina C, Ocean City, MD 21842For SaleMLS ID #MDWO2039870, Leslie Smith, Sheppard Realty Inc. Bright MLS
- $719,0004 bd4 ba2.1k sqftWaters Edge, Ocean City, MD 21842For SaleMLS ID #MDWO2042140, Kevin E Decker, Coastal Life Realty Group LLC. Bright MLS
- $1,100,0003 bd2 ba1.5k sqftNone Available, Ocean City, MD 21842For SaleMLS ID #MDWO2041732, James Wilson, Coastal Life Realty Group LLC. Bright MLS
- $885,0003 bd4 ba1.9k sqftLaguna Vista, Ocean City, MD 21842For SaleMLS ID #MDWO2041714, Lauren Faby, Keller Williams Realty. Bright MLS
- $737,5004 bd4 ba1.6k sqftKey Lime Villas, Ocean City, MD 21842For SaleMLS ID #MDWO2036772, Imad Elali, Long & Foster Real Estate, Inc.. Bright MLS
- $1,390,0005 bd5 ba3.2k sqftSunset Island, Ocean City, MD 21842For SaleMLS ID #MDWO2041066, Terry Riley, RE/MAX Advantage Realty. Bright MLS
- $1,100,0003 bd4 ba1.6k sqftHarbour Island, Ocean City, MD 21842For SaleMLS ID #MDWO2040170, Jim Terrill, RE/MAX One. Bright MLS
- $1,195,0005 bd5 ba2.6k sqftKey Largo, Ocean City, MD 21842For SaleMLS ID #MDWO2039184, Terry Riley, RE/MAX Advantage Realty. Bright MLS
- $989,0004 bd5 ba3k sqftNone Available, Selbyville, DE 19975For SaleMLS ID #DESU2121608, KIM HOOK, RE/MAX Coastal. Bright MLS
- $535,0003 bd4 ba2.1k sqftSailors Watch, Ocean City, MD 21842For SaleMLS ID #MDWO2042254, Whitney Jarvis, Coldwell Banker Realty. Bright MLS
- $940,0004 bd3 ba2.1k sqftNone Available, Ocean Pines, MD 21811For SaleMLS ID #MDWO2039060, Kevin E Decker, Coastal Life Realty Group LLC. Bright MLS
- $1,099,9994 bd5 ba3.1k sqftPlantations, Ocean City, MD 21842For SaleMLS ID #MDWO2029786, Kevin E Decker, Coastal Life Realty Group LLC. Bright MLS
- $659,9003 bd4 ba2.3k sqftThe Alexander, Ocean City, MD 21842For SaleMLS ID #MDWO2036104, Jamie Caine, Coldwell Banker Realty. Bright MLS
- $629,9903 bd3 ba1.7k sqftBella Sun, Ocean City, MD 21842For SaleMLS ID #MDWO2040984, Gabriel Dutton, Keller Williams Gateway LLC. Bright MLS
- $1,249,0003 bd4 ba1.6k sqftHarbour Island, Ocean City, MD 21842For SaleMLS ID #MDWO2036748, Sandra Dougan, Berkshire Hathaway HomeServices PenFed Realty - OP. Bright MLS
