Opportunity Knocks at Sunset Island The last two townhomes in Sunset Island sold quickly for over $900,000—now is your opportunity to become part of this highly sought-after community. This home has been a well-maintained rental for several years, but the seller has elected to remove it from the rental program, meaning there are no future rentals to honor. This gives the next owner the flexibility to enjoy the home immediately or place it back into a rental program of their choosing. Inside, the layout is both comfortable and functional. One standout feature is the flooring—hard surfaces throughout with carpet only on the stairs, offering both durability and easy maintenance. The kitchen provides a great footprint, and the cabinets could be easily refreshed to create a more modern look and truly make the space your own. The home offers three full bathrooms and two conveniently located powder rooms, providing plenty of space and comfort for family and guests. Additional features include an outdoor shower and parking for four vehicles, with two spaces in the garage and two beneath the rear decks. Outdoor living is another highlight. The two north-facing rear decks offer a cooler, shaded retreat just off the kitchen—perfect for crab feasts and summer cookouts—while the upper balcony captures beautiful morning sunlight. On the front of the home, two spacious 16’ x 8’ porches create inviting gathering spaces, with the second-floor porch offering off-season sunset views. Whether you’re searching for a primary residence, vacation home, or investment opportunity, this property offers exceptional value in one of Ocean City’s most desirable communities. Schedule your showing this weekend and don’t miss your chance to make it yours.
Under contract
Price cut: $5K (5/7)
$794,900
6 Beach Walk Ln #Lut, Ocean City, MD 21842
4beds
2,216sqft
:
Get pre-qualified$6,265/mo
Townhouse
Built in 2004
-- sqft lot
$774,400 Zestimate®
$359/sqft
$804/mo HOA
What's special
- 136 days |
- 899 |
- 23 |
Zillow last checked:
Listing updated:
Listed by:
Terry Riley 443-880-0512,
RE/MAX Advantage Realty (410) 723-3600,
Co-Listing Agent: Chris Jett 443-523-2360,
RE/MAX Advantage Realty
Source: Bright MLS,MLS#: MDWO2036848
Facts & features
Interior
Bedrooms & bathrooms
- Bedrooms: 4
- Bathrooms: 5
- Full bathrooms: 3
- 1/2 bathrooms: 2
- Main level bathrooms: 1
Rooms
- Room types: Den
Den
- Level: Lower
Heating
- Central, Electric
Cooling
- Central Air, Electric
Appliances
- Included: Microwave, Dishwasher, Disposal, Dryer, Oven/Range - Electric, Refrigerator, Washer, Water Heater, Electric Water Heater
- Laundry: Dryer In Unit, Washer In Unit
Features
- Breakfast Area, Ceiling Fan(s), Combination Kitchen/Dining, Dining Area, Family Room Off Kitchen, Open Floorplan, Pantry
- Has basement: No
- Has fireplace: No
Interior area
- Total structure area: 2,216
- Total interior livable area: 2,216 sqft
- Finished area above ground: 2,216
- Finished area below ground: 0
Property
Parking
- Total spaces: 2
- Parking features: Storage, Covered, Garage Faces Rear, Inside Entrance, Assigned, Driveway, Permit Required, Attached
- Attached garage spaces: 2
- Has uncovered spaces: Yes
- Details: Assigned Parking
Accessibility
- Accessibility features: 2+ Access Exits
Features
- Levels: Four
- Stories: 4
- Pool features: Community
- Waterfront features: Bayside
Details
- Additional structures: Above Grade, Below Grade
- Parcel number: 2410423198
- Zoning: BMUD
- Special conditions: Standard
Construction
Type & style
- Home type: Townhouse
- Architectural style: Coastal
- Property subtype: Townhouse
Materials
- Frame, HardiPlank Type
- Foundation: Slab
Condition
- New construction: No
- Year built: 2004
Utilities & green energy
- Sewer: Public Sewer
- Water: Public
Community & HOA
Community
- Condo and coop fee: $500 monthly
- Subdivision: Sunset Island
HOA
- Has HOA: Yes
- Amenities included: Beach Access, Bike Trail, Boat Dock/Slip, Clubhouse, Common Grounds, Convenience Store, Fitness Center, Gated, Jogging Path, Pier/Dock, Indoor Pool, Pool, Reserved/Assigned Parking, Sauna, Water/Lake Privileges
- Services included: Common Area Maintenance, Insurance, Management, Pier/Dock Maintenance, Pool(s), Reserve Funds, Road Maintenance, Security, Snow Removal, Trash, Water
- HOA fee: $304 monthly
- HOA name: SUNSET ISLAND
- Second HOA name: Townhouse Condominium I
Location
- Region: Ocean City
- Municipality: Ocean City
Financial & listing details
- Price per square foot: $359/sqft
- Tax assessed value: $664,700
- Annual tax amount: $8,335
- Date on market: 3/13/2026
- Listing agreement: Exclusive Right To Sell
- Ownership: Condominium
Estimated market value
$774,400
$736,000 - $813,000
$3,797/mo
Price history
| Date | Event | Price |
|---|---|---|
| 7/13/2026 | Contingent | $794,900$359/sqft |
Source:  Bright MLS #MDWO2036848 Report a problem Bright MLS #MDWO2036848 Report a problem | ||
| 5/7/2026 | Price change | $794,900-0.6%$359/sqft |
Source: Bright MLS #MDWO2036848 Report a problem | ||
| 4/24/2026 | Price change | $799,900-2.4%$361/sqft |
Source: Bright MLS #MDWO2036848 Report a problem | ||
| 3/13/2026 | Listed for sale | $819,900+1.2%$370/sqft |
Source: Bright MLS #MDWO2036848 Report a problem | ||
| 12/29/2025 | Listing removed | $810,000$366/sqft |
Source: Bright MLS #MDWO2033296 Report a problem | ||
| 11/4/2025 | Price change | $810,000-2.4%$366/sqft |
Source: Bright MLS #MDWO2033296 Report a problem | ||
| 9/19/2025 | Listed for sale | $829,900$375/sqft |
Source: Bright MLS #MDWO2033296 Report a problem | ||
Public tax history
Tax history is unavailable.
Monthly payment
Est. payment
Payment breakdown
Explore the cost of this home by adjusting the details. Changes won't be saved.Climate risks
Neighborhood: Midtown
Nearby schools
GreatSchools rating
- 10/10Ocean City Elementary SchoolGrades: PK-4Distance: 3.6 mi
- 10/10Stephen Decatur Middle SchoolGrades: 7-8Distance: 7.6 mi
- 7/10Stephen Decatur High SchoolGrades: 9-12Distance: 7.4 mi
Schools provided by the listing agent
- District: Worcester County Public Schools
Source: Bright MLS. This data may not be complete. We recommend contacting the local school district to confirm school assignments for this home.
- $749,700-- bd3 ba2.2k sqft6 Beach Walk Ln, Ocean City, MD 21842Off Market
- $758,2004 bd3 ba2k sqft4 Beach Walk Ln, Ocean City, MD 21842Off Market
- $755,0003 bd4 ba2.2k sqft8 Beach Walk Ln, Ocean City, MD 21842Sold
- $827,300-- bd3 ba2.2k sqft2 Beach Walk Ln, Ocean City, MD 21842Off Market
- $819,4004 bd5 ba2.2k sqft10 Beach Walk Ln, Ocean City, MD 21842Off Market
- $812,000-- bd3 ba2.2k sqft12 Beach Walk Ln, Ocean City, MD 21842Off Market
- $819,8004 bd5 ba2.2k sqft14 Beach Walk Ln, Ocean City, MD 21842Off Market
- $776,100-- bd3 ba2.2k sqft5 Corner Store Ln, Ocean City, MD 21842Off Market
A local agent can set up tours, give advice and negotiate with sellers.
A local lender can help you make sure your offer is ready when you are.
Similar homes
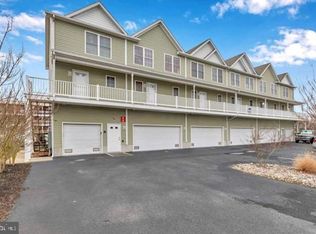
- $749,9004 bd4 ba1.6k sqftKey Lime Villas, Ocean City, MD 21842For Sale
 MLS ID #MDWO2036772, Imad Elali, Long & Foster Real Estate, Inc.. Bright MLS
 - $750,0004 bd3 ba1.6k sqftBella Mar, Ocean City, MD 21842For Sale
 MLS ID #MDWO2035228, Mary McCracken, Mary McCracken Realty, Inc. Bright MLS
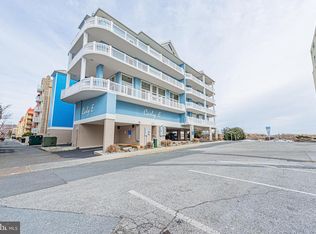
 - $899,9993 bd3 ba2.3k sqftCarly E, Ocean City, MD 21842For Sale
 MLS ID #MDWO2036020, Jamie Caine, Coldwell Banker Realty. Bright MLS
 - $769,9004 bd4 ba2k sqftThe Palms, Ocean City, MD 21842For Sale
 MLS ID #MDWO2037690, Grant Fritschle, Keller Williams Realty Delmarva. Bright MLS
 - $719,9004 bd4 ba1.7k sqftNone Available, Ocean City, MD 21842For SaleMLS ID #MDWO2038184, Brett Miller, Long & Foster Real Estate, Inc.. Bright MLS
- $689,0004 bd3 ba2.1k sqftNone Available, Ocean City, MD 21842For SaleMLS ID #MDWO2039676, Grant Fritschle, Keller Williams Realty Delmarva. Bright MLS
- $725,0003 bd4 ba1.9k sqftBay One, Ocean City, MD 21842For SaleMLS ID #MDWO2038080, Shawn Kotwica, Coldwell Banker Realty. Bright MLS
- $649,9003 bd4 ba1.9k sqftBay One, Ocean City, MD 21842For SaleMLS ID #MDWO2037992, Donna Harrington, Coldwell Banker Realty. Bright MLS
- $745,0003 bd4 ba2.5k sqftNone Available, Selbyville, DE 19975For SaleMLS ID #DESU2105552, Mechelle Nichols, Berkshire Hathaway HomeServices PenFed Realty. Bright MLS
- $1,019,0004 bd3 ba2.2k sqftNone Available, Ocean City, MD 21842For SaleMLS ID #MDWO2039314, Jack Zamer, Fred Louis Zamer. Bright MLS
- $985,0003 bd3 ba1.6k sqftThe Meridian, Ocean City, MD 21842For SaleMLS ID #MDWO2037178, Joseph Wilson, Coastal Life Realty Group LLC. Bright MLS
- $715,0003 bd3 ba1.7k sqftSeaside Retreat, Ocean City, MD 21842For SaleMLS ID #MDWO2037418, Nicholas Preziosi, Long & Foster Real Estate, Inc.. Bright MLS
- $884,9003 bd3 ba1.7k sqftEmerson Towers, Ocean City, MD 21842For SaleMLS ID #MDWO2038738, Bethany Drew, Hileman Real Estate-Berlin. Bright MLS
- $699,9003 bd2 ba1.3k sqftOcean Break, Ocean City, MD 21842For SaleMLS ID #MDWO2038772, ASHLEY BROSNAHAN, Long & Foster Real Estate, Inc.. Bright MLS
- $599,0003 bd3 ba1.6k sqftAstoria, Ocean City, MD 21842For SaleMLS ID #MDWO2038854, Diana L. Whitney, Whitney-Wallace Commercial Real Estate Services, LLC. Bright MLS
- $649,9003 bd3 ba1.8k sqftSeabright, Ocean City, MD 21842For SaleMLS ID #MDWO2038788, Kevin E Decker, Coastal Life Realty Group LLC. Bright MLS
- $565,0003 bd2 ba1.3k sqftMaresol, Ocean City, MD 21842For SaleMLS ID #MDWO2039452, Joe Buffington, RE/MAX Realty Centre, Inc.. Bright MLS
- $575,0003 bd3 ba1.1k sqftCrab Cove 32nd St, Ocean City, MD 21842For SaleMLS ID #MDWO2039072, Karen Rollings, EXP Realty, LLC. Bright MLS
- $664,9853 bd4 ba2.6k sqftNone Available, Selbyville, DE 19975For SaleMLS ID #DESU2088694, Mechelle Nichols, Berkshire Hathaway HomeServices PenFed Realty. Bright MLS
- $696,0003 bd2 ba1.8k sqftThee Cori Noel, Ocean City, MD 21842For SaleMLS ID #MDWO2028576, Ryan Haley, Atlantic Shores Sotheby's International Realty. Bright MLS
