Rare opportunity to build your dream home in North Auburn! Situated on over ½ acre, this proposed construction offers 4 bedrooms, 3 bathrooms, a private office, and a spacious bonus room with over 3,000 square feet of thoughtfully designed living space. Enjoy the flexibility of personalizing the home to fit your style by selecting your own finishes, including flooring, countertops, cabinetry, lighting, paint colors, and more. The open-concept floor plan is designed for both everyday living and entertaining, while the large homesite provides plenty of room to enjoy outdoor living. Conveniently located in a desirable North Auburn community with easy access to shopping, dining, schools, and Auburn University. Don't miss the chance to create a truly custom home tailored to your lifestyle.
For sale
$789,900
12 Bethesda Ct, Auburn, AL 36830
4beds
3,031sqft
Single Family Residence
Built in 2026
0.52 Acres Lot
$-- Zestimate®
$261/sqft
$-- HOA
What's special
Private office
- 22 days |
- 264 |
- 9 |
Likely to sell faster than
Zillow last checked:
Listing updated:
Listed by:
MEGAN CORCORAN,
TOLAND REALTY 334-329-7390,
NATALIA CAMERON,
TOLAND REALTY
Source: LCMLS,MLS#: 181136Originating MLS: Lee County Association of REALTORS
Loading...
Facts & features
Interior
Bedrooms & bathrooms
- Bedrooms: 4
- Bathrooms: 3
- Full bathrooms: 3
- Main level bathrooms: 2
Heating
- Electric, Heat Pump
Cooling
- Central Air, Electric
Appliances
- Included: Dishwasher, Gas Cooktop, Disposal, Microwave, Oven
- Laundry: Washer Hookup, Dryer Hookup
Features
- Ceiling Fan(s), Garden Tub/Roman Tub, Primary Downstairs, Wired for Sound
Interior area
- Total interior livable area: 3,031 sqft
- Finished area above ground: 3,031
- Finished area below ground: 0
Property
Parking
- Total spaces: 2
- Parking features: Attached, Garage, Two Car Garage
- Attached garage spaces: 2
Features
- Levels: One and One Half
- Stories: 1.5
- Exterior features: Sprinkler/Irrigation
- Pool features: None
- Fencing: None
Lot
- Size: 0.52 Acres
- Features: <1 Acre
Construction
Type & style
- Home type: SingleFamily
- Property subtype: Single Family Residence
Materials
- Brick
- Foundation: Slab
Condition
- Year built: 2026
Details
- Builder name: Toland Construction
Utilities & green energy
- Utilities for property: Natural Gas Available, Sewer Connected, Underground Utilities, Water Available
Community & HOA
Community
- Subdivision: ASHETON GLENN
HOA
- Has HOA: Yes
- Amenities included: None
- Services included: Common Areas
Location
- Region: Auburn
Financial & listing details
- Price per square foot: $261/sqft
- Date on market: 6/25/2026
- Cumulative days on market: 22 days
Estimated market value
Not available
Estimated sales range
Not available
Not available
Price history
| Date | Event | Price |
|---|---|---|
| 6/25/2026 | Listed for sale | $789,900$261/sqft |
Source: LCMLS #181136 Report a problem | ||
Public tax history
Tax history is unavailable.
Monthly payment
Est. payment
Payment breakdown
Explore the cost of this home by adjusting the details. Changes won't be saved.Climate risks
Neighborhood: 36830
Nearby schools
GreatSchools rating
- 10/10Cary Woods Elementary SchoolGrades: K-2Distance: 2.8 mi
- 7/10Drake Middle SchoolGrades: 6Distance: 3.2 mi
- 8/10Auburn High SchoolGrades: 10-12Distance: 4 mi
Schools provided by the listing agent
- Elementary: CARY WOODS/PICK
- Middle: CARY WOODS/PICK
Source: LCMLS. This data may not be complete. We recommend contacting the local school district to confirm school assignments for this home.
- $921,4585 bd4 ba3.1k sqft732 Bethesda Ct, Auburn, AL 36830Pending

- $875,3455 bd4 ba3.2k sqft733 Bethesda Ct, Auburn, AL 36830Pending

- $769,9004 bd3 ba2.8k sqft729 Bethesda Ct, Auburn, AL 36830Sold
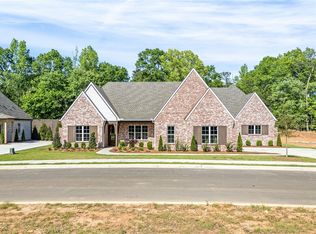
- $943,3565 bd4 ba3.2k sqft724 Bethesda Ct, Auburn, AL 36830Pending
- $811,9154 bd4 ba3.1k sqft725 Bethesda Ct, Auburn, AL 36830Sold
- $734,9004 bd3 ba2.8k sqft713 Bethesda Ct, Auburn, AL 36830Pending
- $802,9004 bd4 ba3.1k sqft709 Bethesda Ct, Auburn, AL 36830Sold
- $759,9004 bd3 ba3k sqft721 Bethesda Ct, Auburn, AL 36830Sold
A local agent can set up tours, give advice and negotiate with sellers.
A local lender can help you make sure your offer is ready when you are.
Similar homes
- $764,8004 bd3 ba2.7k sqft2280 Turtle Creek Ct, Auburn, AL 36801For Sale
 MLS ID #181209, BOBBIE HACKETT, THE KEY AGENCY. LCMLS
 - $669,9005 bd4 ba2.9k sqft454 Monticello Dr, Auburn, AL 36830For Sale
 MLS ID #180481, EK LIM, PORTER PROPERTIES. LCMLS
 - $794,9004 bd4 ba3k sqft755 Oakdale Dr, Auburn, AL 36830For Sale
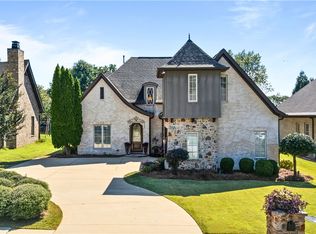 MLS ID #177008, MONICA BYRD, BERKSHIRE HATHAWAY HOMESERVICES. LCMLS
 - $429,9004 bd3 ba2.6k sqft740 Shelton Cove Ln, Auburn, AL 36830For Sale
 MLS ID #180967, EK LIM, PORTER PROPERTIES. LCMLS
 - $589,0004 bd3 ba2.7k sqft1312 Garrett Ln, Auburn, AL 36830For SaleMLS ID #180627, CATHERINE YOON, NUMBER ONE PROPERTIES. LCMLS
- $518,9005 bd4 ba2.9k sqft125 Grazia Way, Auburn, AL 36830For SaleMLS ID #181101, LEEATRA VAUGHN, LAKE MARTIN VIBE REALTY. LCMLS
- $889,0004 bd3 ba3.3k sqft1079 Andrews Ave, Auburn, AL 36830For SaleMLS ID #180426, ADAM DORN, KELLER WILLIAMS REALTY AUBURN OPELIKA. LCMLS
- $615,0005 bd5 ba3.5k sqft1846 Keystone Dr, Auburn, AL 36830For SaleMLS ID #181004, ALEX ACUFF MARY GAIL WEEKLEY TEAM, EXP REALTY - ACUFF WEEKLEY GROUP. LCMLS
- $965,0004 bd4 ba3.3k sqft224 Bridgewater Blvd, Auburn, AL 36830For SaleMLS ID #178334, AMY SMALLRIDGE, THE PRIME REAL ESTATE GROUP. LCMLS
- $442,0004 bd2 ba1.9k sqft110 N Cedarbrook Dr, Auburn, AL 36830For SaleMLS ID #181242, ADRIEN HELMS, THREE SIXTY EAST ALABAMA. LCMLS
- $699,0004 bd3 ba2.9k sqft217 Brookshire Ct, Auburn, AL 36832For SaleMLS ID #181022, CORDELIA JARVIS, AUBURN INTERNATIONAL REAL ESTATE GROUP. LCMLS
- $499,9003 bd2 ba2k sqft2423 Furlong Trl, Auburn, AL 36830For SaleMLS ID #181221, NICK HAYES, ROOTS REAL ESTATE INVESTMENT & DEVELOPMENT. LCMLS
- $610,0795 bd4 ba3.2k sqft1400 Copper Meadows Dr, Auburn, AL 36830New ConstructionMLS ID #180591, HOLLY SMITH, HOLLAND HOME SALES. LCMLS
- $615,0004 bd3 ba2.6k sqft604 Overbrook Ln, Auburn, AL 36830For SaleMLS ID #178874, PALMER POPE, KELLER WILLIAMS REALTY AUBURN OPELIKA. LCMLS
- $459,9004 bd3 ba2.6k sqft2698 Sophia Ct, Auburn, AL 36830For SaleMLS ID #180019, AIDEN KIM, NUMBER ONE PROPERTIES. LCMLS
- $891,0004 bd4 ba3.4k sqft2178 Roxanna Ct, Waverly, AL 36879New ConstructionMLS ID #179943, PALMER POPE, KELLER WILLIAMS REALTY AUBURN OPELIKA. LCMLS
- $479,0004 bd3 ba2.6k sqft857 Clear Spring Dr, Auburn, AL 36830For SaleMLS ID #179200, JOE LIDDY, COLDWELL BANKER KENNON AND PARKER ALLIANCE. LCMLS
- $639,9005 bd4 ba3.1k sqft1097 Walden Ln, Auburn, AL 36830For SaleMLS ID #180458, EK LIM, PORTER PROPERTIES. LCMLS
- $599,9004 bd3 ba2.5k sqft588 Glenview Ct, Auburn, AL 36830New ConstructionLCMLS
- $486,3504 bd3 ba2.5k sqft849 Asheton Dr, Opelika, AL 36801New Construction
 MLS ID #E104204, Karston Thomas, Lindsey Marketing Group. East Alabama BOR
