The Magnolia Model
Welcome to the Magnolia, a beautifully designed 2,572 sq. ft. colonial home that blends timeless style with modern convenience. This 4-bedroom, 2.5-bath residence offers generous living spaces ideal for both entertaining and everyday comfort.
Step inside to an inviting open-concept layout, where the family room flows effortlessly into the kitchen and breakfast nook—perfect for gatherings of any size. A formal dining room adds an elegant touch for special occasions. The mud hall is thoughtfully designed with a bench and closet to keep daily essentials neatly organized.
The primary suite serves as a private retreat, featuring a tray ceiling, spa-like soaking tub, and a spacious walk-in closet. Three additional bedrooms, each with its own walk-in closet, provide exceptional storage and privacy.
Enjoy the charm of the front porch for morning coffee or evening relaxation. A full, unfinished basement offers endless potential for future expansion.
Located in the picturesque Hudson Valley, Elm Farm Estates is a vibrant new community where neighborly charm meets modern living. Surrounded by natural beauty and just minutes from local shops, dining, and everyday conveniences, this development includes 52 brand-new homes and six thoughtfully designed floor plans—including colonials, ranches, and bi-levels—each crafted for comfort and style.
Conveniently situated near I-84 and I-87, commuting is effortless. Explore nearby towns or travel to New York City, only 60 miles away via the Metro-North. Newburgh continues to grow as a thriving hub for businesses and career opportunities.
Visit our website for more details and to view the 3D simulation of Elm Farm Estates. ENTRANCE TO THE SITE: FROM FOSTERTOWN RD
Pending
$665,000
12 Black Gum Court, Newburgh, NY 12550
4beds
2,593sqft
Single Family Residence, Residential
Built in 2026
0.5 Acres Lot
$668,700 Zestimate®
$256/sqft
$-- HOA
What's special
- 121 days |
- 10 |
- 1 |
Zillow last checked:
Listing updated:
Listed by:
eXp Realty 888-276-0630,
Ewa Kusmierek 845-494-0865
Source: OneKey® MLS as distributed by MLS GRID,MLS#: 980303
Facts & features
Interior
Bedrooms & bathrooms
- Bedrooms: 4
- Bathrooms: 3
- Full bathrooms: 2
- 1/2 bathrooms: 1
Heating
- Electric, Forced Air, Other
Cooling
- Central Air
Appliances
- Included: Electric Water Heater
- Laundry: Laundry Room
Features
- Cathedral Ceiling(s), Double Vanity, Eat-in Kitchen, Formal Dining, Entrance Foyer, Granite Counters, Primary Bathroom, Pantry, Quartz/Quartzite Counters, Walk-In Closet(s)
- Flooring: Hardwood, Carpet
- Windows: Screens
- Basement: Full,Unfinished
- Attic: Pull Stairs
- Number of fireplaces: 1
- Fireplace features: Electric
Interior area
- Total structure area: 2,593
- Total interior livable area: 2,593 sqft
Property
Parking
- Total spaces: 2
- Parking features: Attached
- Garage spaces: 2
Features
- Levels: Two
- Patio & porch: Deck, Porch
- Has view: Yes
- View description: Mountain(s), Panoramic, Trees/Woods
Lot
- Size: 0.5 Acres
- Features: Near School, Near Shops, Near Public Transit, Level
Details
- Parcel number: 334600.039.0000003049.000/0000
- Special conditions: None
Construction
Type & style
- Home type: SingleFamily
- Architectural style: Colonial
- Property subtype: Single Family Residence, Residential
Materials
- Frame, Vinyl Siding
Condition
- New Construction,Under Construction
- New construction: Yes
- Year built: 2026
Details
- Builder model: The Magnolia
Utilities & green energy
- Sewer: Public Sewer
- Water: Public
- Utilities for property: Trash Collection Private
Community & HOA
Community
- Subdivision: ELM FARM ESTATES
HOA
- Has HOA: No
Location
- Region: Newburgh
Financial & listing details
- Price per square foot: $256/sqft
- Annual tax amount: $15,000
- Date on market: 4/20/2026
- Cumulative days on market: 85 days
- Listing agreement: Exclusive Right To Sell
Estimated market value
$668,700
$635,000 - $702,000
$4,064/mo
Price history
| Date | Event | Price |
|---|---|---|
| 4/22/2026 | Pending sale | $665,000$256/sqft |
Source:  OneKey® MLS as distributed by MLS GRID #980303 Report a problem OneKey® MLS as distributed by MLS GRID #980303 Report a problem | ||
| 4/20/2026 | Listed for sale | $665,000$256/sqft |
Source: OneKey® MLS as distributed by MLS GRID #980303 Report a problem | ||
Public tax history
Tax history is unavailable.
Monthly payment
Climate risks
Neighborhood: 12550
Nearby schools
GreatSchools rating
- 7/10Gardnertown Fundamental Magnet SchoolGrades: PK-5Distance: 0.7 mi
- 5/10Meadow Hill SchoolGrades: K-8Distance: 2 mi
- 3/10Newburgh Free Academy Main CampusGrades: 9-12Distance: 2.3 mi
Schools provided by the listing agent
- Elementary: Fostertown Etc Magnet School
- Middle: MEADOW HILL GLOBAL EXPLORATIONS MAGNET SCHOOL
- High: Newburgh Free Academy
Source: OneKey® MLS as distributed by MLS GRID. This data may not be complete. We recommend contacting the local school district to confirm school assignments for this home.
- $13,200-- bd-- ba-- sqftKeefe St, Newburgh, NY 12550Off Market
- $22,000-- bd-- ba-- sqftKeefe St, Newburgh, NY 12550Off Market
- $17,300-- bd-- ba-- sqftKeefe St, Newburgh, NY 12550Off Market
- $10,600-- bd-- ba-- sqftKeefe St, Newburgh, NY 12550Off Market
- $21,100-- bd-- ba-- sqftKeefe St, Newburgh, NY 12550Off Market
- $9,600-- bd-- ba-- sqftKeefe St, Newburgh, NY 12550Off Market
- $13,400-- bd-- ba-- sqftCassedy St, Newburgh, NY 12550Off Market
- $39,200-- bd-- ba-- sqftCassedy St, Newburgh, NY 12550Off Market
- $4,800-- bd-- ba-- sqftCassedy St, Newburgh, NY 12550Off Market
A local agent can set up tours, give advice and negotiate with sellers.
Similar homes
- $649,0004 bd3 ba2.3k sqft9 Lindenwood Lane, Newburgh, NY 12550New Construction

 MLS ID #1018888, Ewa Kusmierek, Listing by: eXp Realty. OneKey® MLS as distributed by MLS GRID
 - $685,0004 bd3 ba2.5k sqft32 Tamarack Drive, Newburgh, NY 12550New Construction
 MLS ID #985831, Ewa Kusmierek, Listing by: eXp Realty. OneKey® MLS as distributed by MLS GRID
 - $685,0004 bd3 ba2.5k sqft34 Tamarack Drive, Newburgh, NY 12550New Construction
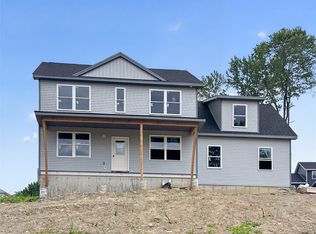 MLS ID #985837, Ewa Kusmierek, Listing by: eXp Realty. OneKey® MLS as distributed by MLS GRID
 - $655,0004 bd3 ba2.4k sqft5 Tamarack Drive, Newburgh, NY 12550New Construction
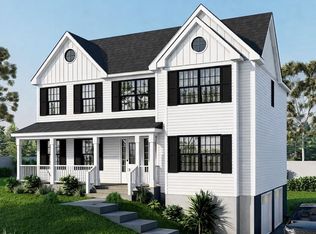 MLS ID #988868, Ewa Kusmierek, Listing by: eXp Realty. OneKey® MLS as distributed by MLS GRID
 - $655,0004 bd3 ba2.4k sqft16 Black Gum Court, Newburgh, NY 12550New ConstructionMLS ID #985784, Ewa Kusmierek, Listing by: eXp Realty. OneKey® MLS as distributed by MLS GRID
- $655,0004 bd3 ba2.4k sqft3 Tamarack Drive, Newburgh, NY 12550New ConstructionMLS ID #988870, Ewa Kusmierek, Listing by: eXp Realty. OneKey® MLS as distributed by MLS GRID
- $649,0004 bd3 ba2.3k sqft4 Lindenwood Lane, Newburgh, NY 12550New ConstructionMLS ID #977176, Ewa Kusmierek, Listing by: eXp Realty. OneKey® MLS as distributed by MLS GRID
- $639,0004 bd3 ba2.1k sqft1 Lindenwood Lane, Newburgh, NY 12550New ConstructionMLS ID #977195, Ewa Kusmierek, Listing by: eXp Realty. OneKey® MLS as distributed by MLS GRID
- $705,0004 bd3 ba2.6k sqft8 Black Gum Court, Newburgh, NY 12550New ConstructionMLS ID #985798, Ewa Kusmierek, Listing by: eXp Realty. OneKey® MLS as distributed by MLS GRID
- $685,0004 bd3 ba2.5k sqft20 Wells Road, Newburgh, NY 12550New ConstructionMLS ID #985806, Ewa Kusmierek, Listing by: eXp Realty. OneKey® MLS as distributed by MLS GRID
- $629,0004 bd3 ba2.2k sqft7 Lindenwood Lane, Newburgh, NY 12550New ConstructionMLS ID #977185, Ewa Kusmierek, Listing by: eXp Realty. OneKey® MLS as distributed by MLS GRID
- $699,0004 bd3 ba2.6k sqft8 Dewey Drive, Newburgh, NY 12550New ConstructionMLS ID #1012837, Rugesh G. Shah, Listing by: KW MidHudson. OneKey® MLS as distributed by MLS GRID
- $949,9004 bd4 ba3.7k sqft97 Leslie Road, Newburgh, NY 12550Active
 MLS ID #20264777, Philip Kelly, Listing by: Howard Hanna Rand Realty. HVCRMLS
 - $725,0004 bd4 ba2.9k sqft55 Noelle Drive, Walden, NY 12586For SaleMLS ID #1038879, Joseph Rosenfeld, Listing by: Flag Realty Group. OneKey® MLS as distributed by MLS GRID
- $674,9993 bd3 ba2.5k sqft61 Smith Avenue, Walden, NY 12586New ConstructionMLS ID #983147, Richard Baxter, Listing by: Keller Williams Realty. OneKey® MLS as distributed by MLS GRID
- $729,0005 bd5 ba3.4k sqft19 Ash Road, Wappingers Falls, NY 12590For SaleMLS ID #1013146, Bryan P. Dale, Listing by: eXp Realty. OneKey® MLS as distributed by MLS GRID
- $750,0004 bd3 ba2.7k sqft28 Ardmore Street, Cornwall, NY 12553For SaleMLS ID #1013135, Bryan P. Dale, Listing by: eXp Realty. OneKey® MLS as distributed by MLS GRID
- $699,0004 bd4 ba3.2k sqft82 Hampton Road, Marlboro, NY 12542New ConstructionMLS ID #1020992, Catherine Hotaling, Listing by: Ellis Sotheby's Intl Realty. OneKey® MLS as distributed by MLS GRID
- $810,0004 bd3 ba2.3k sqft84 Frank Street, New Windsor, NY 12553For SaleMLS ID #1033393, Diana Iseni, Listing by: Keller Williams Village Sq Rlt. OneKey® MLS as distributed by MLS GRID
- $650,0003 bd4 ba2.2k sqft76 Reservoir Road, Marlboro, NY 12542For SaleMLS ID #1020985, Margaret Thorne, Listing by: KW MidHudson. OneKey® MLS as distributed by MLS GRID
