Back on the market in time for Spring!! This is the house you have been waiting for! Immaculate 4 bedroom, 3.5 bath Colonial sited on 1.16 acres of beautiful lawns and professionally landscaped gardens on a quiet cul de sac located in southern New Milford on the Brookfield line, with easy access to major highways. The home is light and bright and has been beautifully maintained with fresh interior and refinished floors. A cathedral ceiling foyer welcomes you into the home, you will enjoy 9 foot ceilings and great room flow on the main level. The eat-in kitchen opens to a family room with fireplace, formal living room and dining room. The second floor has a primary ensuite bedroom with wonderful walk-in closet. Another full bathroom and three spacious bedrooms complete the second level. There is an additional area (ensuite) over the garage which is perfect for a home office. This is a dream home for entertaining with an eat in kitchen that opens to the oversized deck, which overlooks the fenced in private backyard with heated inground pool, patio, fireplace and greenhouse.
Under contract
$799,000
12 Cedar Vale Drive, New Milford, CT 06776
4beds
2,952sqft
:
Get pre-qualified$5,212/mo
Single Family Residence
Built in 1990
1.16 Acres Lot
$-- Zestimate®
$271/sqft
$-- HOA
What's special
Primary ensuite bedroomOversized deckLight and brightHeated inground poolProfessionally landscaped gardensCathedral ceiling foyerThree spacious bedrooms
- 91 days |
- 74 |
- 2 |
Zillow last checked:
Listing updated:
Listed by:
Diane M. Stevens (860)309-4108,
William Pitt Sotheby's Int'l 860-868-6600
Source: Smart MLS,MLS#: 24115729
Facts & features
Interior
Bedrooms & bathrooms
- Bedrooms: 4
- Bathrooms: 4
- Full bathrooms: 3
- 1/2 bathrooms: 1
Rooms
- Room types: Bonus Room
Primary bedroom
- Level: Upper
Bedroom
- Level: Upper
Bedroom
- Level: Upper
Bedroom
- Level: Upper
Heating
- Forced Air, Oil
Cooling
- Central Air
Appliances
- Included: Gas Cooktop, Oven, Microwave, Refrigerator, Dishwasher, Washer, Dryer, Water Heater
- Laundry: Main Level
Features
- Doors: French Doors
- Basement: Full,Unfinished
- Attic: Pull Down Stairs
- Number of fireplaces: 1
Interior area
- Total structure area: 2,952
- Total interior livable area: 2,952 sqft
- Finished area above ground: 2,952
Property
Parking
- Total spaces: 4
- Parking features: Attached, Driveway, Paved
- Attached garage spaces: 2
- Has uncovered spaces: Yes
Features
- Patio & porch: Deck, Patio
- Exterior features: Rain Gutters, Garden
- Has private pool: Yes
- Pool features: Heated, Vinyl, In Ground
- Fencing: Partial
Lot
- Size: 1.16 Acres
- Features: Level, Cul-De-Sac, Landscaped, Open Lot
Details
- Additional structures: Greenhouse
- Parcel number: 1879161
- Zoning: res
Construction
Type & style
- Home type: SingleFamily
- Architectural style: Colonial
- Property subtype: Single Family Residence
Materials
- Vinyl Siding
- Foundation: Concrete Perimeter
- Roof: Asphalt
Condition
- New construction: No
- Year built: 1990
Utilities & green energy
- Sewer: Septic Tank
- Water: Well
- Utilities for property: Cable Available
Community & HOA
Community
- Features: Golf, Health Club, Lake, Library, Medical Facilities, Private School(s), Tennis Court(s)
- Subdivision: Pumpkin Hill
HOA
- Has HOA: No
Location
- Region: New Milford
Financial & listing details
- Price per square foot: $271/sqft
- Tax assessed value: $278,000
- Annual tax amount: $8,607
- Date on market: 4/30/2026
- Exclusions: see inclusions/exclusions sheet
Estimated market value
Not available
Estimated sales range
Not available
Not available
Price history
| Date | Event | Price |
|---|---|---|
| 6/15/2026 | Pending sale | $799,000$271/sqft |
Source:  Smart MLS #24115729 Report a problem Smart MLS #24115729 Report a problem | ||
| 4/30/2026 | Listed for sale | $799,000$271/sqft |
Source: Smart MLS #24115729 Report a problem | ||
| 11/3/2025 | Listing removed | $799,000$271/sqft |
Source: Smart MLS #24115729 Report a problem | ||
| 10/6/2025 | Price change | $799,000-1.2%$271/sqft |
Source: Smart MLS #24115729 Report a problem | ||
| 9/30/2025 | Price change | $809,000-1.2%$274/sqft |
Source: Smart MLS #24115729 Report a problem | ||
| 8/8/2025 | Listed for sale | $819,000+231.6%$277/sqft |
Source: Smart MLS #24115729 Report a problem | ||
| 11/24/1993 | Sold | $247,000$84/sqft |
Source: Smart MLS #93724547 Report a problem | ||
Public tax history
| Year | Property taxes | Tax assessment |
|---|---|---|
| 2025 | $8,607 +4% | $278,000 |
| 2024 | $8,276 +2.7% | $278,000 |
| 2023 | $8,056 +2.2% | $278,000 |
| 2022 | $7,881 +1.4% | $278,000 |
| 2021 | $7,776 -3.3% | $278,000 -0.8% |
| 2020 | $8,038 -0.1% | $280,280 |
| 2019 | $8,044 +1.9% | $280,280 |
| 2018 | $7,895 +3.4% | $280,280 |
| 2017 | $7,638 +1.8% | $280,280 |
| 2016 | $7,503 +0.9% | $280,280 +0.8% |
| 2015 | $7,438 | $278,040 |
Find assessor info on the county website
Monthly payment
Est. payment
Payment breakdown
Explore the cost of this home by adjusting the details. Changes won't be saved.Climate risks
Neighborhood: 06776
Nearby schools
GreatSchools rating
- NAHill And Plain SchoolGrades: PK-2Distance: 1.8 mi
- 5/10Schaghticoke Middle SchoolGrades: 6-8Distance: 7.3 mi
- 6/10New Milford High SchoolGrades: 9-12Distance: 1.2 mi
Schools provided by the listing agent
- Middle: Schaghticoke,Sarah Noble Intermediate Schoo
- High: New Milford
Source: Smart MLS. This data may not be complete. We recommend contacting the local school district to confirm school assignments for this home.
- $783,3004 bd3 ba3.7k sqft6 Cedar Vale Dr, New Milford, CT 06776Off Market
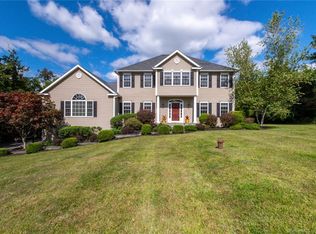
- $748,8004 bd4 ba3.4k sqft10 Cedar Vale Dr, New Milford, CT 06776Off Market

- $555,9002 bd2 ba2.5k sqft34 Cedar Vale Dr, New Milford, CT 06776Off Market
- $621,2004 bd4 ba2.5k sqft16 Cedar Vale Dr, New Milford, CT 06776Off Market

- $703,0004 bd3 ba2.6k sqft11 Cedar Vale Dr, New Milford, CT 06776Off Market
- $845,8004 bd2 ba3.7k sqft7 McKayla Dr, New Milford, CT 06776Off Market
- $651,1004 bd2 ba2.4k sqft36 Cedar Vale Dr, New Milford, CT 06776Off Market
- $1,025,2006 bd3 ba2.9k sqft254 Pumpkin Hill Rd, New Milford, CT 06776Off Market
A local agent can set up tours, give advice and negotiate with sellers.
A local lender can help you make sure your offer is ready when you are.
Similar homes
- $829,5003 bd4 ba2.8k sqft142 Second Hill Road, New Milford, CT 06776For Sale

 MLS ID #24194207, Ken P. Freundt, Coldwell Banker Realty. Smart MLS
 - $724,9004 bd4 ba2.3k sqft20 Timber Lane, New Milford, CT 06776For Sale
 MLS ID #24178178, Jeff Jones, Keller Williams Realty. Smart MLS
 - $650,0004 bd3 ba2.5k sqft20 Puritan Valley Road, Brookfield, CT 06804For Sale
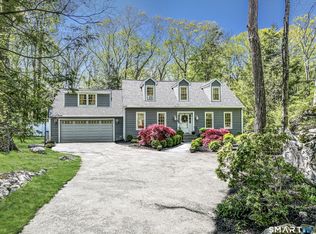 MLS ID #24169809, Kellie E. Martone, William Pitt Sotheby's Int'l. Smart MLS
 - $725,0004 bd3 ba2.6k sqft3 Deerfield Road, Brookfield, CT 06804For Sale
 MLS ID #24187557, Patty McManus, William Pitt Sotheby's Int'l. Smart MLS
 - $749,9004 bd3 ba3.3k sqft1 Stony Farm Lane, Brookfield, CT 06804For SaleMLS ID #24193965, Svetlana Mastrogiannis, William Raveis Real Estate. Smart MLS
- $725,0004 bd3 ba3.1k sqft41 High Ridge Road, Brookfield, CT 06804For SaleMLS ID #24191893, Joe Chemero, Coldwell Banker Realty. Smart MLS
- $809,0004 bd4 ba2.4k sqft4 Fleetwood Lane, Brookfield, CT 06804For SaleMLS ID #24183828, Dennis Guido, Coldwell Banker Realty. Smart MLS
- $799,0002 bd3 ba1.9k sqft557 Candlewood Lake Road, Brookfield, CT 06804For SaleMLS ID #24187752, Jared Randall, Redfin Corporation. Smart MLS
- $799,0004 bd3 ba2.5k sqft23 Old Green Road, Newtown, CT 06482For SaleMLS ID #24178959, Kristie L. Perry, William Pitt Sotheby's Int'l. Smart MLS
- $789,0004 bd3 ba2.7k sqft11 Cobblers Mill Road, Newtown, CT 06482For SaleMLS ID #24192343, Christina Zainc, BHGRE Gaetano Marra Homes. Smart MLS
- $724,9994 bd3 ba2.7k sqft33 Pond View Drive, Southbury, CT 06488For SaleMLS ID #24190967, Katie Ruopp, BHGRE Gaetano Marra Homes. Smart MLS
- $799,0004 bd3 ba3.1k sqft15 Mountain Manor Road, Newtown, CT 06482For SaleMLS ID #24189071, Katie Keogler, Compass Connecticut, LLC. Smart MLS
- $775,0004 bd3 ba2.9k sqft29 Narragansett Trail, Newtown, CT 06482For SaleMLS ID #24184542, Andy Sachs, Compass Connecticut, LLC. Smart MLS
- $779,9004 bd3 ba3.4k sqft6 Valley Court, Bethel, CT 06801For SaleMLS ID #24187390, Kim Kendall, Keller Williams Realty. Smart MLS
- $785,0004 bd3 ba2.7k sqft83 Valley Stream Lane, Southbury, CT 06488For SaleMLS ID #24167098, Scott Hellriegel, Berkshire Hathaway NE Prop.. Smart MLS
- $825,0004 bd4 ba4.3k sqft9 Marlin Road, Newtown, CT 06482For SaleMLS ID #24192329, Andy Sachs, Compass Connecticut, LLC. Smart MLS
- $849,0004 bd3 ba2.7k sqft15 Rose Lane, Newtown, CT 06482For SaleMLS ID #24190182, Martha Brennan, BHGRE Gaetano Marra Homes. Smart MLS
- $824,9004 bd4 ba2.9k sqft17 Sweet Meadow Road, Newtown, CT 06470For SaleMLS ID #24174060, Marie Rojo, Coldwell Banker Realty. Smart MLS
- $515,0004 bd3 ba3k sqft16 Jotham Road, New Milford, CT 06776For SaleMLS ID #24183111, Diane Tyrrell, William Raveis Real Estate. Smart MLS
- $795,0004 bd3 ba3.6k sqft19 Crabapple Lane, Newtown, CT 06470For SaleMLS ID #24171880, Scott Lavelle, RE/Max Experience, LLC. Smart MLS
