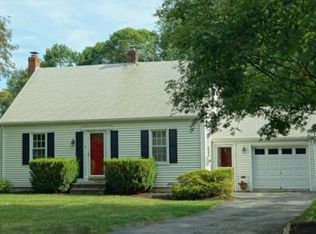
Classic Gambrel-style charm meets comfortable everyday living in this inviting 3-bedroom, 1.5 bath single family home in Attleboro, MA. Start your day on the welcoming farmer’s porch overlooking the neighborhood. Step inside to a bright living and dining area filled with natural light, featuring hardwood floors, detailed woodwork, built-in storage. A slider leads to a large deck overlooking the fenced-in backyard, providing plenty of space for outdoor dining, entertaining, gardening, or relaxing. The spacious kitchen includes a convenient butler’s pantry with upper and lower cabinets and a sink. Upstairs, find three generously sized bedrooms and a full bathroom. The primary bedroom features a walk-in closet, while hardwood flooring continues throughout the home. The finished basement provides flexible additional living space that can be used as a den, playroom, home office, or hobby area, along with dedicated storage and workshop space. Laundry is conveniently located in the basement. Additional highlights include gas heating, a new water heater, parking for up to 8 cars, a spacious fenced backyard, deck, farmer’s porch, and abundant storage. Conveniently located near the Attleboro Commuter Rail, shopping, restaurants, and major highways, including Routes 95, 1, and 495. Enjoy easy access to commuting destinations while being close to the amenities of Attleboro and surrounding communities. A wonderful opportunity to own a character-filled home with flexible living space, ample parking, and a convenient location.
Pending
$479,000
12 Claflin St, Attleboro, MA 02703
3beds
1,750sqft
Single Family Residence
Built in 1915
8,750 Square Feet Lot
$484,300 Zestimate®
$274/sqft
$-- HOA
What's special
Hardwood floorsThree generously sized bedroomsSpacious fenced backyardBuilt-in storageDetailed woodworkFenced-in backyardSpacious kitchen
- 31 days
- 1,474
- 123
Likely to sell faster than
Zillow last checked:
Listing updated:
Listed by:
Carla Bethell 781-417-5404,
Arrive Home Realty Corp. 781-780-3422
Source: MLS PIN,MLS#: 73578877
Facts & features
Interior
Bedrooms & bathrooms
- Bedrooms: 3
- Bathrooms: 2
- Full bathrooms: 1
- 1/2 bathrooms: 1
Primary bedroom
- Features: Ceiling Fan(s), Walk-In Closet(s), Flooring - Hardwood
- Level: Second
Bedroom 2
- Features: Ceiling Fan(s), Closet, Flooring - Hardwood
- Level: Second
Bedroom 3
- Features: Closet, Flooring - Hardwood
- Level: Second
Bathroom 1
- Level: First
Bathroom 2
- Level: Second
Dining room
- Features: Ceiling Fan(s), Flooring - Hardwood, Deck - Exterior, Exterior Access, Slider
- Level: Main,First
Family room
- Level: Basement
Kitchen
- Features: Ceiling Fan(s)
- Level: First
Living room
- Features: Flooring - Hardwood
- Level: Main,First
Heating
- Baseboard, Natural Gas
Cooling
- None
Appliances
- Included: Gas Water Heater, Range, Refrigerator, Washer, Dryer, Wine Refrigerator
- Laundry: In Basement, Electric Dryer Hookup, Washer Hookup
Features
- Flooring: Tile, Hardwood
- Windows: Insulated Windows
- Basement: Finished,Interior Entry,Radon Remediation System
- Has fireplace: No
Interior area
- Total structure area: 1,750
- Total interior livable area: 1,750 sqft
- Finished area above ground: 1,438
- Finished area below ground: 312
Property
Parking
- Total spaces: 8
- Parking features: Paved Drive, Off Street, Paved
- Uncovered spaces: 8
Features
- Patio & porch: Porch, Deck
- Exterior features: Porch, Deck, Rain Gutters, Fenced Yard
- Fencing: Fenced/Enclosed,Fenced
Lot
- Size: 8,750 Square Feet
- Features: Level
Details
- Parcel number: M:0048 B:0000 L:0141,2759254
- Zoning: R1
Construction
Type & style
- Home type: SingleFamily
- Property subtype: Single Family Residence
Materials
- Frame
- Foundation: Brick/Mortar
- Roof: Shingle
Condition
- Year built: 1915
Utilities & green energy
- Electric: Circuit Breakers, 200+ Amp Service
- Sewer: Public Sewer
- Water: Public
- Utilities for property: for Electric Range, for Electric Dryer, Washer Hookup
Community & HOA
Community
- Features: Public Transportation, Shopping, Park, Walk/Jog Trails, Medical Facility, Highway Access, House of Worship, Public School
HOA
- Has HOA: No
Location
- Region: Attleboro
Financial & listing details
- Price per square foot: $274/sqft
- Tax assessed value: $414,000
- Annual tax amount: $5,051
- Date on market: 9/17/2026
Estimated market value
$484,300
$460,000 - $509,000
$3,065/mo
Price history
| Date | Event | Price |
|---|---|---|
| 10/7/2026 | Pending sale | $479,000$274/sqft |
Source: MLS PIN #73578877 Report a problem | ||
| 9/24/2026 | Contingent | $479,000$274/sqft |
Source: MLS PIN #73578877 Report a problem | ||
| 9/17/2026 | Listed for sale | $479,000+7.6%$274/sqft |
Source: MLS PIN #73578877 Report a problem | ||
| 2/12/2024 | Sold | $445,000+1.2%$254/sqft |
Source: MLS PIN #73192637 Report a problem | ||
| 1/15/2024 | Contingent | $439,900$251/sqft |
Source: MLS PIN #73192637 Report a problem | ||
| 1/11/2024 | Listed for sale | $439,900+66%$251/sqft |
Source: MLS PIN #73192637 Report a problem | ||
| 11/21/2007 | Sold | $265,000$151/sqft |
Source: Public Record Report a problem | ||
Public tax history
| Year | Property taxes | Tax assessment |
|---|---|---|
| 2025 | $5,036 -3.2% | $401,300 -1.8% |
| 2024 | $5,201 +14.2% | $408,600 +22.9% |
| 2023 | $4,553 +5.2% | $332,600 +11.1% |
| 2022 | $4,328 +2.4% | $299,500 +4.9% |
| 2021 | $4,227 +3.3% | $285,600 +1.6% |
| 2020 | $4,091 +8% | $281,000 +5% |
| 2019 | $3,788 -3.4% | $267,500 +1.1% |
| 2018 | $3,923 +4.6% | $264,700 +2.7% |
| 2017 | $3,750 +2.8% | $257,700 +4.7% |
| 2016 | $3,647 0% | $246,100 -0.8% |
| 2015 | $3,648 +4.1% | $248,000 +5.1% |
| 2014 | $3,505 +6.8% | $236,000 -0.2% |
| 2013 | $3,281 +6.7% | $236,400 -1% |
| 2012 | $3,076 +3.2% | $238,800 -2.3% |
| 2011 | $2,982 +1.1% | $244,400 -7.2% |
| 2010 | $2,949 +5.5% | $263,300 -5% |
| 2009 | $2,796 +5.9% | $277,100 -0.9% |
| 2008 | $2,640 -2.2% | $279,700 +0.2% |
| 2007 | $2,700 +3.7% | $279,200 +4.5% |
| 2006 | $2,604 +6.5% | $267,300 +10.4% |
| 2005 | $2,444 +10.5% | $242,200 +46.1% |
| 2004 | $2,212 +7.1% | $165,800 +3.9% |
| 2003 | $2,066 +19.1% | $159,500 +45.3% |
| 2001 | $1,735 +3% | $109,800 |
| 2000 | $1,684 +16.7% | $109,800 -3.7% |
| 1995 | $1,443 | $114,000 |
Find assessor info on the county website
Monthly payment
Est. payment
Payment breakdown
Explore the cost of this home by adjusting the details. Changes won't be saved.Climate risks
Neighborhood: 02703

Similar homes
- $549,9003 bd2 ba2k sqft3 Willett Dr, Attleboro, MA 02703For Sale
 MLS ID #73522249, Kenneth Farrow, RE/MAX Real Estate Center. MLS PIN
 - $490,0004 bd2 ba1.1k sqft14 Sibley St, Attleboro, MA 02703For Sale
 MLS ID #73580314, Randi Giles, Coldwell Banker Realty. MLS PIN
 - $375,0003 bd1 ba962 sqft5 Eden Ct, Attleboro, MA 02703For Sale
 MLS ID #73583331, Helison Cabral Gomes, New World Realty. MLS PIN
 - $475,0003 bd2 ba1.1k sqft4 Prospect St, North Attleboro, MA 02760For Sale
 MLS ID #73588318, Amanda French, Today Real Estate, Inc.. MLS PIN
 - $474,9003 bd2 ba1.5k sqft53 Edgewood Ave, Cranston, RI 02905For Sale
 MLS ID #1425782, Andrea Belanger, Keller Williams South Watuppa. StateWide MLS RI
