EXQUISITE. Seeing is believing. Amenities & storage galore. Awesome closet, pantry, office & game room. A man cave w Sony projector & 105" screen. Cambria quartz in kitchen, pantry & laundry. Spectacular custom hammered copper vent hood is featured on a wall of quartz. 42" workstation sink w 10 accessories & two pull-down faucets. Hardwood floors strategically throughout. Pantry is a chef's dream w coffee bar & pot-filler, island, fireplace & TV. Drawers, adjustable shelves, vertical shelving, pull-up mixer shelves, pegboard pots & pans hangers, extra refrigerator & spices cabinet. 2023 remodel. Primary bed has a sitting area & French doors onto deck. Primary closet island with 80 drawers & adjustable shelving for shoes & caps. Ensuite offers walk-in shower, jetted tub & separate vanities. Upper level features a huge guest suite & tiled exercise room. Lower level offers a full kitchen & walk-in pantry, game room & wine room, playroom, bedroom, two full baths & two Murphy beds for overnight guests. Large mechanical room & additional storage areas. The view of Diamante hole #6 cannot be beat from the 90' long deck & patio. Oversized 3 car garage w storage. LOCKING mailbox.
Active
Price cut: $20K (7/20)
$1,080,000
12 Darro Way, Hot Springs Village, AR 71909
5beds
6,657sqft
Single Family Residence
Built in 1998
0.44 Acres Lot
$1,038,600 Zestimate®
$162/sqft
$915/mo HOA
What's special
Game roomAwesome closetLocking mailboxHardwood floors strategically throughout
- 93 days
- 190
- 8
Zillow last checked:
Listing updated:
Listed by:
Candy Adams 870-904-9050,
McGraw Realtors - HSV 501-922-0707
Source: CARMLS,MLS#: 26028234
Facts & features
Interior
Bedrooms & bathrooms
- Bedrooms: 5
- Bathrooms: 5
- Full bathrooms: 4
- 1/2 bathrooms: 1
Rooms
- Room types: Great Room, Den/Family Room, Office/Study, Game Room, In-Law Quarters, Workshop/Craft, Bonus Room, Unfinished Space, Basement, Hearth Room
Dining room
- Features: Separate Dining Room
Appliances
- Included: Free-Standing Range, Gas Range, Electric Range, Dishwasher, Disposal, Trash Compactor, Indoor Grill, Refrigerator, Plumbed For Ice Maker, Freezer, Ice Maker, Washer, Dryer, Electric Water Heater
- Laundry: Washer Hookup, Electric Dryer Hookup, Laundry Room
Features
- Walk-In Closet(s), Built-in Features, Ceiling Fan(s), Walk-in Shower, Kit Counter-Quartz, Pantry, Sheet Rock, Sheet Rock Ceiling, Primary Bedroom/Main Lv, Primary Bedroom Apart, Guest Bedroom Apart, Primary Bed. Sitting Area
- Flooring: Carpet, Wood, Tile, Concrete, Luxury Vinyl
- Windows: Window Treatments, Insulated Windows, Low Emissivity Windows
- Basement: Full,Finished,Interior Entry,Walk-Out Access,Heated,Cooled
- Number of fireplaces: 2
- Fireplace features: Gas Logs Present, Glass Doors, Two
Interior area
- Total structure area: 6,657
- Total interior livable area: 6,657 sqft
Property
Parking
- Total spaces: 3
- Parking features: Garage, Three Car, Garage Door Opener
- Has garage: Yes
Features
- Levels: Three Or More
- Stories: 3
- Patio & porch: Patio, Deck
- Exterior features: Rain Gutters, Shop
- Has spa: Yes
- Spa features: Whirlpool/Hot Tub/Spa
- Has view: Yes
- View description: Golf Course
- Frontage type: Golf Course
Lot
- Size: 0.44 Acres
- Dimensions: 115 x 125 x 79 x 79
- Features: Level, Cul-De-Sac, Extra Landscaping, Subdivided, Common to Golf Course, Lawn Sprinkler
Details
- Parcel number: 50600307000
- Other equipment: Home Theater
Construction
Type & style
- Home type: SingleFamily
- Architectural style: Traditional
- Property subtype: Single Family Residence
Materials
- EIFS (i.e. Dryvet)
- Foundation: Crawl Space
- Roof: Shingle
Condition
- New construction: No
- Year built: 1998
Details
- Builder name: BEN WHITE custom home built for Ben and his wife. REMODELED in 2024.
Utilities & green energy
- Electric: Electric-Co-op
- Gas: Gas-Propane/Butane
- Water: POA Water
- Utilities for property: Gas-Propane/Butane, Underground Utilities
Community & HOA
Community
- Features: Pool, Tennis Court(s), Playground, Clubhouse, Party Room, Picnic Area, Voluntary Fee, Mandatory Fee, Marina, Golf, Fitness/Bike Trail, Gated, Manager Office
- Security: Smoke Detector(s), Video Surveillance, Security, Safe/Storm Room
- Subdivision: DIAMANTE
HOA
- Has HOA: Yes
- Services included: Water/Sewer, Trash, Private Roads, Security
- HOA fee: $115 monthly
- Second HOA fee: $800 monthly
Location
- Region: Hot Springs Village
Financial & listing details
- Price per square foot: $162/sqft
- Tax assessed value: $440,250
- Annual tax amount: $2,240
- Date on market: 7/13/2026
- Listing terms: Cash
- Road surface type: Paved
Estimated market value
$1,038,600
$987,000 - $1.09M
Not available
Price history
| Date | Event | Price |
|---|---|---|
| 7/20/2026 | Price change | $1,080,000-1.8%$162/sqft |
Source:  CARMLS #26028234 Report a problem CARMLS #26028234 Report a problem | ||
| 7/13/2026 | Listed for sale | $1,100,000$165/sqft |
Source: CARMLS #26028234 Report a problem | ||
| 6/18/2026 | Listing removed | $1,100,000$165/sqft |
Source: CARMLS #26017549 Report a problem | ||
| 5/1/2026 | Listed for sale | $1,100,000$165/sqft |
Source: CARMLS #26017549 Report a problem | ||
| 5/1/2026 | Listing removed | $1,100,000$165/sqft |
Source: CARMLS #26012394 Report a problem | ||
| 4/1/2026 | Listed for sale | $1,100,000$165/sqft |
Source: CARMLS #26012394 Report a problem | ||
| 3/19/2026 | Listing removed | $1,100,000$165/sqft |
Source: CARMLS #25049937 Report a problem | ||
| 12/26/2025 | Listed for sale | $1,100,000$165/sqft |
Source: CARMLS #25049937 Report a problem | ||
| 12/14/2025 | Listing removed | $1,100,000$165/sqft |
Source: CARMLS #25039445 Report a problem | ||
| 10/1/2025 | Listed for sale | $1,100,000$165/sqft |
Source: CARMLS #25039445 Report a problem | ||
| 8/23/2025 | Listing removed | $1,100,000$165/sqft |
Source: CARMLS #25018456 Report a problem | ||
| 5/11/2025 | Listed for sale | $1,100,000+22.2%$165/sqft |
Source: CARMLS #25018456 Report a problem | ||
| 5/17/2023 | Sold | $900,000-7.7%$135/sqft |
Source: CARMLS #22004812 Report a problem | ||
| 5/17/2023 | Contingent | $975,000$146/sqft |
Source: CARMLS #22004812 Report a problem | ||
| 3/19/2023 | Listed for sale | $975,000-15.9%$146/sqft |
Source: CARMLS #22004812 Report a problem | ||
| 2/15/2022 | Listed for sale | $1,160,000+91.7%$174/sqft |
Source: CARMLS #22004812 Report a problem | ||
| 12/5/2006 | Sold | $605,000$91/sqft |
Source: Public Record Report a problem | ||
Public tax history
| Year | Property taxes | Tax assessment |
|---|---|---|
| 2025 | $3,998 +17% | $88,050 |
| 2024 | $3,418 +56.5% | $88,050 +50.2% |
| 2023 | $2,184 -2.2% | $58,640 |
| 2022 | $2,234 | $58,640 |
| 2021 | $2,234 | $58,640 |
| 2020 | $2,234 | $58,640 |
| 2019 | $2,234 -1.1% | $58,640 |
| 2018 | $2,259 | $58,640 |
| 2017 | $2,259 | $58,640 -23.9% |
| 2016 | $2,259 -26.7% | $77,100 |
| 2015 | $3,081 | $77,100 |
| 2014 | $3,081 -10% | $77,100 |
| 2013 | $3,423 | $77,100 |
| 2012 | -- | $77,100 -12.3% |
| 2011 | -- | $87,870 |
| 2010 | -- | $87,870 |
| 2009 | -- | $87,870 -0.9% |
| 2008 | -- | $88,630 |
| 2007 | -- | $88,630 +18.5% |
| 2006 | $2,453 | $74,810 +8.6% |
| 2005 | -- | $68,910 |
| 2004 | -- | $68,910 +5.7% |
| 2003 | $2,353 | $65,180 |
Find assessor info on the county website
Monthly payment
Est. payment
Payment breakdown
Explore the cost of this home by adjusting the details. Changes won't be saved.Climate risks
Neighborhood: 71909
Nearby schools
Schools provided by the listing agent
- Elementary: Fountain Lake
- Middle: Fountain Lake
- High: Fountain Lake
Source: CARMLS. This data may not be complete. We recommend contacting the local school district to confirm school assignments for this home.
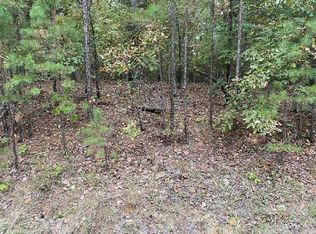

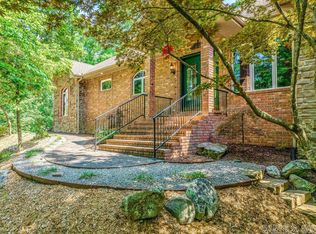
Similar homes
- $980,0004 bd5 ba4.6k sqft15 Juego Way, Hot Springs Village, AR 71909For Sale
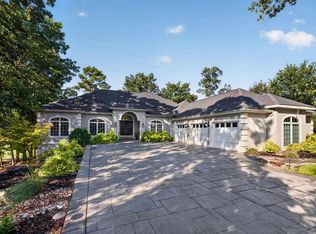
 MLS ID #26037172, Candy Adams, McGraw Realtors - HSV. CARMLS
 - $947,0005 bd3 ba4.1k sqft26 Pillar Ln, Hot Springs Village, AR 71909For Sale
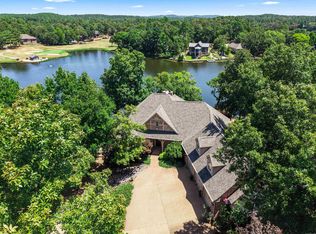 MLS ID #26031298, Angela Banks, McGraw Realtors - HSV. CARMLS
 - $789,0004 bd4 ba4.7k sqft3 Morro Pl, Hot Springs Village, AR 71909For Sale
 MLS ID #26036270, Pam Boynton, Taylor Realty Group HSV. CARMLS
 - $700,0005 bd4 ba4.1k sqft29 Princesa Dr, Hot Springs Village, AR 71909For Sale
 MLS ID #26033414, Candy Adams, McGraw Realtors - HSV. CARMLS
 - $599,9004 bd4 ba3.3k sqft32 Sanchez Way, Hot Springs Village, AR 71909For SaleMLS ID #26040338, Alissa Nead, RE/MAX of Hot Springs Village. CARMLS
- $775,0004 bd4 ba3.7k sqft3 Levantino Ln, Hot Springs Village, AR 71909For SaleMLS ID #26031869, Janae Cook Richards, Taylor Realty Group HSV. CARMLS
- $627,0004 bd4 ba3.4k sqft11 Realeza Ct, Hot Springs Village, AR 71909For SaleMLS ID #26008204, Tina M Breshears, McGraw Realtors - HSV. CARMLS
- $699,0006 bd4 ba6k sqft24 Excelso Ln, Hot Springs Village, AR 71909For SaleMLS ID #26022590, Kimberly Taylor, Taylor Realty Group HSV. CARMLS
- $844,9004 bd4 ba3.5k sqft3 Ibi Ln, Hot Springs Village, AR 71909For SaleMLS ID #26037757, Lori Baker, McGraw Realtors - HSV. CARMLS
- $640,0004 bd3 ba4.1k sqft23 Darro Way, Hot Springs Village, AR 71909For SaleMLS ID #26023142, Laurie Henderson, McGraw Realtors - HSV. CARMLS
- $544,9003 bd3 ba3.3k sqft115 Pizarro Dr, Hot Springs, AR 71909For SaleMLS ID #26035037, Beth Graves, McGraw Realtors - HSV. CARMLS
- $699,0004 bd3 ba3.7k sqft50 Marinero Way, Hot Springs Village, AR 71909For SaleMLS ID #26030245, Lisa Cates, CENTURY 21 H.S.V. Realty. CARMLS
- $589,0004 bd5 ba5.4k sqft12 Loyola Ln, Hot Springs Village, AR 71909For SaleMLS ID #26022619, Alice M Weatherly, McGraw Realtors - HSV. CARMLS
- $1,295,0006 bd5 ba5.2k sqft255 Falcon Ridge Trl, Hot Springs, AR 71909For SaleMLS ID #26033986, Nancy Bergeron, Keller Williams Realty The Bergeron Group. CARMLS
- $555,0004 bd4 ba3.5k sqft31 Derecho Way, Hot Springs Village, AR 71909For SaleMLS ID #26022685, Brenda G Langley, McGraw Realtors - HSV. CARMLS
- $625,0003 bd4 ba3.5k sqft1 Mesero Pl, Hot Springs Village, AR 71909For SaleMLS ID #26038717, Michael G Holdiness, RE/MAX of Hot Springs Village. CARMLS
- $574,9003 bd3 ba3.5k sqft17 Sabiote Way, Hot Springs Village, AR 71909For SaleMLS ID #26040636, Rick Marshall, McGraw Realtors - HSV. CARMLS
- $579,0004 bd3 ba4k sqft89 Mesero Way, Hot Springs Village, AR 71909For SaleMLS ID #26036294, Lori Adcock McGhee, McGraw Realtors - HSV. CARMLS
- $625,0003 bd4 ba3.4k sqft6 Cabrillear Ln, Hot Springs Village, AR 71909For SaleMLS ID #26037108, Sharon L Tremor, McGraw Realtors - HSV. CARMLS
- $750,0005 bd5 ba5.4k sqft19220 Crystal Oaks Trl, Little Rock, AR 72210For SaleMLS ID #26041361, Casey Jones, Janet Jones Company. CARMLS
