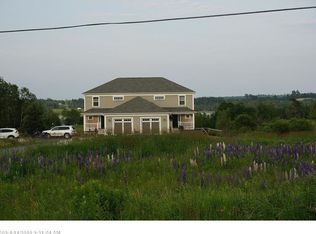
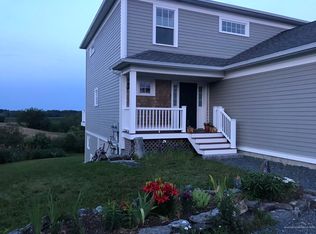
Welcome home to Fairway Vista Unit 2! This comfortable, energy-efficient condo offers easy, low-maintenance living with expansive views across the Jordan River Preserve and Jordan River. The open first floor is filled with natural light and features a spacious kitchen with granite countertops, gas cooktop, and comfortable living and dining area. Enjoy coffee on the deck off the kitchen that overlooks the Preserve. Upstairs, the private primary suite offers a walk-in closet and office nook, while the finished walkout lower level provides a family room, second bedroom, and full bathroom. Quality construction and finishes throughout include wood and tile flooring, radiant heat, excellent energy efficiency, plenty of storage, and an attached one-car garage. The property abuts 186 acres of protected land within the Jordan River Preserve, an important habitat for migratory songbirds, with plans for accessible walking trails. Enjoy the peace and natural beauty of this special setting, along with the convenience of townhouse living. With a solid rental history, this is a wonderful option for a year-round residence, seasonal getaway, or investment property. Close proximity to the Acadia Gateway Center, city of Ellsworth, MDI/Acadia Region and the Hancock County Airport.
Active
$569,000
12 Fairway Vista #2, Trenton, ME 04605
2beds
2,520sqft
Condominium
Built in 2007
-- sqft lot
$-- Zestimate®
$226/sqft
$300/mo HOA
What's special
Attached one-car garageGas cooktopRadiant heatPlenty of storageWood and tile flooringWalk-in closetOffice nook
- 1 day
- 123
- 12
Zillow last checked:
Listing updated:
Listed by:
Portside Real Estate Group
Source: Maine Listings,MLS#: 1688354
Facts & features
Interior
Bedrooms & bathrooms
- Bedrooms: 2
- Bathrooms: 3
- Full bathrooms: 2
- 1/2 bathrooms: 1
Bedroom 1
- Level: Second
Bedroom 2
- Level: Basement
Family room
- Level: Basement
Kitchen
- Level: First
Living room
- Level: First
Heating
- Radiant
Cooling
- None
Appliances
- Included: Cooktop, Dishwasher, Gas Range, Refrigerator, Wall Oven, Washer
Features
- Walk-In Closet(s), Primary Bedroom w/Bath
- Flooring: Tile, Wood
- Basement: Interior Entry,Walk-Out Access,Daylight,Finished
- Has fireplace: No
Interior area
- Total structure area: 2,520
- Total interior livable area: 2,520 sqft
- Finished area above ground: 1,792
- Finished area below ground: 728
Video & virtual tour
Property
Parking
- Total spaces: 1
- Parking features: Common, Gravel, 1 - 4 Spaces
- Attached garage spaces: 1
Features
- Levels: Multi/Split
- Patio & porch: Deck
- Has view: Yes
- View description: Fields, Scenic
- Body of water: Jordan River
Lot
- Size: 1.89 Acres
- Features: Abuts Conservation, Open Lot, Pasture, Rolling Slope
Details
- Zoning: Rural Development
- Other equipment: Cable, Internet Access Available
Construction
Type & style
- Home type: Condo
- Architectural style: Contemporary
- Property subtype: Condominium
Materials
- Wood Frame, Composition
- Foundation: Poured Concrete
- Roof: Composition,Shingle
Condition
- Year built: 2007
Utilities & green energy
- Electric: Circuit Breakers
- Sewer: Private Sewer, Septic Tank, Shared Septic
- Water: Private, Well
Community & HOA
HOA
- Has HOA: Yes
- HOA fee: $300 monthly
Location
- Region: Ellsworth
Financial & listing details
- Price per square foot: $226/sqft
- Annual tax amount: $3,690
- Date on market: 11/20/2026
- Road surface type: Dirt
Estimated market value
Not available
Estimated sales range
Not available
Not available
Price history
| Date | Event | Price |
|---|---|---|
| 11/20/2026 | Listed for sale | $569,000$226/sqft |
Source:  Maine Listings #1688354 Report a problem | ||
Public tax history
Tax history is unavailable.
Monthly payment
Est. payment
Payment breakdown
Explore the cost of this home by adjusting the details. Changes won't be saved.Climate risks
Neighborhood: 04605
Similar homes
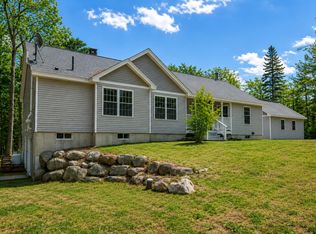
- $549,9004 bd3 ba3.3k sqft25 Kennel Brook Drive, Lamoine, ME 04605Active
 MLS ID #1688180, Better Homes & Gardens Real Estate/The Masiello Group. Maine Listings
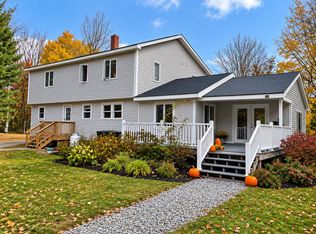
- $599,9005 bd3 ba2.5k sqft10 Lupine Lane, Trenton, ME 04605Active
 MLS ID #1673541, Better Homes & Gardens Real Estate/The Masiello Group. Maine Listings
- $629,0003 bd2 ba1.8k sqft18 Farms Edge Road, Lamoine, ME 04605Active
 MLS ID #1686654, Better Homes & Gardens Real Estate/The Masiello Group. Maine Listings
- $525,0003 bd2 ba1.5k sqft1187 Shore Road, Lamoine, ME 04605Active
 MLS ID #1679123, Realty of Maine. Maine Listings
- $595,0003 bd3 ba2.8k sqft10 Patriot Road, Ellsworth, ME 04605ActiveMLS ID #1681708, Better Homes & Gardens Real Estate/The Masiello Group. Maine Listings
- $399,0002 bd1 ba1.3k sqft17 Tinker Meadow Way #5, Ellsworth, ME 04605ActiveMLS ID #1688254, Better Homes & Gardens Real Estate/The Masiello Group. Maine Listings
- $619,0003 bd2 ba1.4k sqft91 Barrett Way, Ellsworth, ME 04605ActiveMLS ID #1684313, EXP Realty. Maine Listings
- $599,0003 bd3 ba2.1k sqft1219 State Highway 102, Bar Harbor, ME 04609ActiveMLS ID #1687267, Legacy Properties Sotheby's International Realty. Maine Listings
- $519,0003 bd3 ba2.5k sqft404 Surry Road, Ellsworth, ME 04605ActiveMLS ID #1666786, Sargent Real Estate. Maine Listings
- $307,0003 bd3 ba2.3k sqft323 Oak Point Road, Trenton, ME 04605ActiveMLS ID #1686253, ERA Dawson-Bradford Co.. Maine Listings
- $539,0003 bd2 ba3.3k sqft162 Maddocks Avenue, Ellsworth, ME 04605ActiveMLS ID #1651916, Quietside Realty. Maine Listings
- $474,0003 bd3 ba1.7k sqft37 Tinker Meadow Way #15, Ellsworth, ME 04605ActiveMLS ID #1687416, Better Homes & Gardens Real Estate/The Masiello Group. Maine Listings
- $440,0004 bd2 ba1.9k sqft840 Bayside Road, Ellsworth, ME 04605ActiveMLS ID #1686167, The Knowles Company. Maine Listings
- $474,0003 bd2 ba1.7k sqft35 Tinker Meadow Way #13, Ellsworth, ME 04605ActiveMLS ID #1687420, Better Homes & Gardens Real Estate/The Masiello Group. Maine Listings
- $549,0005 bd4 ba2.8k sqft345 Gary Moore Road, Ellsworth, ME 04605ActiveMLS ID #1674243, Realty of Maine. Maine Listings
- $675,0003 bd2 ba3.4k sqft85&96 Coffin Road, Hancock, ME 04640ActiveMLS ID #1688050, Realty of Maine. Maine Listings
- $525,0002 bd2 ba1.8k sqft500 Morrison Farm Road, Mariaville, ME 04605ActiveMLS ID #1668806, Better Homes & Gardens Real Estate/The Masiello Group. Maine Listings
- $685,0003 bd2 ba2.2k sqft170 Partridge Cove Road, Lamoine, ME 04605ActiveMLS ID #1654331, Better Homes & Gardens Real Estate/The Masiello Group. Maine Listings
- $729,0004 bd3 ba2.7k sqft102 Asa's Lane, Lamoine, ME 04605ActiveMLS ID #1675881, Portside Real Estate Group. Maine Listings
- $625,0003 bd4 ba2.6k sqft31 Newbury Neck Road, Surry, ME 04684ActiveMLS ID #1666119, Legacy Properties Sotheby's International Realty. Maine Listings
