Welcome to your serene beautifully updated three-level residence which blends contemporary style with everyday functionality. You are just minutes from the vibrant energy of downtown Halifax. The heart of the home features hardwood flooring flowing through the living and dining area. The sleek, updated kitchen boasting premium quartz countertops, an under-mount sink, that makes hosting a breeze. The upper level offers a spacious primary suite complete with a private 2-piece ensuite. Two additional bedrooms—both featuring updated flooring—provide plenty of space for family, guests, or a dedicated home office, all served by an updated full bathroom. The Ultimate Entertainment Hub on the lower level features new flooring, recessed pot lighting, and a dedicated wet bar, making it the perfect setting for movie nights, a home gym, or a sophisticated lounge. This vibrant, well-managed community is a hidden gem, offering residents: The sparkling in-ground pool with loungers for sun-soaking, Green Space: Expansive lawns, a community playground, and direct access by path to the Canada Games Centre and local dog park. Book your private viewing today!
For sale
C$439,000
12 Hanover Ct, Halifax, NS B3M 3K6
3beds
2,035sqft
Condominium
Built in 1974
-- sqft lot
$-- Zestimate®
C$216/sqft
C$530/mo HOA
What's special
Sleek updated kitchenPremium quartz countertopsUnder-mount sinkSpacious primary suiteNew flooringRecessed pot lightingDedicated wet bar
- 1 day
- 16
- 0
Zillow last checked:
Listing updated:
Listed by:
Jennifer O'Neil,
Engel & Volkers Brokerage
Source: NSAR,MLS®#: 202628402 Originating MLS®#: Nova Scotia Association of REALTORS®
Facts & features
Interior
Bedrooms & bathrooms
- Bedrooms: 3
- Bathrooms: 3
- Full bathrooms: 1
- 1/2 bathrooms: 2
- Main level bathrooms: 1
Bedroom
- Level: Second
- Area: 133.4
- Dimensions: 9.2 x 14.5
Bedroom 1
- Level: Second
- Area: 127.6
- Dimensions: 8.8 x 14.5
Bathroom
- Level: Main
- Area: 20.9
- Dimensions: 3.8 x 5.5
Bathroom 1
- Level: Second
- Area: 28.8
- Dimensions: 3.6 x 8
Bathroom 2
- Level: Second
- Area: 43.5
- Dimensions: 8.7 x 5
Dining room
- Level: Main
- Area: 94.4
- Dimensions: 11.8 x 8
Family room
- Level: Basement
- Area: 209.3
- Dimensions: 18.2 x 11.5
Kitchen
- Level: Main
- Area: 145.04
- Dimensions: 9.8 x 14.8
Living room
- Level: Main
- Area: 214.76
- Dimensions: 18.2 x 11.8
Heating
- Forced Air
Appliances
- Included: Electric Oven, Dishwasher, Dryer - Electric, Washer, Refrigerator
- Laundry: In Suite, Laundry Room
Features
- High Speed Internet
- Flooring: Carpet, Ceramic Tile, Hardwood, Laminate
- Basement: Partially Finished
Interior area
- Total structure area: 2,035
- Total interior livable area: 2,035 sqft
- Finished area above ground: 1,514
Property
Parking
- Total spaces: 1
- Parking features: No Garage, Paved, Assigned
- Details: Parking Details(One Assigned Parking Spot, You Can Go On A Waitlist To Rent An Additional Spot)
Features
- Levels: 2 Storey
- Stories: 2
- Pool features: In Ground
Lot
- Features: Landscaped, Under 0.5 Acres
Details
- Parcel number: 40322299
- Zoning: RES
- Other equipment: No Rental Equipment
Construction
Type & style
- Home type: Condo
- Property subtype: Condominium
Materials
- Vinyl Siding
- Roof: Asphalt
Condition
- New construction: No
- Year built: 1974
Utilities & green energy
- Gas: Oil
- Sewer: Municipal
- Water: Municipal
- Utilities for property: Cable Connected, Electricity Connected, Phone Connected, Electric
Community & HOA
HOA
- Has HOA: Yes
- Services included: Snow Removal, Lawn Maintenance
- HOA fee: C$530 monthly
Location
- Region: Halifax
Financial & listing details
- Price per square foot: C$216/sqft
- Tax assessed value: C$437,800
- Price range: C$439K - C$439K
- Date on market: 11/20/2026
- Inclusions: Fridge, Stove, Dishwasher, Washer, Dryer
- Ownership: Freehold
- Electric utility on property: Yes
Price history
| Date | Event | Price |
|---|---|---|
| 11/20/2026 | Listed for sale | C$439,000-2.2%C$216/sqft |
Source:  NSAR #202628402 Report a problem | ||
| 6/17/2026 | Listing removed | C$449,000C$221/sqft |
Source:  Engel & Volkers #202604356 Report a problem | ||
| 3/12/2026 | Listed for sale | C$449,000C$221/sqft |
Source: Engel & Volkers #202604356 Report a problem | ||
Public tax history
Tax history is unavailable.
Climate risks
Neighborhood: B3M
Nearby schools
GreatSchools rating
No schools nearby
We couldn't find any schools near this home.
Schools provided by the listing agent
- Elementary: Fairview Heights Elementary School
- Middle: Fairview Junior High School
- High: Halifax West High School
Source: NSAR. This data may not be complete. We recommend contacting the local school district to confirm school assignments for this home.
Similar homes
- C$499,9003 bd4 ba1.9k sqft46 Hanover Ct, Halifax, NS B3M 3K6For Sale
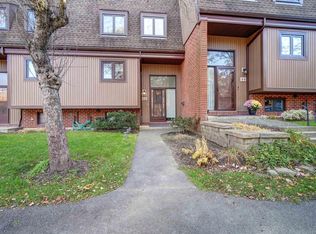 MLS ID #202627068, Glen Cluett, Sutton Group Professional Realty Brokerage. NSAR
- C$445,0003 bd4 ba2k sqft74 Attenborough Ct, Halifax, NS B3M 4C2For Sale
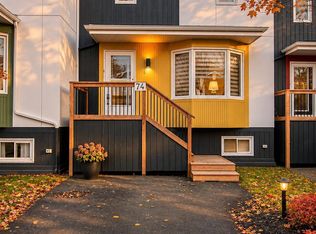 MLS ID #202627838, Joyce Clarke, RE/MAX Nova Brokerage. NSAR
- C$429,0003 bd2 ba1.3k sqft5881 Gainsborough Pl, Halifax, NS B3K 5R6For Sale
 MLS ID #202627166, Jim Smardon, EXP Realty of Canada Inc. Brokerage. NSAR
- C$382,5003 bd2 ba1.4k sqft5561 Heatherwood Ct #C5, Halifax, NS B3K 5N7For Sale
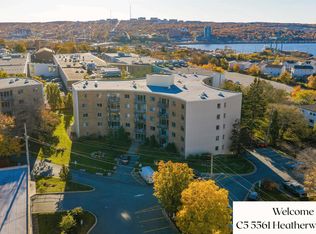 MLS ID #202627516, Anne Da Silva, Keller Williams Select Realty Brokerage. NSAR
