Nestled on a spacious corner lot, this meticulously maintained 1,218-square-foot Cape Cod home seamlessly blends charm with modern upgrades. Thoughtfully remodeled in 2017, the property boasts new roofing on both the home and detached garage, updated gutters, stylish exterior doors, six-panel interior doors, and upgraded plumbing, HVAC, and ductwork. The bathroom has been completely transformed, while the upper level showcases new flooring and the main level features professionally refinished hardwood floors. The kitchen shines with new appliances and elegant light fixtures, enhancing the home's inviting ambiance. With two bedrooms and a flexible upstairs space that can serve as a third bedroom, office, or playroom, this home adapts to your needs. Cozy up on cool evenings with the electric fireplace, or unwind on the expansive backyard deck, which was refinished just last year. The property has seen further enhancements over the past year, including a newly added 12x16 shed equipped with electricity, a brand-new washer and dryer, and fresh carpeting on the front porch. The detached 24x32 two-car garage—or workshop—has undergone a complete transformation, featuring new 200-amp service, insulation, split HVAC unit, modern lighting, and an insulated garage door with a new opener. A newly poured 10x12 concrete patio behind the garage offers additional outdoor living space, complemented by recently installed fencing. The basement has been professionally waterproofed and includes a backup battery pump system, with a transferable warranty for peace of mind. Approximately half of the basement is carpeted and has been freshly painted, making it a functional and inviting extension of the home. Move-in ready with all appliances included, this beautifully
updated property is truly a must-see!
Accepting backups
Price cut: $5.5K (7/9)
$231,500
12 Harshman St, Brookville, OH 45309
3beds
1,218sqft
Single Family Residence
Built in 1947
8,080 Square Feet Lot
$225,200 Zestimate®
$190/sqft
$-- HOA
What's special
Electric fireplaceRecently installed fencingSpacious corner lotBrand-new washer and dryerStylish exterior doorsSix-panel interior doors
- 130 days |
- 360 |
- 19 |
Zillow last checked:
Listing updated:
Listed by:
Joan Elflein (614)989-7215,
Ohio Broker Direct
Source: DABR MLS,MLS#: 953934 Originating MLS: Dayton Area Board of REALTORS
Originating MLS: Dayton Area Board of REALTORSFacts & features
Interior
Bedrooms & bathrooms
- Bedrooms: 3
- Bathrooms: 1
- Full bathrooms: 1
- Main level bathrooms: 1
Bedroom
- Level: Main
- Dimensions: 10 x 11
Bedroom
- Level: Main
- Dimensions: 10 x 11
Bedroom
- Level: Second
- Dimensions: 19 x 12
Dining room
- Level: Main
- Dimensions: 14 x 9
Kitchen
- Level: Main
- Dimensions: 11 x 13
Living room
- Level: Main
- Dimensions: 14 x 14
Other
- Level: Basement
- Dimensions: 7 x 10
Other
- Level: Basement
- Dimensions: 25 x 30
Other
- Level: Basement
- Dimensions: 8 x 14
Other
- Level: Main
- Dimensions: 7 x 6
Heating
- Heat Pump, Natural Gas
Cooling
- Central Air
Appliances
- Included: Dryer, Dishwasher, Microwave, Range, Refrigerator, Washer, Gas Water Heater
Features
- High Speed Internet, Remodeled
- Basement: Full
- Has fireplace: Yes
- Fireplace features: Electric
Interior area
- Total structure area: 1,218
- Total interior livable area: 1,218 sqft
Property
Parking
- Total spaces: 2
- Parking features: Detached, Garage, Two Car Garage, Garage Door Opener, Storage
- Garage spaces: 2
Features
- Levels: One and One Half
- Patio & porch: Deck, Porch
- Exterior features: Deck, Fence, Porch, Storage
Lot
- Size: 8,080 Square Feet
- Dimensions: 88 x 86
Details
- Additional structures: Shed(s)
- Parcel number: C05001130012
- Zoning: Residential
- Zoning description: Residential
Construction
Type & style
- Home type: SingleFamily
- Architectural style: Cape Cod
- Property subtype: Single Family Residence
Materials
- Brick
Condition
- Year built: 1947
Utilities & green energy
- Water: Public
- Utilities for property: Sewer Available, Water Available
Community & HOA
Community
- Security: Smoke Detector(s)
HOA
- Has HOA: No
Location
- Region: Brookville
Financial & listing details
- Price per square foot: $190/sqft
- Tax assessed value: $139,240
- Annual tax amount: $2,427
- Date on market: 3/12/2026
Estimated market value
$225,200
$214,000 - $236,000
$1,398/mo
Price history
| Date | Event | Price |
|---|---|---|
| 7/9/2026 | Price change | $231,500-2.3%$190/sqft |
Source:  DABR MLS #953934 Report a problem DABR MLS #953934 Report a problem | ||
| 3/12/2026 | Listed for sale | $237,000-0.2%$195/sqft |
Source: DABR MLS #953934 Report a problem | ||
| 2/26/2026 | Listing removed | $237,500$195/sqft |
Source: DABR MLS #942147 Report a problem | ||
| 8/25/2025 | Listed for sale | $237,500-2.5%$195/sqft |
Source: DABR MLS #942147 Report a problem | ||
| 7/21/2025 | Listing removed | $243,500$200/sqft |
Source: DABR MLS #933923 Report a problem | ||
| 5/10/2025 | Listed for sale | $243,500+2335%$200/sqft |
Source: DABR MLS #933923 Report a problem | ||
| 9/29/2021 | Listing removed | -- |
Source: Zillow Rental Manager Report a problem | ||
| 9/25/2021 | Listed for rent | $1,100$1/sqft |
Source: Zillow Rental Manager Report a problem | ||
| 9/16/2016 | Listing removed | -- |
Source: Auction.com Report a problem | ||
| 3/14/2016 | Price change | $10,000$8/sqft |
Source: Auction.com Report a problem | ||
| 3/12/2016 | Listed for sale | -- |
Source: Auction.com Report a problem | ||
| 8/14/2015 | Listing removed | -- |
Source: Auction.com Report a problem | ||
| 7/7/2015 | Listed for sale | -- |
Source: Auction.com Report a problem | ||
Public tax history
| Year | Property taxes | Tax assessment |
|---|---|---|
| 2025 | $2,427 -0.2% | $48,740 |
| 2024 | $2,432 +3.7% | $48,740 |
| 2023 | $2,345 +12.7% | $48,740 +45% |
| 2022 | $2,080 -0.4% | $33,610 |
| 2021 | $2,089 -0.1% | $33,610 |
| 2020 | $2,092 +8.7% | $33,610 +18.8% |
| 2019 | $1,925 -0.5% | $28,300 |
| 2018 | $1,935 +0.3% | $28,300 |
| 2017 | $1,929 +10.9% | $28,300 +13.2% |
| 2016 | $1,739 -12.5% | $24,990 |
| 2015 | $1,987 +18.9% | $24,990 |
| 2014 | $1,672 | $24,990 |
Find assessor info on the county website
Monthly payment
Est. payment
Payment breakdown
Explore the cost of this home by adjusting the details. Changes won't be saved.Climate risks
Neighborhood: 45309
Nearby schools
GreatSchools rating
- 8/10Brookville Elementary SchoolGrades: PK-3Distance: 0.5 mi
- 8/10Brookville Intermediate SchoolGrades: 4-8Distance: 0.6 mi
- 7/10Brookville High SchoolGrades: 9-12Distance: 0.6 mi
Schools provided by the listing agent
- District: Brookville
Source: DABR MLS. This data may not be complete. We recommend contacting the local school district to confirm school assignments for this home.
- $202,5002 bd1 ba1.6k sqft107 N Wolf Creek St, Brookville, OH 45309Off Market
- $13,870-- bd-- ba-- sqft107 N Wolf Creek St, Brookville, OH 45309Off Market
- $166,6002 bd2 ba1k sqft216 Harshman St, Brookville, OH 45309Off Market
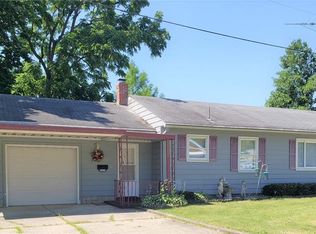
- $318,6003 bd2 ba1.6k sqft20 Madrid Ave, Brookville, OH 45309Off Market
- $214,9003 bd1 ba1.3k sqft115 N Wolf Creek St, Brookville, OH 45309For Sale
- $181,2003 bd2 ba1.5k sqft109 Osage Rd, Brookville, OH 45309Off Market
- $13,870-- bd-- ba-- sqft109 Osage Rd, Brookville, OH 45309Off Market
- $173,2002 bd1 ba1k sqft25 N Wolf Creek St, Brookville, OH 45309Off Market
A local agent can set up tours, give advice and negotiate with sellers.
A local lender can help you make sure your offer is ready when you are.
Similar homes
- $238,9003 bd2 ba1.3k sqft70 Madrid Ave, Brookville, OH 45309For Sale

 MLS ID #960328, Ashlie Kosak, NavX Realty, LLC. DABR MLS
 - $229,0003 bd2 ba1.8k sqft4530 Knollcroft Rd, Dayton, OH 45426For Sale
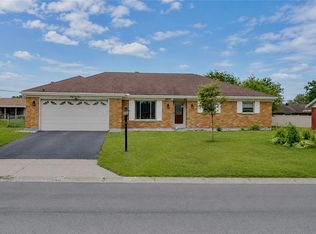 MLS ID #963551, Dawn Lowe-Daniels, Keller Williams Advisors Rlty. DABR MLS
 - $185,0003 bd2 ba1k sqft217 Drina Ave, New Lebanon, OH 45345For Sale
 MLS ID #964503, Aaron D Maggard, Keller Williams Community Part. DABR MLS
 - $215,0003 bd2 ba1.4k sqft421 Merrymaid Dr, Englewood, OH 45322For Sale
 MLS ID #963445, Nicholas Huscroft, Chosen Real Estate Group. DABR MLS
 - $255,0003 bd1 ba1.1k sqft3185 Stop Eight Rd, Dayton, OH 45414For SaleMLS ID #955105, Teresa Lawson, Key Realty. DABR MLS
- $199,0003 bd2 ba1.4k sqft703 Hile Ln, Englewood, OH 45322For SaleMLS ID #963940, Eric Free, Real of Ohio. DABR MLS
- $249,9003 bd2 ba1.4k sqft918 Hile Ln, Englewood, OH 45322For SaleMLS ID #957883, Amanda Naylor, RE/MAX HomeBase. DABR MLS
- $249,9003 bd2 ba1.2k sqft6249 Germantown Pike, Dayton, OH 45417For SaleMLS ID #959067, Ronald Faulkner, Faulkner Four Percent. DABR MLS
- $215,0003 bd2 ba1.4k sqft4474 Longfellow Ave, Dayton, OH 45424For SaleMLS ID #963709, John O'Maley, JMG Ohio. DABR MLS
- $262,9003 bd2 ba1.4k sqft155 McCraw Dr, Union, OH 45322For SaleMLS ID #963491, Maria Owens, Ownerland Realty, Inc.. DABR MLS
- $220,0003 bd2 ba1.4k sqft5725 Philadelphia Dr, Dayton, OH 45415For SaleMLS ID #958306, Saunya Strickland, Keller Williams Advisors Rlty. DABR MLS
- $252,0003 bd2 ba1.6k sqft6832 Union Rd, Englewood, OH 45315For SaleMLS ID #960826, Tanisha Burns-Martin, Fathom Realty Ohio LLC. DABR MLS
- $270,0003 bd2 ba1.6k sqft4615 Cutlass Dr, Englewood, OH 45322For SaleMLS ID #963707, Tonya Snyder, RE/MAX Alliance Realty. DABR MLS
- $219,0003 bd1 ba1.3k sqft3631 Us Route 127, Greenville, OH 45331For SaleMLS ID #963782, Amy Neal, Trump Realty. DABR MLS
- $224,9003 bd1 ba1.1k sqft258 E Center St, Germantown, OH 45327For SaleMLS ID #963835, Samantha Howard, Howard Hanna Real Estate Serv. DABR MLS
- $232,0003 bd2 ba1.4k sqft301 Kristina Lynn Pl, Englewood, OH 45322For SaleMLS ID #961456, Sondra M Rogers, Howard Hanna Real Estate Serv. DABR MLS
- $170,8883 bd2 ba1.4k sqft225 W Nottingham Rd, Dayton, OH 45405For SaleMLS ID #964343, Jennifer C Core, eXp Realty. DABR MLS
- $240,0003 bd2 ba1.3k sqft104 S Bromfield Rd, Dayton, OH 45429For SaleMLS ID #963714, Spencer Maxwell, Bridgestream Realty. DABR MLS
- $275,0004 bd1 ba1.7k sqft8543 Pitsburg Laura Rd, Arcanum, OH 45304For SaleMLS ID #963507, Jennifer Rutherford, NavX Realty, LLC. DABR MLS
- $239,9003 bd2 ba1.3k sqft4263 Maxlin Rd, Dayton, OH 45429For SaleMLS ID #962946, Joni Schumann, Irongate Inc.. DABR MLS
