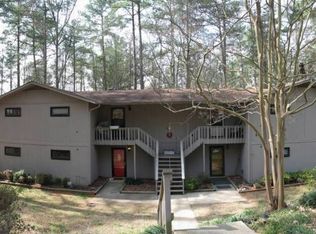
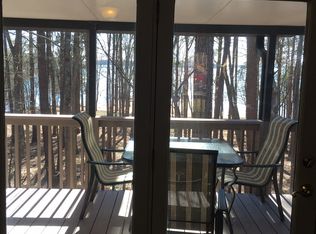
Live where you play and embrace the feeling of a full time vacation every single day. This stunning main level lake retreat offers the best of all worlds with expansive lake views, lake access, beautifully updated interiors, and an easy open concept design perfect for everyday living or weekend escapes. Located in the sought after Sadlers Creek area, this community places you in the heart of lake life with access to big open water, nearby boat ramps, and convenient lakefront dining destinations. Lovingly cared for and thoughtfully redesigned, this 3 bedroom, 2 bathroom unit offers a fresh upscale feel that captures the essence of lakeside relaxation. A standout features is the huge, covered deck that truly that serves as an extension of the home, creating the perfect space for outdoor dining, morning coffee, or entertaining comfortably in every season. Whether you are searching for a full-time residence, a weekend getaway, or an investment opportunity, this property checks every box. Best of all, short term rentals are allowed, creating the perfect opportunity to enjoy the property while also generating income potential. The amenity rich gated community is designed for easy lakeside living and features a community dock, pool, clubhouse, pickleball courts, and convenient boat and RV storage, making every day feel like a getaway.
Pending
Price cut: $14.9K (8/27)
$325,000
12 Hartwell Villas APT B, Anderson, SC 29626
3beds
1,136sqft
Condominium
Built in 1976
-- sqft lot
$-- Zestimate®
$286/sqft
$29/mo HOA
What's special
- 154 days
- 68
- 3
Zillow last checked:
Listing updated:
Listed by:
Sherry Traynum 864-376-6336,
Howard Hanna Allen Tate/Pine to Palm Realty
Source: WUMLS,MLS#: 20301781 Originating MLS: Western Upstate Association of Realtors
Originating MLS: Western Upstate Association of RealtorsFacts & features
Interior
Bedrooms & bathrooms
- Bedrooms: 3
- Bathrooms: 2
- Full bathrooms: 2
- Main level bathrooms: 2
- Main level bedrooms: 3
Rooms
- Room types: Living Room
Primary bedroom
- Level: Main
- Dimensions: 14x17
Bedroom 2
- Level: Main
- Dimensions: 11x11
Bedroom 3
- Level: Main
- Dimensions: 10x11
Primary bathroom
- Level: Main
- Dimensions: 5x8
Dining room
- Level: Main
- Dimensions: 8x7
Kitchen
- Level: Main
- Dimensions: 8x12
Living room
- Level: Main
- Dimensions: 12x20
Heating
- Heat Pump
Cooling
- Central Air, Electric
Appliances
- Included: Dryer, Dishwasher, Electric Oven, Electric Range, Microwave, Refrigerator, Smooth Cooktop, Washer
Features
- Ceiling Fan(s), Granite Counters, Bath in Primary Bedroom, Main Level Primary, Smooth Ceilings, Tub Shower, Window Treatments
- Flooring: Luxury Vinyl Plank
- Windows: Blinds, Vinyl
- Basement: None,Crawl Space
Interior area
- Total structure area: 1,136
- Total interior livable area: 1,136 sqft
Property
Parking
- Parking features: None
Features
- Levels: One
- Stories: 1
- Patio & porch: Deck, Front Porch, Patio
- Exterior features: Deck, Porch, Patio
- Pool features: Community
- On waterfront: Yes
- Waterfront features: Dock Access, Water Access
- Body of water: Hartwell
Lot
- Features: Outside City Limits, Subdivision
Details
- Parcel number: 0340101048
Construction
Type & style
- Home type: Condo
- Architectural style: Traditional
- Property subtype: Condominium
Materials
- Wood Siding
- Foundation: Crawlspace
- Roof: Architectural,Shingle
Condition
- Year built: 1976
Utilities & green energy
- Sewer: Public Sewer
- Water: Public
- Utilities for property: Cable Available, Electricity Available, Natural Gas Available, Phone Available, Sewer Available, Water Available
Community & HOA
Community
- Features: Common Grounds/Area, Clubhouse, Gated, Playground, Pickleball, Pool, Storage Facilities, Short Term Rental Allowed, Water Access, Dock
- Security: Gated Community
- Subdivision: Hartwell Villas
HOA
- Has HOA: Yes
- Services included: Insurance, Maintenance Grounds, Pest Control, Pool(s), Recreation Facilities, Sewer, Street Lights, Security, Trash
- HOA fee: $345 annually
Location
- Region: Anderson
Financial & listing details
- Price per square foot: $286/sqft
- Annual tax amount: $4,134
- Date on market: 5/22/2026
- Cumulative days on market: 154 days
- Listing agreement: Exclusive Right To Sell
- Listing terms: USDA Loan
Estimated market value
Not available
Estimated sales range
Not available
$1,374/mo
Price history
| Date | Event | Price |
|---|---|---|
| 9/28/2026 | Pending sale | $325,000$286/sqft |
Source:  WUMLS #20301781 Report a problem WUMLS #20301781 Report a problem | ||
| 8/27/2026 | Price change | $325,000-4.4%$286/sqft |
Source: WUMLS #20301781 Report a problem | ||
| 7/16/2026 | Price change | $339,900-2.9%$299/sqft |
Source: WUMLS #20301781 Report a problem | ||
| 6/11/2026 | Price change | $349,900-2.8%$308/sqft |
Source: WUMLS #20301781 Report a problem | ||
| 5/22/2026 | Listed for sale | $359,900$317/sqft |
Source: WUMLS #20301781 Report a problem | ||
Public tax history
Tax history is unavailable.
Monthly payment
Est. payment
Payment breakdown
Explore the cost of this home by adjusting the details. Changes won't be saved.Climate risks
Neighborhood: 29626
Nearby schools
Schools provided by the listing agent
- Elementary: Starr Elem
- Middle: Starr-Iva Middl
- High: Crescent High
Source: WUMLS. This data may not be complete. We recommend contacting the local school district to confirm school assignments for this home.

Similar homes
- $379,9003 bd3 ba1.3k sqft106 Jarrett Rd, Anderson, SC 29626For Sale
 MLS ID #20304857, Larissa Pino, Lake Hartwell Properties. WUMLS
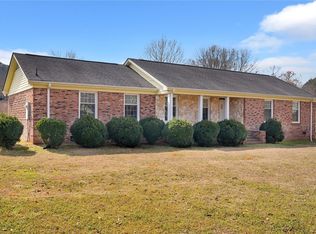
 - $283,0003 bd2 ba1.6k sqft2114 Karen Ln, Anderson, SC 29626For Sale
 MLS ID #20305487, Milton Shockley, RE/MAX Executive/Greenville. WUMLS
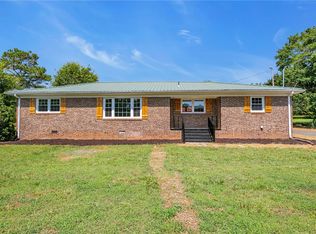
 - $223,0003 bd2 ba1.4k sqft1500 Mountain View Rd, Anderson, SC 29626For Sale
 MLS ID #20303622, Dina Elm, BHHS C Dan Joyner - Office A. WUMLS
 - $305,0003 bd2 ba1.3k sqft206 Cretewood Dr, Anderson, SC 29621For Sale
 MLS ID #342837, Tifanny Geter, Keller Williams Realty. SAR as distributed by MLS GRID
