Welcome to your dream home in the prestigious community of Laurel Hollow on Long Island's famed Gold Coast. This magnificent 8 bedroom, 5.5 bathroom estate is a masterpiece of luxury and sophistication, offering the ultimate in privacy, comfort and style. As you approach the home, you are greeted by a beautifully landscaped entrance that leads to an impressive circular driveway. The grand entryway invites you into an open and airy floor plan that seamlessly blends classic architectural elements with modern amenities. The stunning gourmet kitchen boasts top of the line appliances, custom cabinetry, and a large island with seating, making it the perfect space for entertaining guests or preparing meals for your family. The adjacent formal dining room offers ample space for large gatherings, while the additional dining room provides a more intimate setting for casual meals. The spacious family room features soaring ceilings and a fireplace, creating a warm and inviting atmosphere for relaxing with loved ones. The home also offers a formal living room, home office, and a large finished basement with additional storage area. The luxurious master suite is a true retreat, complete with a sitting area, and a spa-like bathroom. The additional 7 bedrooms are equally impressive, each featuring its own unique design. Outside, you'll find a sprawling backyard oasis that is perfect for entertaining, featuring a large patio, courtyard, sparkling swimming pool, and lush landscaping. The home also offers a 2 car garage and ample parking for guests. Located in the highly sought after community of Laurel Hollow, this stunning estate is just a short distance from world class shopping, dining, and entertainment options, as well as top rated schools and beaches. Don't miss your chance to experience the ultimate in luxury living on Long Island's Gold Coast!, Additional information: Appearance:excellent,Interior Features:Guest Quarters,Lr/Dr,Separate Hotwater Heater:yes
Pending
$4,888,888
12 Hemlock Court, Laurel Hollow, NY 11771
8beds
6,200sqft
Single Family Residence, Residential
Built in 1923
2.21 Acres Lot
$-- Zestimate®
$789/sqft
$-- HOA
What's special
- 609 days |
- 33 |
- 0 |
Zillow last checked:
Listing updated:
Listed by:
Douglas Elliman Real Estate 631-543-9400,
Alida Console 631-626-4320
Source: OneKey® MLS as distributed by MLS GRID,MLS#: L3451475
Facts & features
Interior
Bedrooms & bathrooms
- Bedrooms: 8
- Bathrooms: 6
- Full bathrooms: 5
- 1/2 bathrooms: 1
Heating
- Baseboard, Hot Water, Oil
Cooling
- Central Air
Appliances
- Included: Cooktop, Dishwasher, Dryer, Electric Water Heater, Microwave, Refrigerator
- Laundry: Common Area
Features
- Built-in Features, Cathedral Ceiling(s), Eat-in Kitchen, Entrance Foyer, Formal Dining, First Floor Bedroom, Granite Counters, Primary Bathroom, Pantry
- Flooring: Hardwood
- Windows: New Windows
- Basement: Finished,Full,Walk-Out Access
- Attic: Full,Unfinished,Walkup
- Number of fireplaces: 4
Interior area
- Total structure area: 6,200
- Total interior livable area: 6,200 sqft
Property
Parking
- Parking features: Attached, Common, Driveway, Garage Door Opener, Private
- Has uncovered spaces: Yes
Features
- Levels: Multi/Split
- Patio & porch: Patio
- Exterior features: Mailbox
- Has private pool: Yes
- Pool features: In Ground
- Fencing: Fenced
Lot
- Size: 2.21 Acres
- Dimensions: 2.21
- Features: Cul-De-Sac, Level, Near Public Transit, Near School, Near Shops, Sloped
- Residential vegetation: Partially Wooded
Details
- Parcel number: 2413260010000120
- Other equipment: Pool Equip/Cover
Construction
Type & style
- Home type: SingleFamily
- Architectural style: Colonial
- Property subtype: Single Family Residence, Residential
Materials
- Brick
Condition
- Actual
- Year built: 1923
Utilities & green energy
- Sewer: Cesspool
- Water: Public
- Utilities for property: Trash Collection Public
Community & HOA
Community
- Features: Fitness Center
- Security: Fire Sprinkler System
HOA
- Has HOA: No
- Amenities included: Fitness Center
Location
- Region: Laurel Hollow
Financial & listing details
- Price per square foot: $789/sqft
- Tax assessed value: $2,177,000
- Annual tax amount: $56,507
- Date on market: 11/22/2024
- Listing agreement: Exclusive Right To Sell
Estimated market value
Not available
Estimated sales range
Not available
Not available
Price history
| Date | Event | Price |
|---|---|---|
| 2/6/2024 | Pending sale | $4,888,888$789/sqft |
Source:  Douglas Elliman #3451475 Report a problem Douglas Elliman #3451475 Report a problem | ||
| 1/10/2024 | Listing removed | $4,888,888$789/sqft |
Source: Douglas Elliman #3451475 Report a problem | ||
| 11/16/2023 | Listed for sale | $4,888,888$789/sqft |
Source:  OneKey® MLS as distributed by MLS GRID #3451475 Report a problem OneKey® MLS as distributed by MLS GRID #3451475 Report a problem | ||
| 3/23/2023 | Listing removed | -- |
Source: Douglas Elliman Report a problem | ||
| 1/9/2023 | Listed for sale | $4,888,888+69.3%$789/sqft |
Source: OneKey® MLS as distributed by MLS GRID #3451475 Report a problem | ||
| 5/23/2022 | Listing removed | -- |
Source: OneKey® MLS as distributed by MLS GRID #3355433 Report a problem | ||
| 12/29/2021 | Listed for sale | $2,888,000-9.8%$466/sqft |
Source: OneKey® MLS as distributed by MLS GRID #3355433 Report a problem | ||
| 10/11/2019 | Listing removed | $3,200,000$516/sqft |
Source: EXP Realty #3170530 Report a problem | ||
| 10/6/2019 | Listed for sale | $3,200,000+184.4%$516/sqft |
Source: EXP Realty #3170530 Report a problem | ||
| 9/20/2018 | Sold | $1,125,000+245.6%$181/sqft |
Source: Public Record Report a problem | ||
| 6/5/2018 | Sold | $325,500-80.8%$53/sqft |
Source: Public Record Report a problem | ||
| 8/28/2012 | Listing removed | $1,699,000$274/sqft |
Source: Laffey Fine Homes #2461806 Report a problem | ||
| 1/21/2012 | Price change | $1,699,000-5.6%$274/sqft |
Source: Laffey Fine Homes #2461806 Report a problem | ||
| 12/8/2011 | Price change | $1,799,000-5.3%$290/sqft |
Source: Shawn Elliott Luxury Homes & Estates #2435747 Report a problem | ||
| 11/2/2011 | Price change | $1,899,000-2.6%$306/sqft |
Source: Shawn Elliott Luxury Homes & Estates #2435747 Report a problem | ||
| 10/4/2011 | Price change | $1,950,000-7.1%$315/sqft |
Source: Shawn Elliott Luxury Homes & Estates #2435747 Report a problem | ||
| 8/25/2011 | Price change | $2,099,000-4.5%$339/sqft |
Source: Shawn Elliott Luxury Homes & Estates #2356361 Report a problem | ||
| 7/14/2011 | Price change | $2,199,000-4.3%$355/sqft |
Source: Brookville/East Norwich Office (516) 922-2878 #2356361 Report a problem | ||
| 4/14/2011 | Price change | $2,299,000-11.5%$371/sqft |
Source: Shawn Elliott Luxury Homes & Estates #2356361 Report a problem | ||
| 1/9/2011 | Listed for sale | $2,599,000+161.2%$419/sqft |
Source: Shawn Elliott's Luxury Homes and Estates #2356361 Report a problem | ||
| 7/17/1996 | Sold | $995,000$160/sqft |
Source: Public Record Report a problem | ||
Public tax history
| Year | Property taxes | Tax assessment |
|---|---|---|
| 2024 | -- | $2,177 -3.6% |
| 2023 | -- | $2,258 |
| 2022 | -- | $2,258 |
| 2021 | $43,710 -2.2% | -- |
| 2020 | $44,705 +14.7% | $4,920 |
| 2019 | $38,975 | $4,920 |
| 2018 | $38,975 +3% | $4,920 |
| 2017 | $37,842 +7.5% | $4,920 |
| 2016 | $35,203 +374.6% | $4,920 |
| 2015 | $7,418 +13.4% | $4,920 |
| 2013 | $6,539 -9.3% | $4,920 |
| 2012 | $7,213 -65.7% | $4,920 -1.6% |
| 2011 | $21,044 -3.3% | $5,000 -9.5% |
| 2010 | $21,759 | $5,526 -20.7% |
| 2009 | -- | $6,967 +6% |
| 2008 | -- | $6,573 +6% |
| 2006 | -- | $6,201 -37.4% |
| 2005 | -- | $9,900 -40% |
| 2004 | -- | $16,500 -18.5% |
| 2003 | -- | $20,255 -26.9% |
| 2002 | -- | $27,700 |
| 2001 | -- | $27,700 |
| 2000 | -- | $27,700 |
Find assessor info on the county website
Monthly payment
Climate risks
Neighborhood: 11771
Nearby schools
GreatSchools rating
- 9/10Vernon SchoolGrades: 3-6Distance: 2.7 mi
- 8/10Oyster Bay Middle SchoolGrades: 7-8Distance: 2.3 mi
- 9/10Oyster Bay High SchoolGrades: 9-12Distance: 2.3 mi
Schools provided by the listing agent
- Middle: Oyster Bay High School
- High: Oyster Bay High School
Source: OneKey® MLS as distributed by MLS GRID. This data may not be complete. We recommend contacting the local school district to confirm school assignments for this home.
- $1,647,5005 bd4 ba4.4k sqft39 Timber Ridge Dr, Oyster Bay, NY 11771Sold
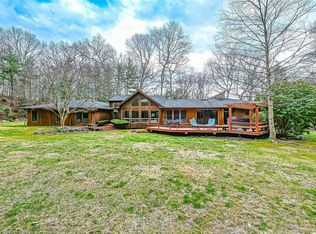
- $1,885,0005 bd4 ba3.7k sqft10 Hemlock Ct, Oyster Bay, NY 11771Sold
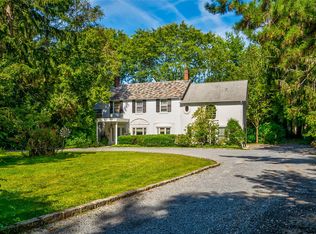
- $2,004,4004 bd5 ba3.2k sqft5 Birch Ct, Oyster Bay, NY 11771Off Market
- $2,146,200-- bd2 ba3.8k sqft43 Timber Ridge Dr, Oyster Bay, NY 11771Off Market
- $3,014,9006 bd5 ba5k sqft14 Hemlock Ct, Oyster Bay, NY 11771Off Market
- $2,281,9004 bd5 ba3.8k sqft4 Hemlock Ct, Oyster Bay, NY 11771Off Market
- $2,293,2005 bd3 ba4.1k sqft3 Birch Ct, Oyster Bay, NY 11771Off Market
- $3,002,8005 bd4 ba4.8k sqft16 Hemlock Ct, Oyster Bay, NY 11771Off Market
A local agent can set up tours, give advice and negotiate with sellers.
Similar homes
- $4,999,9996 bd4 ba5.3k sqft235 Centre Island Road, Centre Island, NY 11771For Sale
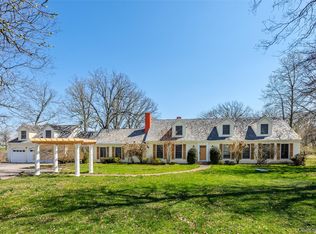
 MLS ID #982362, Louis J. Porcellini, Listing by: Oversouth LLC. OneKey® MLS as distributed by MLS GRID
 - $4,250,0005 bd9 ba6.3k sqft503 Cold Spring Road, Laurel Hollow, NY 11791For Sale
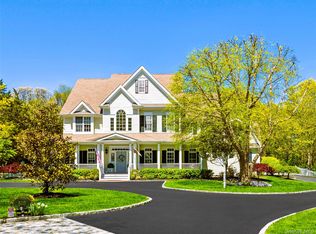 MLS ID #983469, John W. Messina GRI, Listing by: Daniel Gale Sothebys Intl Rlty. OneKey® MLS as distributed by MLS GRID
 - $5,288,0006 bd7 ba7.1k sqft7 Fairway Court, Upper Brookville, NY 11771For Sale
 MLS ID #1010689, Michelle N. Cohen, Listing by: Compass Greater NY LLC. OneKey® MLS as distributed by MLS GRID
 - $3,800,0005 bd6 ba7.9k sqft10 Redmond Lane, Oyster Bay, NY 11771For Sale
 MLS ID #983376, Gloria L. Li CBR, Listing by: Signature Premier Properties. OneKey® MLS as distributed by MLS GRID
 - $4,295,0005 bd6 ba6.6k sqft3 Rock Hill Lane, Brookville, NY 11545For SaleMLS ID #1028751, Maria Babaev CBR CIPS E-PRO SFR GR, Listing by: Douglas Elliman Real Estate. OneKey® MLS as distributed by MLS GRID
- $3,550,0006 bd6 ba7.4k sqft1 Springwood Path, Laurel Hollow, NY 11791For SaleMLS ID #1000303, Allison Byrne, Listing by: Compass Greater NY LLC. OneKey® MLS as distributed by MLS GRID
- $4,375,0006 bd8 ba6.2k sqft1862 Muttontown Road, Muttontown, NY 11791For SaleMLS ID #1010916, Margaret Trautmann GRI, Listing by: Compass Greater NY LLC. OneKey® MLS as distributed by MLS GRID
- $2,980,0005 bd3 ba4.7k sqft38 Tiffany Road, Laurel Hollow, NY 11771For SaleMLS ID #955339, Barbara L. Catapano, Listing by: Branch Real Estate Group. OneKey® MLS as distributed by MLS GRID
- $3,295,0005 bd5 ba5.5k sqft1330 Ridge Road, Laurel Hollow, NY 11791For SaleMLS ID #1003277, Janine Gleusner, Listing by: Signature Premier Properties. OneKey® MLS as distributed by MLS GRID
- $2,595,0006 bd5 ba4.6k sqft1550 Laurel Hollow Road, Laurel Hollow, NY 11791For SaleMLS ID #965680, John W. Messina GRI, Listing by: Daniel Gale Sothebys Intl Rlty. OneKey® MLS as distributed by MLS GRID
- $4,400,0005 bd7 ba6.6k sqft5 Victorian Lane, Brookville, NY 11545For SaleMLS ID #1017067, Lois Kirschenbaum, Listing by: Daniel Gale Sothebys Intl Rlty. OneKey® MLS as distributed by MLS GRID
- $3,995,0005 bd6 ba7k sqft192 Burtis Lane, Muttontown, NY 11791For SaleMLS ID #1018900, Brian T. Fagen, Listing by: Compass Greater NY LLC. OneKey® MLS as distributed by MLS GRID
- $5,498,0007 bd8 ba5.7k sqft952 Cedar Swamp, Old Brookville, NY 11545For SaleMLS ID #1009813, Ying Xu, Listing by: P R O Links Realty Inc. OneKey® MLS as distributed by MLS GRID
- $3,995,0005 bd6 ba4.8k sqft1780 Route 106 #C, Muttontown, NY 11791For SaleMLS ID #1004527, Jason P. Friedman, Listing by: Daniel Gale Sothebys Intl Rlty. OneKey® MLS as distributed by MLS GRID
- $4,950,0007 bd6 ba7k sqft45 Southeast Road, Sands Point, NY 11050For SaleMLS ID #983952, Maggie Keats CBR, Listing by: Douglas Elliman Real Estate. OneKey® MLS as distributed by MLS GRID
- $4,525,0006 bd6 ba9k sqft250 Oyster Bay Road, Locust Valley, NY 11560For SaleMLS ID #1022418, Siddharth Khemani, Listing by: LAFFEY REAL ESTATE. OneKey® MLS as distributed by MLS GRID
- $3,499,9996 bd6 ba8.2k sqft1095 Pine Valley Road, Upper Brookville, NY 11771For SaleMLS ID #986963, Nicholas Conti, Listing by: Compass Greater NY LLC. OneKey® MLS as distributed by MLS GRID
- $3,890,0005 bd6 ba6.6k sqft5 Westgate Road, Muttontown, NY 11791For SaleMLS ID #1016748, Baimei Wan, Listing by: Winzone Realty Inc. OneKey® MLS as distributed by MLS GRID
- $5,488,8886 bd8 ba7k sqft27 Victorian Lane, Brookville, NY 11545For SaleMLS ID #953450, Katherine Koniecko, Listing by: Signature Premier Properties. OneKey® MLS as distributed by MLS GRID
- $3,998,0005 bd5 ba6k sqft91 Woodhollow Court, Muttontown, NY 11791For SaleMLS ID #1013615, Ann Hance, Listing by: Compass Greater NY LLC. OneKey® MLS as distributed by MLS GRID
