Welcome to this charming single-story ranch home located on the east side of Spartanburg, positioned along a quiet, low-traffic street. Offering over 1,100 square feet, this 4-bedroom, 2-bath property provides a functional layout with flexibility for families, first-time buyers, or investors. Inside, you’ll find a comfortable living area and a practical layout designed for everyday living. The kitchen includes a dedicated dining space and connects easily to the main living areas. Durable LVP flooring runs throughout the home, offering both style and easy maintenance, while the single-level design keeps everything convenient and accessible. Additional features include an attached one-car garage and a walk-in laundry area, adding everyday functionality and storage. Situated on a level 0.27-acre lot, the property offers usable outdoor space with room to expand, garden, or enjoy. Conveniently located near shopping, dining, and everyday amenities, this home presents a great opportunity in a growing area. Whether you're looking to move in, update over time, or invest, this property offers solid potential.
Active
Price cut: $3K (7/22)
$189,000
12 Heritage Ct, Spartanburg, SC 29307
4beds
1,152sqft
:
Get pre-qualified$1,168/mo
Single Family Residence
Built in 1972
0.27 Acres Lot
$185,300 Zestimate®
$164/sqft
$-- HOA
What's special
Single-story ranch homeSingle-level designQuiet low-traffic streetAttached one-car garageWalk-in laundry area
- 120 days |
- 1,276 |
- 167 |
Zillow last checked:
Listing updated:
Listed by:
Robert R Ortega 864-315-9744,
Keller Williams Realty
Source: SAR as distributed by MLS GRID,MLS#: 335596
Facts & features
Interior
Bedrooms & bathrooms
- Bedrooms: 4
- Bathrooms: 2
- Full bathrooms: 2
- Main level bathrooms: 2
- Main level bedrooms: 4
Rooms
- Room types: None
Primary bedroom
- Level: First
- Area: 132
- Dimensions: 12x11
Bedroom 2
- Level: First
- Area: 126
- Dimensions: 14x9
Bedroom 3
- Level: First
- Area: 88
- Dimensions: 11x8
Bedroom 4
- Level: First
- Area: 110
- Dimensions: 10x11
Dining room
- Level: First
- Area: 154
- Dimensions: 14x11
Kitchen
- Level: First
- Area: 154
- Dimensions: 14x11
Laundry
- Level: First
- Area: 66
- Dimensions: 11x6
Living room
- Level: First
- Area: 170
- Dimensions: 17x10
Heating
- Heat Pump, Electricity
Cooling
- Central Air, Electricity
Appliances
- Included: Dishwasher, Microwave, Electric Water Heater
- Laundry: Walk-In
Features
- Ceiling Fan(s), Solid Surface Counters, Open Floorplan
- Flooring: Luxury Vinyl
- Has basement: No
- Has fireplace: No
Interior area
- Total interior livable area: 1,152 sqft
- Finished area above ground: 1,152
- Finished area below ground: 0
Video & virtual tour
Property
Parking
- Total spaces: 1
- Parking features: Attached, Attached Garage
- Attached garage spaces: 1
Features
- Levels: One
- Patio & porch: Porch
Lot
- Size: 0.27 Acres
- Features: Level
- Topography: Level
Details
- Parcel number: 3051100100
Construction
Type & style
- Home type: SingleFamily
- Architectural style: Ranch
- Property subtype: Single Family Residence
Materials
- Brick Veneer, Vinyl Siding
- Foundation: Slab
- Roof: Composition
Condition
- New construction: No
- Year built: 1972
Utilities & green energy
- Sewer: Public Sewer
- Water: Public
Community & HOA
Community
- Features: None
- Subdivision: Lakeview Manor
HOA
- Has HOA: No
Location
- Region: Spartanburg
Financial & listing details
- Price per square foot: $164/sqft
- Tax assessed value: $60,100
- Annual tax amount: $674
- Date on market: 4/7/2026
Estimated market value
$185,300
$176,000 - $195,000
$1,393/mo
Price history
| Date | Event | Price |
|---|---|---|
| 7/22/2026 | Price change | $189,000-1.6%$164/sqft |
Source:  SAR as distributed by MLS GRID #335596 Report a problem SAR as distributed by MLS GRID #335596 Report a problem | ||
| 5/15/2026 | Listed for sale | $192,000$167/sqft |
Source: SAR as distributed by MLS GRID #335596 Report a problem | ||
| 5/6/2026 | Pending sale | $192,000$167/sqft |
Source: SAR as distributed by MLS GRID #335596 Report a problem | ||
| 4/7/2026 | Listed for sale | $192,000+860%$167/sqft |
Source: SAR as distributed by MLS GRID #335596 Report a problem | ||
| 12/14/2020 | Sold | $20,000+81.8%$17/sqft |
Source: Public Record Report a problem | ||
| 5/19/2015 | Sold | $11,000-26.7%$10/sqft |
Source: SAR as distributed by MLS GRID #223564 Report a problem | ||
| 5/16/2015 | Pending sale | $15,000$13/sqft |
Source: CENTURY 21 Blackwell & Co. Realty, Inc. #223564 Report a problem | ||
| 4/25/2015 | Price change | $15,000-16.7%$13/sqft |
Source: CENTURY 21 Blackwell & Co. Realty, Inc. #223564 Report a problem | ||
| 2/6/2015 | Price change | $18,000-7.7%$16/sqft |
Source: CENTURY 21 Blackwell & Co. Realty, Inc. #223564 Report a problem | ||
| 2/4/2015 | Pending sale | $19,500$17/sqft |
Source: CENTURY 21 Blackwell & Co. Realty, Inc. #223564 Report a problem | ||
| 12/5/2014 | Listed for sale | $19,500+457.1%$17/sqft |
Source: Century 21 Blackwell & Co. #223564 Report a problem | ||
| 10/4/2012 | Sold | $3,500-85.9%$3/sqft |
Source: Public Record Report a problem | ||
| 8/6/2010 | Listing removed | $24,900$22/sqft |
Source: Century 21 Blackwell & Co. #188639 Report a problem | ||
| 8/1/2010 | Listed for sale | $24,900-27.1%$22/sqft |
Source: Century 21 Blackwell & Co. #188639 Report a problem | ||
| 6/30/2008 | Sold | $34,177$30/sqft |
Source: Public Record Report a problem | ||
| 3/26/2007 | Sold | $34,177-5.1%$30/sqft |
Source: Public Record Report a problem | ||
| 10/27/2004 | Sold | $36,000$31/sqft |
Source: Public Record Report a problem | ||
Public tax history
| Year | Property taxes | Tax assessment |
|---|---|---|
| 2025 | -- | $1,373 |
| 2024 | $663 +0.7% | $1,373 |
| 2023 | $659 | $1,373 +15% |
| 2022 | -- | $1,194 |
| 2021 | -- | $1,194 +11.2% |
| 2020 | -- | $1,074 |
| 2019 | -- | $1,074 |
| 2018 | $522 | $1,074 +11.2% |
| 2017 | $522 +8.8% | $966 |
| 2016 | $480 +0.2% | $966 |
| 2015 | $479 +211.7% | $966 +50% |
| 2014 | $154 | $644 |
| 2013 | -- | $644 |
| 2012 | -- | -- |
| 2011 | -- | $960 |
| 2010 | -- | $960 |
| 2009 | -- | $960 -31.6% |
| 2008 | -- | $1,404 +56% |
| 2006 | $347 | $900 |
| 2005 | -- | $900 |
| 2004 | $343 +4.1% | $900 |
| 2003 | $330 | $900 -1.1% |
| 2002 | -- | $910 |
| 2001 | $329 +2.3% | $910 |
| 2000 | $321 | $910 |
Find assessor info on the county website
Monthly payment
Est. payment
Payment breakdown
Explore the cost of this home by adjusting the details. Changes won't be saved.Climate risks
Neighborhood: 29307
Nearby schools
GreatSchools rating
- 8/10Cannons Elementary SchoolGrades: PK-5Distance: 2.1 mi
- 7/10Clifdale MiddleGrades: 6-8Distance: 4.8 mi
- 8/10Broome High SchoolGrades: 9-12Distance: 4.1 mi
Schools provided by the listing agent
- Elementary: 3-Cannons Elem
- Middle: 3-Clifdale Middle
- High: 3-Broome High
Source: SAR as distributed by MLS GRID. This data may not be complete. We recommend contacting the local school district to confirm school assignments for this home.
- $8,700-- bd-- ba-- sqft14 Heritage Ct, Spartanburg, SC 29307Off Market
- $87,9003 bd1 ba912 sqft10 Heritage Ct, Spartanburg, SC 29307Off Market
- $131,6003 bd2 ba1.1k sqft4 Heritage Ct, Spartanburg, SC 29307Off Market
- $121,0003 bd2 ba1.4k sqft2 Heritage Ct, Spartanburg, SC 29307Off Market
- $122,6003 bd2 ba1.1k sqft8 Heritage Ct, Spartanburg, SC 29307Off Market
- $132,4003 bd2 ba1.1k sqft18 Heritage Dr, Spartanburg, SC 29307Off Market
- $134,1004 bd2 ba1.1k sqft20 Heritage Dr, Spartanburg, SC 29307Off Market
- $142,6003 bd2 ba1.1k sqft16 Heritage Ct, Spartanburg, SC 29307Off Market
A local agent can set up tours, give advice and negotiate with sellers.
A local lender can help you make sure your offer is ready when you are.
Similar homes
- $199,0003 bd1 ba1.1k sqft170 Gossett Rd, Spartanburg, SC 29307For Sale
 MLS ID #339926, Treonna Rogers, Keller Williams Realty. SAR as distributed by MLS GRID
 - $254,9004 bd2 ba1.3k sqft110 Chapman Cir, Spartanburg, SC 29307For Sale
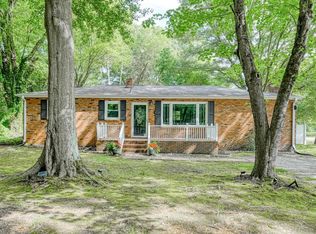 MLS ID #337848, Celestine Debolt, Leslie Horne and Associates. SAR as distributed by MLS GRID
 - $279,9003 bd2 ba1.6k sqft141 Russell St, Spartanburg, SC 29307For Sale
 MLS ID #1599491, Becky Friddle, Friddle Real Estate. Greater Greenville AOR
 - $255,0003 bd2 ba1.4k sqft142 Woodhaven Dr, Spartanburg, SC 29307For Sale
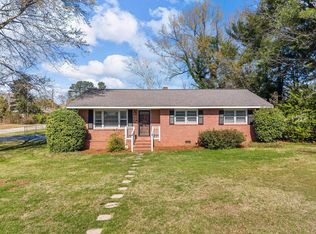 MLS ID #339972, Charles Hyatt, Pack and Company Real Estate. SAR as distributed by MLS GRID
 - $170,0003 bd2 ba1k sqft100 Whitener Ave, Spartanburg, SC 29306For SaleMLS ID #1595802, Anthony Morgan, Bluefield Realty Group. Greater Greenville AOR
- $179,9993 bd2 ba1.3k sqft306 Spruce St, Spartanburg, SC 29303For SaleMLS ID #338895, Liliya Kimbrell, Shulikov Realty & Associates. SAR as distributed by MLS GRID
- $245,0003 bd2 ba1.2k sqft141 Notchwoods Dr, Boiling Springs, SC 29316For SaleMLS ID #1599676, Jasmine Herr, LPT Realty, LLC.. Greater Greenville AOR
- $199,9993 bd2 ba1k sqft137 Anderson Dr, Spartanburg, SC 29302For SaleMLS ID #1565287, Philip Farmer, Real Broker, LLC. Greater Greenville AOR
- $199,9003 bd2 ba1k sqft145 Maplewood Dr, Gaffney, SC 29340For SaleMLS ID #340176, Vanna Carroll, CEF and Co. SAR as distributed by MLS GRID
- $199,5003 bd1 ba1k sqft2478 Country Club Rd, Spartanburg, SC 29302For SaleMLS ID #338312, Stefania Azar, Agent Pros Realty. SAR as distributed by MLS GRID
- $215,0003 bd1 ba1k sqft104 Tower Dr, Moore, SC 29369For SaleMLS ID #340259, Michelle L Manion, Keller Williams Realty. SAR as distributed by MLS GRID
- $214,9002 bd2 ba1.1k sqft5 Ansel St, Drayton, SC 29303For SaleMLS ID #1593996, Jennifer Davis, BHHS C Dan Joyner - Midtown. Greater Greenville AOR
- $173,9002 bd2 ba1.2k sqft184 Buckstone Ln, Spartanburg, SC 29307For SaleMLS ID #337711, Marshall Jordan, Coldwell Banker Caine Real Est. SAR as distributed by MLS GRID
- $175,0003 bd3 ba1.6k sqft51 Summercreek Dr, Spartanburg, SC 29307For SaleMLS ID #335336, Robert R Ortega, Keller Williams Realty. SAR as distributed by MLS GRID
- $182,5003 bd1 ba1k sqft230 Fisher Ave, Spartanburg, SC 29301For SaleMLS ID #334328, Jennifer Hocker Van Gieson, Reedy Property Group, LLC - Residential. SAR as distributed by MLS GRID
- $183,0003 bd1 ba1.1k sqft201 Michael St, Spartanburg, SC 29301For SaleMLS ID #333580, Liliya Kimbrell, Shulikov Realty & Associates. SAR as distributed by MLS GRID
- $179,9003 bd2 ba1.2k sqft1828 Tamara Way, Spartanburg, SC 29301For SaleMLS ID #339441, Constance Bennett, Trelora Realty, INC. SAR as distributed by MLS GRID
- $219,9003 bd2 ba1k sqft114 Blueberry Ln, Inman, SC 29349For SaleMLS ID #340097, Mariea Coats, Fathom Realty - Woodruff Rd.. SAR as distributed by MLS GRID
- $194,9003 bd2 ba1k sqft412 Brookside Dr, Gaffney, SC 29340For SaleMLS ID #335328, Dennison D Dickson, REMAX Solutions. SAR as distributed by MLS GRID
- $161,3002 bd1 ba701 sqft100 Basin Dr, Boiling Springs, SC 29316For Sale By Owner
