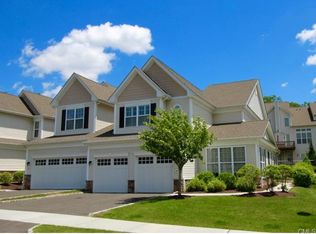
Welcome to Bethel Meadows, a beautifully maintained Toll Brothers community! This 3BR home is an end unit and offers an open floor plan with detailed millwork and abundant natural light. The dining room features a tray ceiling, while the family room offers a gas fireplace, creating a comfortable setting for everyday living and entertaining. An inviting living room provides additional space to relax or gather with family and friends. The eat-in kitchen features granite countertops, cherry cabinetry, and a skylight, with access to a Trex deck for outdoor enjoyment. A two-car attached garage and half bath complete the main level. Upstairs, you'll find three spacious bedrooms, including a primary suite with a separate sitting area and new wall-to-wall carpeting. Remodeled in 2025, the primary bathroom features a vaulted ceiling, walk-in shower, dual vanity, and custom cabinetry. Two additional bedrooms, both with new carpeting, a laundry area, and a full hall bathroom with a dual vanity and vaulted ceiling complete the upper level. The finished lower level is an entertainer's delight, featuring a home theater area with surround sound, a bar area with granite countertops, a dishwasher, a Sub-Zero mini refrigerator and ice maker, and a temperature-controlled wine room with custom racking. An additional half bath and additional storage space complete this level. Community amenities include a Clubhouse with an in-ground heated pool, a recreation room with a fireplace and pool table, and a fitness center. This home is conveniently located just minutes from downtown Bethel, with easy access to shopping and restaurants. Don't miss this one!
For sale
$659,000
12 Hidden Brook Trail #12, Bethel, CT 06801
3beds
2,965sqft
Condominium, Townhouse
Built in 2009
-- sqft lot
$-- Zestimate®
$222/sqft
$585/mo HOA
What's special
- 11 days
- 469
- 22
Zillow last checked:
Listing updated:
Listed by:
Tim Dent Team,
Tim M. Dent (203)244-2277,
Coldwell Banker Realty 203-438-9000
Source: Smart MLS,MLS#: 24218915
Facts & features
Interior
Bedrooms & bathrooms
- Bedrooms: 3
- Bathrooms: 4
- Full bathrooms: 2
- 1/2 bathrooms: 2
Primary bedroom
- Features: Vaulted Ceiling(s), Full Bath, Walk-In Closet(s), Wall/Wall Carpet
- Level: Upper
- Area: 468 Square Feet
- Dimensions: 18 x 26
Bedroom
- Features: Vaulted Ceiling(s), Wall/Wall Carpet
- Level: Upper
- Area: 187 Square Feet
- Dimensions: 11 x 17
Bedroom
- Features: Vaulted Ceiling(s), Wall/Wall Carpet
- Level: Upper
- Area: 130 Square Feet
- Dimensions: 10 x 13
Dining room
- Features: High Ceilings, Hardwood Floor
- Level: Main
- Area: 126 Square Feet
- Dimensions: 9 x 14
Family room
- Features: High Ceilings, Fireplace, Hardwood Floor
- Level: Main
- Area: 266 Square Feet
- Dimensions: 14 x 19
Kitchen
- Features: Skylight, Vaulted Ceiling(s), Breakfast Nook, Granite Counters, Kitchen Island, Hardwood Floor
- Level: Main
- Area: 204 Square Feet
- Dimensions: 12 x 17
Living room
- Features: High Ceilings, Hardwood Floor
- Level: Main
- Area: 216 Square Feet
- Dimensions: 12 x 18
Rec play room
- Features: Built-in Features, Wet Bar, Half Bath, Wall/Wall Carpet, Tile Floor
- Level: Lower
- Area: 352 Square Feet
- Dimensions: 16 x 22
Heating
- Forced Air, Zoned, Natural Gas
Cooling
- Central Air
Appliances
- Included: Gas Range, Microwave, Refrigerator, Dishwasher, Washer, Dryer, Water Heater
- Laundry: Upper Level
Features
- Sound System, Open Floorplan
- Basement: Full,Finished
- Attic: Access Via Hatch
- Number of fireplaces: 1
- Common walls with other units/homes: End Unit
Interior area
- Total structure area: 2,965
- Total interior livable area: 2,965 sqft
- Finished area above ground: 2,310
- Finished area below ground: 655
Property
Parking
- Total spaces: 2
- Parking features: Attached
- Attached garage spaces: 2
Features
- Stories: 3
- Patio & porch: Deck
- Has private pool: Yes
- Pool features: In Ground
Lot
- Features: Level
Details
- Parcel number: 2587097
- Zoning: DCD
Construction
Type & style
- Home type: Condo
- Architectural style: Townhouse
- Property subtype: Condominium, Townhouse
- Attached to another structure: Yes
Materials
- Vinyl Siding
Condition
- New construction: No
- Year built: 2009
Utilities & green energy
- Sewer: Public Sewer
- Water: Public
Community & HOA
Community
- Features: Health Club, Library, Medical Facilities, Park, Shopping/Mall
- Security: Security System
HOA
- Has HOA: Yes
- Amenities included: Clubhouse, Exercise Room/Health Club, Pool, Management
- Services included: Maintenance Grounds, Trash, Snow Removal, Pool Service
- HOA fee: $585 monthly
Location
- Region: Bethel
Financial & listing details
- Price per square foot: $222/sqft
- Tax assessed value: $516,100
- Annual tax amount: $16,366
- Date on market: 11/10/2026
Estimated market value
Not available
Estimated sales range
Not available
Not available
Price history
| Date | Event | Price |
|---|---|---|
| 11/12/2026 | Listed for sale | $659,000$222/sqft |
Source:  Smart MLS #24218915 Report a problem | ||
Public tax history
Tax history is unavailable.
Monthly payment
Est. payment
Payment breakdown
Explore the cost of this home by adjusting the details. Changes won't be saved.Climate risks
Neighborhood: 06801

Similar homes
- $585,0003 bd3 ba2.2k sqft8 Payne Road, Bethel, CT 06801For Sale
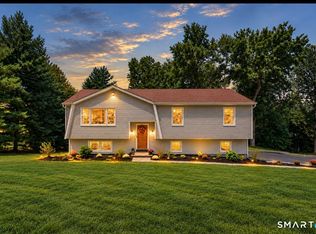
 MLS ID #24209192, Lisa Gallagher, William Raveis Real Estate. Smart MLS
- $699,5004 bd4 ba3.5k sqftTobins Farm, Danbury, CT 06810For Sale
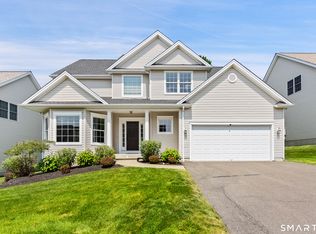 MLS ID #24195202, Ruthanne Salvatore, Coldwell Banker Realty. Smart MLS
- $664,9004 bd2 ba2.4k sqft10 Bonnie Brae Drive, Newtown, CT 06470For Sale
 MLS ID #24220170, Connie Widmann, William Raveis Real Estate. Smart MLS
- $559,0003 bd4 ba2.3k sqftWoodland Hills, Danbury, CT 06810For Sale
 MLS ID #24219423, Gail Ryder, William Raveis Real Estate. Smart MLS
- $589,9003 bd2 ba2.3k sqft69 Perry Drive, New Milford, CT 06776For SaleMLS ID #24222102, Joseph Kelley, Houlihan Lawrence. Smart MLS
- $688,0003 bd3 ba1.9k sqft38 Jeanette Road, Danbury, CT 06811For SaleMLS ID #24212614, Jennifer Kelley, Compass Connecticut, LLC. Smart MLS
- $549,9002 bd4 ba2.2k sqftSterling Woods, Danbury, CT 06811For SaleMLS ID #24218693, Constance Strait, William Raveis Real Estate. Smart MLS
- $735,0004 bd4 ba2.6k sqft10 Silano Drive, Oxford, CT 06478For SaleMLS ID #24221470, Christine Aquila, Coldwell Banker Realty. Smart MLS
- $589,0003 bd3 ba1.6k sqft2-B Sunrise Road, Danbury, CT 06810For SaleMLS ID #24207158, Melanie Boucos, Pro Property Management, LLC. Smart MLS
- $659,0004 bd3 ba2.5k sqft347 Lakeside Road, Southbury, CT 06488For SaleMLS ID #24207006, Christine Aquila, Coldwell Banker Realty. Smart MLS
- $668,0005 bd3 ba1.8k sqft85 Mountain Road, Redding, CT 06896For SaleMLS ID #24202631, Heather Salaga, Houlihan Lawrence. Smart MLS
- $715,0003 bd5 ba3.6k sqft3 Hillview Lane, Woodbury, CT 06798For SaleMLS ID #24221068, Dean Giatas, Fiorelli Realty, LLC. Smart MLS
- $812,9004 bd3 ba3.7k sqft45 Boxwood Lane, New Milford, CT 06776For SaleMLS ID #24222412, Robert D. Murphy, Station Cities. Smart MLS
- $699,9003 bd3 ba3.4k sqft4 Plum Tree Court, Brewster, NY 10509For Sale
 MLS ID #1012164, Mark Boyland, Listing by: Keller Williams Realty Partner. OneKey® MLS as distributed by MLS GRID
- $599,9006 bd2 ba2.4k sqft18 Arbor Road, Monroe, CT 06468For SaleMLS ID #24222417, Anthony Fabrizio, Coldwell Banker Realty. Smart MLS
- $635,0005 bd4 ba3.3k sqft1 Lyric Lane, New Milford, CT 06776For SaleMLS ID #24207107, Michael F. Collins, Coldwell Banker Realty. Smart MLS
- $570,0004 bd3 ba2.8k sqft3 Sears Drive, Sherman, CT 06784For SaleMLS ID #24221525, Kurt Stoffel, Coldwell Banker Realty. Smart MLS
- $748,0003 bd3 ba2.8k sqftCarriage Homes On The Pond, Brookfield, CT 06804For SaleMLS ID #24183895, Paul Mucci, Coldwell Banker Realty. Smart MLS
- $795,0004 bd3 ba2.8k sqft29 Tiffany Drive, Danbury, CT 06811For SaleMLS ID #24216210, Kristin Poellot, Keller Williams Prestige Prop.. Smart MLS
- $577,0002 bd3 ba1.7k sqftKensington Woods, Danbury, CT 06810For SaleMLS ID #24213606, Lynn Platania, William Raveis Real Estate. Smart MLS
