This beautiful, spacious, move -in ready ranch style full brick home is located on a large corner lot. It includes 3 bedrooms, 1 full bath and 1 half bath. This home includes 1830 square feet of living area all on one level.. . Completely remodeled throughout with new flooring, kitchen cabinets ,bathroom fixtures, plumbing, replacement windows. Other interior features include a utility closet where the washer and dryer are located and a den area that has a built-in desk. All appliances are also included. Exterior features include a 2 car attached garage that has replacement garage doors and an electric heater. Also has a large patio area and large utility shed.This home is energy efficient and has low utilities! Contact us for an appointment today!
Under contract
Price cut: $5K (6/1)
$221,000
12 Hillcrest Dr, Newton, IL 62448
3beds
1,830sqft
:
Get pre-qualified$1,602/mo
Single Family Residence
Built in 1971
0.55 Acres Lot
$-- Zestimate®
$121/sqft
$-- HOA
What's special
Large corner lotLarge patio areaCompletely remodeled throughoutReplacement windowsLarge utility shedNew flooring
- 305 days |
- 167 |
- 6 |
Zillow last checked:
Listing updated:
Listed by:
Susan Johnson 618-783-3524,
Personal Service Realty
Source: CIBR,MLS#: 6255291 Originating MLS: Central Illinois Board Of REALTORS
Originating MLS: Central Illinois Board Of REALTORSFacts & features
Interior
Bedrooms & bathrooms
- Bedrooms: 3
- Bathrooms: 2
- Full bathrooms: 1
- 1/2 bathrooms: 1
Primary bedroom
- Description: Flooring: Carpet
- Level: Main
- Dimensions: 13 x 11
Bedroom
- Description: Flooring: Carpet
- Level: Main
- Dimensions: 12 x 10
Bedroom
- Description: Flooring: Carpet
- Level: Main
- Dimensions: 12 x 11
Other
- Features: Bathtub, Separate Shower
- Level: Main
- Dimensions: 13 x 7
Half bath
- Level: Main
- Dimensions: 12 x 4
Kitchen
- Description: Flooring: Laminate
- Level: Main
- Dimensions: 34 x 13
Living room
- Description: Flooring: Carpet
- Level: Main
- Dimensions: 19 x 15
Heating
- Forced Air, Gas
Cooling
- Central Air, Attic Fan
Appliances
- Included: Built-In, Dryer, Dishwasher, Gas Water Heater, Microwave, Range, Refrigerator, Washer
- Laundry: Main Level
Features
- Main Level Primary
- Windows: Replacement Windows
- Basement: Crawl Space
- Has fireplace: No
Interior area
- Total structure area: 1,830
- Total interior livable area: 1,830 sqft
- Finished area above ground: 1,830
Property
Parking
- Total spaces: 2
- Parking features: Attached, Garage
- Attached garage spaces: 2
Features
- Levels: One
- Stories: 1
- Patio & porch: Front Porch, Patio
- Exterior features: Shed
Lot
- Size: 0.55 Acres
Details
- Additional structures: Shed(s)
- Parcel number: 901306106001
- Zoning: RES
- Special conditions: None
Construction
Type & style
- Home type: SingleFamily
- Architectural style: Ranch
- Property subtype: Single Family Residence
Materials
- Brick
- Foundation: Crawlspace
- Roof: Shingle
Condition
- Year built: 1971
Utilities & green energy
- Sewer: Public Sewer
- Water: Public
Community & HOA
Location
- Region: Newton
Financial & listing details
- Price per square foot: $121/sqft
- Tax assessed value: $152,580
- Annual tax amount: $3,887
- Date on market: 9/22/2025
- Cumulative days on market: 305 days
- Road surface type: Concrete
Estimated market value
Not available
Estimated sales range
Not available
Not available
Price history
| Date | Event | Price |
|---|---|---|
| 7/17/2026 | Contingent | $221,000$121/sqft |
Source:  CIBR #6255291 Report a problem CIBR #6255291 Report a problem | ||
| 6/1/2026 | Price change | $221,000-2.2%$121/sqft |
Source: CIBR #6255291 Report a problem | ||
| 5/13/2026 | Price change | $226,000-1.3%$123/sqft |
Source: CIBR #6255291 Report a problem | ||
| 4/22/2026 | Price change | $229,000-1.3%$125/sqft |
Source: CIBR #6255291 Report a problem | ||
| 4/9/2026 | Price change | $232,000-2.1%$127/sqft |
Source: CIBR #6255291 Report a problem | ||
| 3/20/2026 | Price change | $237,000-2.1%$130/sqft |
Source: CIBR #6255291 Report a problem | ||
| 10/27/2025 | Price change | $242,000-4%$132/sqft |
Source: CIBR #6255291 Report a problem | ||
| 9/23/2025 | Price change | $252,000-1.9%$138/sqft |
Source: CIBR #6255291 Report a problem | ||
| 9/15/2025 | Price change | $256,900-1.9%$140/sqft |
Source: Owner Report a problem | ||
| 8/30/2025 | Listed for sale | $261,900$143/sqft |
Source: Owner Report a problem | ||
Public tax history
| Year | Property taxes | Tax assessment |
|---|---|---|
| 2024 | $3,887 +4.2% | $50,860 +6.2% |
| 2023 | $3,730 +9% | $47,870 +12.5% |
| 2022 | $3,423 +1.3% | $42,550 +4% |
| 2021 | $3,379 +3.7% | $40,910 +5% |
| 2020 | $3,259 | $38,960 +3% |
| 2019 | -- | $37,820 +2% |
| 2018 | $3,085 -2.3% | $37,080 +5% |
| 2017 | $3,157 +7.6% | $35,310 +1% |
| 2016 | $2,933 +962% | $34,960 +5% |
| 2015 | $276 -77.5% | $33,295 +3.3% |
| 2013 | $1,227 | $32,225 -3% |
| 2010 | $1,227 -44% | $33,220 +3% |
| 2009 | $2,191 | $32,255 |
Find assessor info on the county website
Monthly payment
Est. payment
Payment breakdown
Explore the cost of this home by adjusting the details. Changes won't be saved.Climate risks
Neighborhood: 62448
Nearby schools
GreatSchools rating
- 6/10Newton Elementary SchoolGrades: 1-6Distance: 0.5 mi
- 3/10Jasper Co Jr High SchoolGrades: 7-8Distance: 1.3 mi
- 9/10Newton Community High SchoolGrades: 9-12Distance: 1.3 mi
Schools provided by the listing agent
- District: Jasper County Dist. 1
Source: CIBR. This data may not be complete. We recommend contacting the local school district to confirm school assignments for this home.
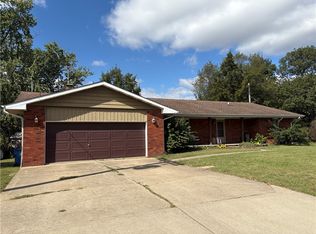
- $200,200-- bd-- ba-- sqft13 Hillcrest Dr, Newton, IL 62448Off Market
- $145,0003 bd2 ba1.6k sqft301 S Scott Ave, Newton, IL 62448Sold
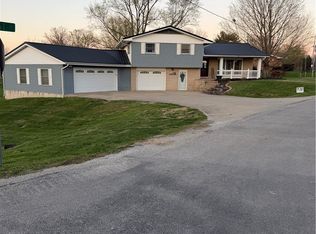
- $238,5003 bd2 ba2.4k sqft1 Hillcrest Dr, Newton, IL 62448For Sale
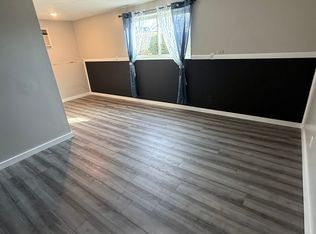
- $--1 bd1 ba-- sqft305 S Scott Ave #2, Newton, IL 62448Off Market
- $200,3001 bd1 ba-- sqft305 S Scott Ave, Newton, IL 62448Off Market
- $211,900-- bd-- ba-- sqft14 Hillcrest Dr, Newton, IL 62448Off Market
- $205,3003 bd2 ba2.1k sqft11 Hillcrest Dr, Newton, IL 62448Off Market
- $167,300-- bd-- ba-- sqft606 E Decatur St, Newton, IL 62448Off Market
A local agent can set up tours, give advice and negotiate with sellers.
Similar homes
- $255,0003 bd3 ba2.1k sqft805 Hickory Dr, Newton, IL 62448For Sale
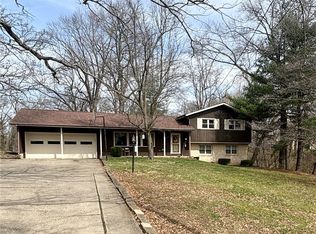 MLS ID #6257512, Dawn Shupe. CIBR
 - $180,0004 bd2 ba1.8k sqft200 W Morgan St, Newton, IL 62448For Sale
 MLS ID #6259464, Stacy Bierman. CIBR
 - $120,0003 bd2 ba1.3k sqft503 W Jourdan St, Newton, IL 62448For Sale
 MLS ID #6259370, June Bierman. CIBR
 - $200,0004 bd3 ba2.4k sqft13859 E Lake Jasper South Ave, Newton, IL 62448For Sale
 MLS ID #6252496, Scott Bierman. CIBR
 - $162,0002 bd2 ba1.4k sqft505 E Jourdan St, Newton, IL 62448For SaleMLS ID #6256621, Scott Bierman. CIBR
- $282,0003 bd2 ba1.5k sqft10245 E South Lake Dr, Newton, IL 62448For SaleMLS ID #6256091, Scott Bierman. CIBR
- $270,0003 bd2 ba1.6k sqft7340 E 800th Ave, Newton, IL 62448For SaleMLS ID #6256190, Rhea Huddlestun. CIBR
- $175,0003 bd2 ba1.2k sqft13997 E Lake Jasper South Ave, Newton, IL 62448For SaleMLS ID #6259668, Reuben Stence. CIBR
- $225,0003 bd2 ba1.7k sqft404 N Clark St, Greenup, IL 62428For SaleMLS ID #6257048, Kristen Hutchinson. CIBR
- $185,0004 bd2 ba1.5k sqft437 N Columbia St, Greenup, IL 62428For SaleMLS ID #6259220, Dawn Shupe. CIBR
- $135,0004 bd2 ba1.3k sqft208 W Missouri St, Oblong, IL 62449For SaleMLS ID #11887247, Michelle Aldrich, Aldrich Realty. My State MLS
- $169,0003 bd2 ba1.7k sqft613 Ash St, Olney, IL 62450For SaleMLS ID #11846951, Rebecca Miller, Richland County Realty. My State MLS
- $125,9003 bd1 ba1.9k sqft703 N Range St, Oblong, IL 62449For SaleMLS ID #11778762, Erica Lytis, Crawford County Real Estate, Inc.. My State MLS
- $319,0004 bd3 ba1.8k sqft1203 Jonathan Dr, Olney, IL 62450For Sale By Owner
