Perfect Family Home with Space to Grow!
Welcome to this warm and inviting 3-bedroom, 2-bath home featuring 4 levels of living space—perfect for busy families who need room to spread out and stay organized.
Designed with Family Living in Mind:
Multiple living areas across 4 levels—ideal for playrooms, homework spaces, and family movie nights
Updated kitchen (2021) where you can gather for meals, snacks, and making memories
New flooring (2025)—durable, fresh, and ready for everyday life
Updated laundry (2024) to make chores easier and more efficient
Amazing storage throughout—keep toys, sports gear, and seasonal items neatly tucked away
Attached 3-car garage with plenty of space for bikes, equipment, and more
This home offers the space, updates, and comfort every family is looking for—all in one place.
Come see where your next chapter begins—schedule a showing today!
Under contract
Price cut: $16.5K (6/9)
$238,500
1 Hillcrest Dr, Newton, IL 62448
3beds
2,460sqft
:
Get pre-qualified$1,713/mo
Single Family Residence
Built in 1967
0.83 Acres Lot
$-- Zestimate®
$97/sqft
$-- HOA
What's special
- 107 days |
- 202 |
- 5 |
Zillow last checked:
Listing updated:
Listed by:
Karen Winn 217-888-8297,
THATS A WRAP REALTY
Source: CIBR,MLS#: 6257919 Originating MLS: Central Illinois Board Of REALTORS
Originating MLS: Central Illinois Board Of REALTORSFacts & features
Interior
Bedrooms & bathrooms
- Bedrooms: 3
- Bathrooms: 2
- Full bathrooms: 2
Primary bedroom
- Description: Flooring: Carpet
- Level: Upper
- Dimensions: 12 x 17
Bedroom
- Description: Flooring: Carpet
- Level: Upper
- Dimensions: 13.5 x 12
Bedroom
- Description: Flooring: Carpet
- Level: Upper
- Dimensions: 11 x 12
Bonus room
- Description: Flooring: Laminate
- Level: Basement
- Dimensions: 21 x 15
Dining room
- Description: Flooring: Laminate
- Level: Main
- Dimensions: 12 x 9
Other
- Features: Tub Shower
- Level: Upper
Kitchen
- Description: Flooring: Laminate
- Level: Main
- Dimensions: 18 x 9
Laundry
- Description: Flooring: Laminate
- Level: Lower
- Dimensions: 17 x 7
Living room
- Description: Flooring: Laminate
- Level: Main
- Dimensions: 21 x 13
Office
- Description: Flooring: Laminate
- Level: Lower
- Dimensions: 14 x 8
Other
- Description: Flooring: Carpet
- Level: Basement
- Dimensions: 13 x 9
Sunroom
- Description: Flooring: Tile
- Level: Lower
- Dimensions: 22 x 13
Heating
- Hot Water
Cooling
- Central Air
Appliances
- Included: Dishwasher, Disposal, Gas Water Heater, Microwave, Range, Refrigerator, Water Softener
Features
- Attic
- Basement: Finished,Partial
- Has fireplace: No
Interior area
- Total structure area: 2,460
- Total interior livable area: 2,460 sqft
- Finished area above ground: 1,152
- Finished area below ground: 540
Property
Parking
- Total spaces: 3
- Parking features: Attached, Garage
- Attached garage spaces: 3
Features
- Levels: Three Or More,Multi/Split
- Stories: 3
- Patio & porch: Deck, Front Porch, Open, Patio
Lot
- Size: 0.83 Acres
Details
- Parcel number: 901306105003
- Zoning: R-1
- Special conditions: None
Construction
Type & style
- Home type: SingleFamily
- Architectural style: Tri-Level
- Property subtype: Single Family Residence
Materials
- Brick, Vinyl Siding
- Foundation: Basement
- Roof: Metal
Condition
- Year built: 1967
Utilities & green energy
- Sewer: Public Sewer
- Water: Public
Community & HOA
Community
- Subdivision: Jansen Addition
Location
- Region: Newton
Financial & listing details
- Price per square foot: $97/sqft
- Tax assessed value: $182,220
- Annual tax amount: $4,964
- Date on market: 4/7/2026
- Cumulative days on market: 108 days
Estimated market value
Not available
Estimated sales range
Not available
Not available
Price history
| Date | Event | Price |
|---|---|---|
| 7/4/2026 | Contingent | $238,500$97/sqft |
Source:  CIBR #6257919 Report a problem CIBR #6257919 Report a problem | ||
| 6/9/2026 | Price change | $238,500-6.5%$97/sqft |
Source: CIBR #6257919 Report a problem | ||
| 4/30/2026 | Price change | $255,000-3.8%$104/sqft |
Source: CIBR #6257919 Report a problem | ||
| 4/7/2026 | Price change | $265,000-3.6%$108/sqft |
Source: CIBR #6257919 Report a problem | ||
| 4/2/2026 | Listed for sale | $275,000+131.1%$112/sqft |
Source: Owner Report a problem | ||
| 4/12/2017 | Listing removed | $119,000$48/sqft |
Source: RE/MAX KEY ADVANTAGE #6162805 Report a problem | ||
| 3/6/2017 | Price change | $119,000-8.4%$48/sqft |
Source: RE/MAX KEY ADVANTAGE #6162805 Report a problem | ||
| 10/25/2016 | Price change | $129,900-5.8%$53/sqft |
Source: RE/MAX KEY ADVANTAGE #6162805 Report a problem | ||
| 9/15/2016 | Price change | $137,900-4.2%$56/sqft |
Source: RE/MAX KEY ADVANTAGE #6162805 Report a problem | ||
| 8/8/2016 | Price change | $144,000-3.4%$59/sqft |
Source: RE/MAX KEY ADVANTAGE #6162805 Report a problem | ||
| 6/29/2016 | Listed for sale | $149,000$61/sqft |
Source: RE/MAX KEY ADVANTAGE #6162805 Report a problem | ||
Public tax history
| Year | Property taxes | Tax assessment |
|---|---|---|
| 2024 | $4,965 +3.7% | $60,740 +6.2% |
| 2023 | $4,787 +7.8% | $57,170 +12.5% |
| 2022 | $4,440 +0.9% | $50,820 +4% |
| 2021 | $4,400 +3.1% | $48,860 +5% |
| 2020 | $4,267 | $46,530 +3% |
| 2019 | -- | $45,180 +2% |
| 2018 | $4,062 +4.2% | $44,290 +5% |
| 2017 | $3,897 +7.6% | $42,180 +1% |
| 2016 | $3,622 +6% | $41,760 +5% |
| 2015 | $3,417 +126.7% | $39,770 +4% |
| 2013 | $1,507 | $38,250 -3% |
| 2010 | $1,507 -44.1% | $39,430 +3% |
| 2009 | $2,694 | $38,280 |
Find assessor info on the county website
Monthly payment
Est. payment
Payment breakdown
Explore the cost of this home by adjusting the details. Changes won't be saved.Climate risks
Neighborhood: 62448
Nearby schools
GreatSchools rating
- 6/10Newton Elementary SchoolGrades: 1-6Distance: 0.5 mi
- 3/10Jasper Co Jr High SchoolGrades: 7-8Distance: 1.3 mi
- 9/10Newton Community High SchoolGrades: 9-12Distance: 1.3 mi
Schools provided by the listing agent
- District: Jasper County Dist. 1
Source: CIBR. This data may not be complete. We recommend contacting the local school district to confirm school assignments for this home.
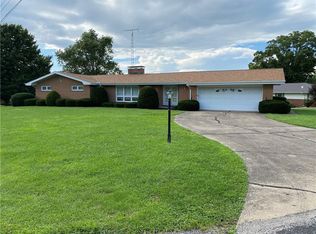
- $209,8003 bd2 ba2.1k sqft11 Hillcrest Dr, Newton, IL 62448Off Market
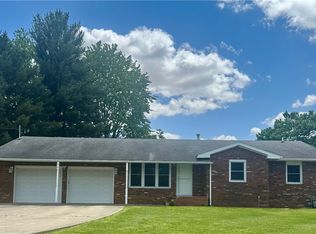
- $221,0003 bd2 ba1.8k sqft12 Hillcrest Dr, Newton, IL 62448For Sale
- $214,700-- bd-- ba-- sqft10 Hillcrest Dr, Newton, IL 62448Off Market
- $202,700-- bd-- ba-- sqft13 Hillcrest Dr, Newton, IL 62448Off Market
- $145,0003 bd2 ba1.6k sqft301 S Scott Ave, Newton, IL 62448Sold
- $---- bd-- ba-- sqft607 E Decatur St, Newton, IL 62448Off Market
- $193,100-- bd-- ba-- sqft200 S Scott Ave, Newton, IL 62448Off Market
- $202,0003 bd2 ba2.8k sqft4 Hillcrest Dr, Newton, IL 62448Off Market
A local agent can set up tours, give advice and negotiate with sellers.
Similar homes
- $239,0003 bd3 ba2.8k sqft407 Liberty Ave, Newton, IL 62448For Sale
 MLS ID #11869041, Rebecca Miller, Richland County Realty. My State MLS
 - $255,0003 bd3 ba2.1k sqft805 Hickory Dr, Newton, IL 62448For Sale
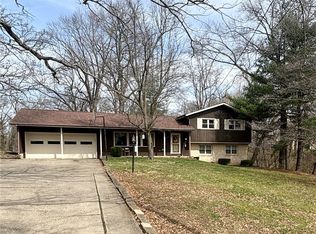 MLS ID #6257512, Dawn Shupe. CIBR
 - $180,0004 bd2 ba1.8k sqft200 W Morgan St, Newton, IL 62448For Sale
 MLS ID #6259464, Stacy Bierman. CIBR
 - $282,0003 bd2 ba1.5k sqft10245 E South Lake Dr, Newton, IL 62448For Sale
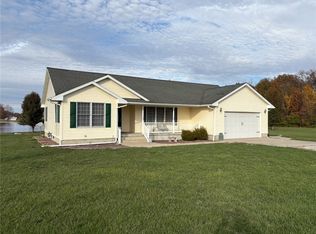 MLS ID #6256091, Scott Bierman. CIBR
 - $120,0003 bd2 ba1.3k sqft503 W Jourdan St, Newton, IL 62448For SaleMLS ID #6259370, June Bierman. CIBR
- $200,0004 bd3 ba2.4k sqft13859 E Lake Jasper South Ave, Newton, IL 62448For SaleMLS ID #6252496, Scott Bierman. CIBR
- $162,0002 bd2 ba1.4k sqft505 E Jourdan St, Newton, IL 62448For SaleMLS ID #6256621, Scott Bierman. CIBR
- $270,0003 bd2 ba1.6k sqft7340 E 800th Ave, Newton, IL 62448For SaleMLS ID #6256190, Rhea Huddlestun. CIBR
- $225,0003 bd2 ba1.7k sqft404 N Clark St, Greenup, IL 62428For SaleMLS ID #6257048, Kristen Hutchinson. CIBR
- $185,0004 bd2 ba1.5k sqft437 N Columbia St, Greenup, IL 62428For SaleMLS ID #6259220, Dawn Shupe. CIBR
- $135,0004 bd2 ba1.3k sqft208 W Missouri St, Oblong, IL 62449For SaleMLS ID #11887247, Michelle Aldrich, Aldrich Realty. My State MLS
- $169,0003 bd2 ba1.7k sqft613 Ash St, Olney, IL 62450For SaleMLS ID #11846951, Rebecca Miller, Richland County Realty. My State MLS
- $125,9003 bd1 ba1.9k sqft703 N Range St, Oblong, IL 62449For SaleMLS ID #11778762, Erica Lytis, Crawford County Real Estate, Inc.. My State MLS
- $299,9004 bd3 ba3.2k sqft1314 Jonathan Dr, Olney, IL 62450For SaleMLS ID #11836993, Rebecca Miller, Richland County Realty. My State MLS
- $319,0004 bd3 ba1.8k sqft1203 Jonathan Dr, Olney, IL 62450For Sale By Owner
- $350,0003 bd2 ba1.8k sqft505 E Iowa St, Oblong, IL 62449New ConstructionMLS ID #11590929, Erica Lytis, Crawford County Real Estate, Inc.. My State MLS
