TO BE BUILT!
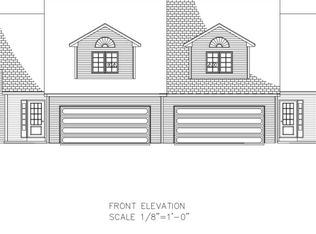
This new construction colonial home is scheduled to break ground spring 2026
Located in the Town of Halfmoon, Shenendehowa School District in the
Hank's Hollow Development. Home features
an open floor plan with Livingroom, kitchen, dining room, office, 2.5 bathrooms, laundry room on first floor with walkout basement.
Pending
$475,900
12 Island Drive, Mechanicville, NY 12118
3beds
1,674sqft
Single Family Residence, Residential
Built in ----
0.28 Acres Lot
$470,600 Zestimate®
$284/sqft
$-- HOA
What's special
Walkout basementOpen floor planDining room
- 186 days
- 14
- 1
Likely to sell faster than
Zillow last checked:
Listing updated:
Listed by:
Katina Terrault Realty LLC 518-925-6992,
Katina M Terrault 518-925-6992,
Jennifer Khan 518-630-7436,
Jenn Khan Realty LLC
Source: Global MLS,MLS#: 202612319
Facts & features
Interior
Bedrooms & bathrooms
- Bedrooms: 3
- Bathrooms: 3
- Full bathrooms: 2
- 1/2 bathrooms: 1
Primary bedroom
- Level: Second
Bedroom
- Level: Second
Bedroom
- Level: Second
Primary bathroom
- Level: Second
Half bathroom
- Level: First
Full bathroom
- Level: Second
Dining room
- Level: First
Kitchen
- Level: First
Laundry
- Level: First
Living room
- Level: First
Heating
- Forced Air, Natural Gas
Cooling
- Central Air
Appliances
- Included: Dishwasher, Microwave, Range
- Laundry: Laundry Room
Features
- Flooring: Vinyl, Carpet, Ceramic Tile
- Doors: ENERGY STAR Qualified Doors, Sliding Doors
- Basement: Full,Walk-Out Access
- Number of fireplaces: 1
- Fireplace features: Gas, Living Room
Interior area
- Total structure area: 1,674
- Total interior livable area: 1,674 sqft
- Finished area above ground: 1,674
- Finished area below ground: 0
Video & virtual tour
Property
Parking
- Total spaces: 4
- Parking features: Attached, Driveway
- Garage spaces: 2
- Has uncovered spaces: Yes
Features
- Patio & porch: Deck
- Has view: Yes
- View description: Mountain(s)
Lot
- Size: 0.28 Acres
- Features: Sloped
Details
- Parcel number: 413800 261.5418
- Zoning description: Single Residence
- Special conditions: Standard
- Other equipment: Grinder Pump
Construction
Type & style
- Home type: SingleFamily
- Architectural style: Colonial
- Property subtype: Single Family Residence, Residential
Materials
- Vinyl Siding
- Foundation: Concrete Perimeter
- Roof: Shingle,Asphalt
Condition
- New construction: Yes
Details
- Builder model: Pinehurst
Utilities & green energy
- Electric: Underground
- Sewer: Public Sewer
- Water: Public
Community & HOA
HOA
- Has HOA: No
Location
- Region: Mechanicville
Financial & listing details
- Price per square foot: $284/sqft
- Annual tax amount: $6,500
- Date on market: 2/23/2026
Estimated market value
$470,600
$447,000 - $494,000
$3,175/mo
Price history
| Date | Event | Price |
|---|---|---|
| 4/6/2026 | Pending sale | $475,900$284/sqft |
Source:  Global MLS #202612319 Report a problem Global MLS #202612319 Report a problem | ||
| 2/23/2026 | Listed for sale | $475,900+9.3%$284/sqft |
Source: Global MLS #202612319 Report a problem | ||
| 3/27/2024 | Listing removed | -- |
Source: Global MLS #202413440 Report a problem | ||
| 3/13/2024 | Listed for sale | $435,240$260/sqft |
Source: Global MLS #202413440 Report a problem | ||
Public tax history
Tax history is unavailable.
Monthly payment
Climate risks
Neighborhood: 12118
Nearby schools
Schools provided by the listing agent
- High: Shenendehowa
Source: Global MLS. This data may not be complete. We recommend contacting the local school district to confirm school assignments for this home.

Similar homes
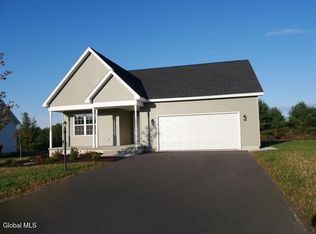
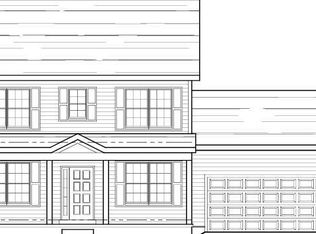
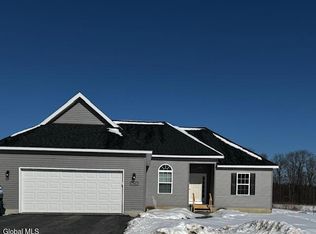
- $489,9003 bd3 ba1.7k sqft11 Walke Way, Mechanicville, NY 12118Active
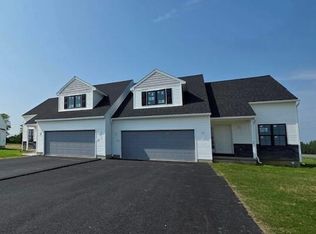 MLS ID #202614406, Katina M Terrault, Listing by: Katina Terrault Realty LLC. Global MLS
 - $489,9003 bd3 ba1.7k sqft32 Walke Way, Mechanicville, NY 12118Active
 MLS ID #202612676, Jennifer Khan, Listing by: Jenn Khan Realty LLC. Global MLS
 - $489,9003 bd3 ba1.7k sqft34 Walke Way, Mechanicville, NY 12118ActiveMLS ID #202612675, Jennifer Khan, Listing by: Jenn Khan Realty LLC. Global MLS
- $489,9003 bd3 ba1.7k sqft30 Walke Way, Mechanicville, NY 12118ActiveMLS ID #202612679, Jennifer Khan, Listing by: Jenn Khan Realty LLC. Global MLS
